Gorgeous Willow Model – 1-Story, 3 Bedroom, 2 Bath End Unit Townhome with Pond View! This stunning 1-story Willow model townhome, featuring 3 bedrooms and 2 bathrooms, offers an open and airy floor plan with numerous upgrades. The home has only had one owner, who has used it as their second home, making it lightly lived in and meticulously cared for. As you enter through the side entry, you’re greeted by a spacious living room, dining area, and kitchen all accented with upgraded ceramic tile flooring. The eat-in kitchen is a chef’s dream, boasting stainless steel appliances including a side-by-side refrigerator with ice maker, microwave, electric range, and dishwasher. Enjoy granite countertops, recessed lighting, stylish backsplash, and 42" upper cabinets for ample storage. An adjoining mudroom with washer and dryer leads to the 2-car garage with opener for added convenience. The main bedroom offers a large walk-in closet and an ensuite bathroom with dual sinks, a stall shower, and 18x18 ceramic tile flooring. Step outside to the screened lanai and take in the tranquil pond view. This home is located in a gated community with two entrances and offers fantastic amenities including a beautiful community pool and playground. The association takes care of all lawn & shrubbery maintenance. Conveniently located just minutes from shopping, medical facilities, and the turnpike, making it the perfect place to call home. Don't miss out, schedule your showing today!
Sold for $310,000
$310,000
2347 SEVEN OAKS DRIVE, ST CLOUD, FL 34772
3beds
1,438sqft
Townhouse
Built in 2014
3,828 Square Feet Lot
$296,400 Zestimate®
$216/sqft
$1,901 Estimated rent
Home value
$296,400
$267,000 - $329,000
$1,901/mo
Zestimate® history
Owner options
List your home for rent
$1,901/mo
Rent Zestimate®
Find your next renter with Zillow Rental Manager. Plus, with online applications, you can quickly screen prospective tenants – for free.
$1,901/mo
Rent Zestimate®
Refinance and save
$2,296/mo
Est. payment
Refinancing to a lower rate could help reduce your monthly payments and save thousands over the life of the loan.
$2,296/mo
Est. payment
Explore your selling options
Work with a Zillow partner agent
Leverage their expertise and Zillow's premium Showcase listings to get your home seen by more buyers.
Get startedList with your own agent
Get your home in front of millions of buyers by listing it on Zillow.
Learn how to do itSell it yourself
Take full control of how buyers see your home on Zillow by listing For Sale by Owner (FSBO).
List your homeWhat's special
Screened lanaiPond viewGranite countertopsTranquil pond viewEnsuite bathroomUpgraded ceramic tile flooringRecessed lighting
Zillow last checked:
Listing updated:
Listed by:
Rachel Santos 407-325-3766,
WEICHERT REALTORS HALLMARK PRO 407-891-1220
Bought with:
Beatriz Salvatella, 3291685
ONE TEAM REALTY
Source: Stellar MLS,MLS#: S5119500 Originating MLS: Osceola
Originating MLS: Osceola
Facts & features
Interior
Bedrooms & bathrooms
- Bedrooms: 3
- Bathrooms: 2
- Full bathrooms: 2
Primary bedroom
- Features: Walk-In Closet(s)
- Level: First
- Area: 192 Square Feet
- Dimensions: 12x16
Bedroom 2
- Features: Built-in Closet
- Level: First
- Area: 110 Square Feet
- Dimensions: 10x11
Bedroom 3
- Features: Built-in Closet
- Level: First
- Area: 110 Square Feet
- Dimensions: 10x11
Balcony porch lanai
- Level: First
- Area: 64 Square Feet
- Dimensions: 8x8
Kitchen
- Level: First
- Area: 120 Square Feet
- Dimensions: 10x12
Laundry
- Level: First
- Area: 36 Square Feet
- Dimensions: 9x4
Living room
- Level: First
- Area: 266 Square Feet
- Dimensions: 19x14
Heating
- Central
Cooling
- Central Air
Appliances
- Included: Convection Oven, Dishwasher, Disposal, Dryer, Electric Water Heater, Microwave, Refrigerator, Washer
- Laundry: Laundry Room
Features
- Open Floorplan, Walk-In Closet(s)
- Flooring: Carpet, Ceramic Tile
- Doors: Sliding Doors
- Has fireplace: No
Interior area
- Total structure area: 1,901
- Total interior livable area: 1,438 sqft
Property
Parking
- Total spaces: 2
- Parking features: Garage - Attached
- Attached garage spaces: 2
Features
- Levels: One
- Stories: 1
- Exterior features: Irrigation System
- Has view: Yes
- View description: Pond
- Has water view: Yes
- Water view: Pond
- Waterfront features: Pond
Lot
- Size: 3,828 Square Feet
Details
- Parcel number: 272630005900012050
- Zoning: SR2
- Special conditions: None
Construction
Type & style
- Home type: Townhouse
- Property subtype: Townhouse
Materials
- Block
- Foundation: Block
- Roof: Shingle
Condition
- New construction: No
- Year built: 2014
Utilities & green energy
- Sewer: Public Sewer
- Water: Public
- Utilities for property: Cable Available, Electricity Available, Water Available
Community & HOA
Community
- Features: Playground, Pool
- Pet fee: $0 monthly
- Subdivision: OAK RIDGE
HOA
- Has HOA: Yes
- Services included: Community Pool, Maintenance Structure, Maintenance Grounds, Pool Maintenance
- HOA fee: $211 monthly
- HOA name: Amanda Soto
- HOA phone: 407-569-5921
Location
- Region: Saint Cloud
Financial & listing details
- Price per square foot: $216/sqft
- Tax assessed value: $250,500
- Annual tax amount: $4,263
- Date on market: 1/31/2025
- Cumulative days on market: 59 days
- Listing terms: Cash,Conventional,FHA,VA Loan
- Ownership: Fee Simple
- Total actual rent: 0
- Electric utility on property: Yes
- Road surface type: Asphalt
Price history
| Date | Event | Price |
|---|---|---|
| 4/25/2025 | Sold | $310,000+0%$216/sqft |
Source:  Stellar MLS #S5119500 Report a problem Stellar MLS #S5119500 Report a problem | ||
| 4/1/2025 | Pending sale | $309,900$216/sqft |
Source: Stellar MLS #S5119500 Report a problem | ||
| 3/19/2025 | Price change | $309,900-4.6%$216/sqft |
Source: Stellar MLS #S5119500 Report a problem | ||
| 2/24/2025 | Price change | $324,900-1.2%$226/sqft |
Source: Stellar MLS #S5119500 Report a problem | ||
| 2/11/2025 | Price change | $328,900-1.8%$229/sqft |
Source: Stellar MLS #S5119500 Report a problem | ||
| 1/31/2025 | Listed for sale | $334,900+103.2%$233/sqft |
Source: Stellar MLS #S5119500 Report a problem | ||
| 11/24/2014 | Sold | $164,800$115/sqft |
Source: Public Record Report a problem | ||
Public tax history
| Year | Property taxes | Tax assessment |
|---|---|---|
| 2025 | $4,488 +2.4% | $250,500 -1.4% |
| 2024 | $4,384 +2.8% | $254,000 -7.5% |
| 2023 | $4,263 +17.3% | $274,600 +33.8% |
| 2022 | $3,635 +8.4% | $205,300 +12.7% |
| 2021 | $3,354 +9.3% | $182,200 +10.4% |
| 2020 | $3,070 -2.2% | $165,100 -0.9% |
| 2019 | $3,139 | $166,600 +5.4% |
| 2018 | $3,139 +4.3% | $158,100 +6.5% |
| 2017 | $3,008 +4.4% | $148,500 +7.2% |
| 2016 | $2,881 +6.3% | $138,500 +6.2% |
| 2015 | $2,710 +851.7% | $130,400 +818.3% |
| 2014 | $285 | $14,200 |
| 2013 | -- | $14,200 |
| 2012 | -- | $14,200 |
| 2011 | -- | $14,200 -14.5% |
| 2010 | -- | $16,600 -5.1% |
| 2009 | -- | $17,500 +110.8% |
| 2008 | -- | $8,300 |
Find assessor info on the county website
Neighborhood: 34772
Nearby homes
- $282,2003 bd2 ba1.7k sqft2349 Seven Oaks Dr, Saint Cloud, FL 34772Off Market

- $293,8004 bd2 ba1.6k sqft2343 Seven Oaks Dr, Saint Cloud, FL 34772Off Market

- $277,4003 bd2 ba1.6k sqft2351 Seven Oaks Dr, Saint Cloud, FL 34772Off Market
- $300,3003 bd3 ba1.7k sqft2341 Seven Oaks Dr, Saint Cloud, FL 34772Off Market
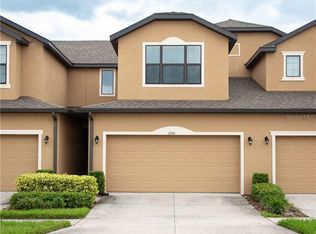
- $280,0003 bd3 ba1.7k sqft2355 Seven Oaks Dr, Saint Cloud, FL 34772Sold
- $280,9003 bd2 ba1.5k sqft2339 Seven Oaks Dr, Saint Cloud, FL 34772Off Market
- $308,9003 bd2 ba1.5k sqft2339 7 Oaks Dr, Saint Cloud, FL 34772Off Market
- $297,7003 bd2 ba1.4k sqft2357 Seven Oaks Dr, Saint Cloud, FL 34772Off Market
Nearby schools
GreatSchools rating
- 6/10St. Cloud Elementary SchoolGrades: PK-5Distance: 2.1 mi
- 7/10St. Cloud Middle SchoolGrades: 6-8Distance: 2.8 mi
- 4/10St. Cloud High SchoolGrades: PK,9-12Distance: 2.8 mi
Get a cash offer in 3 minutes
Find out how much your home could sell for in as little as 3 minutes with a no-obligation cash offer.
Estimated market value
$296,400
Get a cash offer in 3 minutes
Find out how much your home could sell for in as little as 3 minutes with a no-obligation cash offer.
Estimated market value
$296,400
- Florida
- Osceola County
- Saint Cloud
- 34772
- 2347 SEVEN OAKS DRIVE
Nearby cities
Nearby neighborhoods
Nearby zip codes
Other Saint Cloud Topics
