Exquisite 5BR/4BA Brick Estate with Pool, Pond & Acreage in Central Georgia. Welcome to your dream retreat-this extraordinary 5-bedroom, 4 full bath, 2 half bath custom brick home offers over 4,100 sq ft of refined living space, nestled on 9.36 pristine acres in the geographical heart of Georgia. Designed for both luxury and comfort, this home features spacious, light-filled rooms with hardwood floors, elegant tray and coffered ceilings, and oversized bedrooms throughout. The kitchen features a breakfast bar, abundant cabinet space, solid surface countertops, and a stylish tile backsplash. A formal dining room, dedicated home office, expansive family room, and walkout basement with a custom bar offer flexible living and entertaining options. Step outside to your private resort-style oasis. The saltwater Gunite pool is the Showstopper, featuring two waterfalls-including a rock waterfall-that create a tranquil, luxurious setting. A covered poolside patio connects directly to the walkout basement, while a gazebo offers a shady escape. The expansive veranda off the family room provides stunning views of the pool and the 2-acre fully stocked pond, which includes an island gazebo and partial seawall for fishing, relaxing, or quiet reflection. Additional features include a 3-car garage, 40x40 pole barn for storage or hobbies, and beautifully maintained grounds offering the ideal blend of open space and privacy. Located in the geographical center of Georgia, only 3 minutes to I-16, making travel anywhere from Savannah to Atlanta a breeze, only 50 minutes to Milledgeville, 25 minutes to Macon/Warner Robins and an easy 30 minute drive to Dublin. This one of a kind property truly has it all-luxury, space, and outdoor amenities rarely found in one package. CATCH this spectacular estate for your forever home before someone else HOOKS it!!
Closed
$613,000
2347 State Highway 96 W, Jeffersonville, GA 31044
5beds
4,509sqft
Single Family Residence
Built in 2007
9.36 Acres Lot
$618,700 Zestimate®
$136/sqft
$3,793 Estimated rent
Home value
$618,700
Estimated sales range
Not available
$3,793/mo
Zestimate® history
Owner options
List your home for rent
$3,793/mo
Rent Zestimate®
Find your next renter with Zillow Rental Manager. Plus, with online applications, you can quickly screen prospective tenants – for free.
$3,793/mo
Rent Zestimate®
Refinance and save
$3,725/mo
Est. payment
Refinancing to a lower rate could help reduce your monthly payments and save thousands over the life of the loan.
$3,725/mo
Est. payment
Explore your selling options
Work with a Zillow partner agent
Leverage their expertise and Zillow's premium Showcase listings to get your home seen by more buyers.
Get startedList with your own agent
Get your home in front of millions of buyers by listing it on Zillow.
Learn how to do itSell it yourself
Take full control of how buyers see your home on Zillow by listing For Sale by Owner (FSBO).
List your homeWhat's special
Two waterfallsSpacious light-filled roomsIsland gazeboHardwood floorsCustom brick homeDedicated home officeExpansive family room
Zillow last checked:
Listing updated:
Listed by:
Edith Webb 478-290-6492,
Drake Realty Lake Area
Bought with:
Edith Webb, 388644
Drake Realty Lake Area
Source: GAMLS,MLS#: 10516378
Facts & features
Interior
Bedrooms & bathrooms
- Bedrooms: 5
- Bathrooms: 6
- Full bathrooms: 4
- 1/2 bathrooms: 2
- Main level bathrooms: 1
- Main level bedrooms: 1
Rooms
- Room types: Exercise Room, Family Room, Laundry, Office
Dining room
- Features: Separate Room
Heating
- Central, Heat Pump
Cooling
- Central Air
Appliances
- Included: Cooktop, Dishwasher, Electric Water Heater, Ice Maker, Microwave, Oven/Range (Combo), Refrigerator
- Laundry: Common Area
Features
- Bookcases, Double Vanity, High Ceilings, Master On Main Level, Rear Stairs, Separate Shower, Soaking Tub, Split Bedroom Plan, Tile Bath, Tray Ceiling(s), Entrance Foyer, Vaulted Ceiling(s), Walk-In Closet(s), Wet Bar
- Flooring: Carpet, Hardwood, Tile
- Windows: Double Pane Windows
- Basement: Bath Finished,Exterior Entry,Finished
- Has fireplace: Yes
- Fireplace features: Family Room, Gas Log
Interior area
- Total structure area: 4,509
- Total interior livable area: 4,509 sqft
- Finished area above ground: 3,905
- Finished area below ground: 604
Property
Parking
- Total spaces: 5
- Parking features: Attached, Garage, Garage Door Opener, Guest, Kitchen Level, Parking Pad
- Has attached garage: Yes
- Has uncovered spaces: Yes
Features
- Levels: Two
- Stories: 2
- Patio & porch: Patio, Porch
- Exterior features: Veranda, Water Feature
- Has private pool: Yes
- Pool features: In Ground, Salt Water
- On waterfront: Yes
- Waterfront features: Pond, Private, Seawall
Lot
- Size: 9.36 Acres
- Features: Level
- Residential vegetation: Partially Wooded
Details
- Additional structures: Gazebo, Other, Outbuilding
- Parcel number: T102 015
Construction
Type & style
- Home type: SingleFamily
- Architectural style: Brick 4 Side
- Property subtype: Single Family Residence
Materials
- Brick
- Roof: Composition
Condition
- Resale
- New construction: No
- Year built: 2007
Utilities & green energy
- Sewer: Septic Tank
- Water: Private, Well
- Utilities for property: Electricity Available, High Speed Internet, Phone Available, Sewer Available, Water Available
Community & HOA
Community
- Features: None
- Subdivision: None
HOA
- Has HOA: No
- Services included: None
Location
- Region: Jeffersonville
Financial & listing details
- Price per square foot: $136/sqft
- Tax assessed value: $356,670
- Annual tax amount: $5,108
- Date on market: 5/5/2025
- Cumulative days on market: 4 days
- Listing agreement: Exclusive Right To Sell
- Electric utility on property: Yes
Price history
| Date | Event | Price |
|---|---|---|
| 6/24/2025 | Sold | $613,000-5.7%$136/sqft |
Source:  GAMLS #10516378 Report a problem GAMLS #10516378 Report a problem | ||
| 5/9/2025 | Pending sale | $650,000$144/sqft |
Source: GAMLS #10516378 Report a problem | ||
| 5/7/2025 | Listed for sale | $650,000$144/sqft |
Source: GAMLS #10516378 Report a problem | ||
Public tax history
| Year | Property taxes | Tax assessment |
|---|---|---|
| 2025 | $4,927 +0% | $142,668 |
| 2024 | $4,924 +4.2% | $142,668 |
| 2023 | $4,724 -0.2% | $142,668 |
| 2022 | $4,733 +1.9% | $142,668 +1.6% |
| 2021 | $4,645 0% | $140,472 |
| 2020 | $4,647 +0% | $140,472 |
| 2019 | $4,646 +0% | $140,472 |
| 2018 | $4,645 +0% | $140,472 +0.4% |
| 2017 | $4,644 | $139,872 +0.6% |
| 2016 | -- | $139,049 -0.6% |
| 2015 | -- | $139,872 -16.5% |
| 2014 | -- | $167,527 |
| 2012 | -- | -- |
| 2010 | -- | -- |
| 2009 | -- | -- |
Find assessor info on the county website
Neighborhood: 31044
Nearby homes
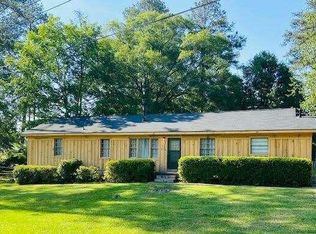
- $149,4954 bd2 ba-- sqft546 State Highway 96 E, Jeffersonville, GA 31044Sold
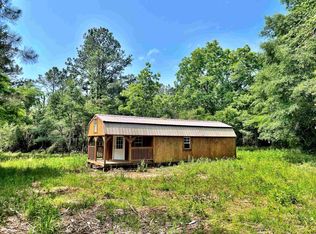
- $46,0002.1 Acres392-498 Highway 96, Jeffersonville, GA 31044Sold
- $156,5092 bd1 ba1k sqft2326 Highway 96 W, Jeffersonville, GA 31044Off Market
- $2,7202 bd1 ba540 sqft39 Glover Rd, Jeffersonville, GA 31044Off Market
- $103,00015 Acres4162 Rainbow Rd, Jeffersonville, GA 31044Sold
- $1002 bd1 ba540 sqft39 Glover Rd, Jeffersonville, GA 31044Off Market
- $20,919-- bd1 ba1.2k sqft2660 State Highway 96 W, Jeffersonville, GA 31044Off Market
- $5063 bd2 ba784 sqft2662 State Highway 96 W, Jeffersonville, GA 31044Off Market
Nearby schools
GreatSchools rating
- 3/10Jeffersonville Elementary SchoolGrades: PK-5Distance: 1.9 mi
- 4/10Twiggs Middle SchoolGrades: 6-8Distance: 1.8 mi
- 2/10Twiggs County High SchoolGrades: 9-12Distance: 1.8 mi
Schools provided by the listing agent
- Elementary: Jeffersonville
- Middle: Twiggs County
- High: Twiggs County
Source: GAMLS. This data may not be complete. We recommend contacting the local school district to confirm school assignments for this home.
Get a cash offer in 3 minutes
Find out how much your home could sell for in as little as 3 minutes with a no-obligation cash offer.
Estimated market value
$618,700
Get a cash offer in 3 minutes
Find out how much your home could sell for in as little as 3 minutes with a no-obligation cash offer.
Estimated market value
$618,700
- Georgia
- Twiggs County
- Jeffersonville
- 31044
- 2347 State Highway 96 W
Nearby cities
Nearby zip codes
Other Jeffersonville Topics
