Welcome to 2347 Traemoor Village Pl – the move-in-ready home you've been waiting for in the peaceful Townhomes Of Traemoor Village community! Located just 15 minutes from Downtown Nashville and less than 5 minutes from Publix, Costco, and Target on Charlotte Pike, it doesn't get more convenient than this! The home's location within Traemoor Village is also ideal for those who do not wish to have backyard neighbors. Step inside where you'll be greeted with an open floorplan, perfect for entertaining or spending quality time with family! Enjoy the cozy gas fireplace in the living room, ideal for those chilly winter nights. Take advantage of the warm weather and enjoy a glass of wine on the private, covered backyard patio where you'll look out at the treelined yard. Head inside and enjoy a meal in the spacious eat-in kitchen. Speaking of the kitchen, the large island and ample counter space make cooking a joy! And, the cabinets provide more than enough storage for all of your appliances. Upstairs, you'll find two spacious bedrooms as well as a generous bonus room loft that makes for the perfect home office! Don't forget the large walk-in storage perfect for those endless holiday decorations. The proximity to Downtown Nashville, prime location within Traemoor Village, and community amenities including a pool and clubhouse make this home an absolute MUST-SEE!!
Closed
$449,900
2347 Traemoor Village Pl, Nashville, TN 37209
3beds
2,089sqft
Townhouse, Residential, Condominium
Built in 2011
1,306 Square Feet Lot
$447,600 Zestimate®
$215/sqft
$2,703 Estimated rent
Home value
$447,600
$421,000 - $479,000
$2,703/mo
Zestimate® history
Owner options
List your home for rent
$2,703/mo
Rent Zestimate®
Find your next renter with Zillow Rental Manager. Plus, with online applications, you can quickly screen prospective tenants – for free.
$2,703/mo
Rent Zestimate®
Refinance and save
$3,041/mo
Est. payment
Refinancing to a lower rate could help reduce your monthly payments and save thousands over the life of the loan.
$3,041/mo
Est. payment
Explore your selling options
Work with a Zillow partner agent
Leverage their expertise and Zillow's premium Showcase listings to get your home seen by more buyers.
Get startedList with your own agent
Get your home in front of millions of buyers by listing it on Zillow.
Learn how to do itSell it yourself
Take full control of how buyers see your home on Zillow by listing For Sale by Owner (FSBO).
List your homeWhat's special
Zillow last checked:
Listing updated:
Listed by:
Tyler Forte 615-422-4277,
Felix Homes
Bought with:
Julie Shaninger Norfleet, 313010
Wilson Group Real Estate
Source: RealTracs MLS as distributed by MLS GRID,MLS#: 2819083
Facts & features
Interior
Bedrooms & bathrooms
- Bedrooms: 3
- Bathrooms: 3
- Full bathrooms: 2
- 1/2 bathrooms: 1
- Main level bedrooms: 1
Bedroom 1
- Features: Suite
- Level: Suite
- Area: 208 Square Feet
- Dimensions: 16x13
Bedroom 2
- Area: 176 Square Feet
- Dimensions: 16x11
Bedroom 3
- Area: 143 Square Feet
- Dimensions: 13x11
Dining room
- Features: Combination
- Level: Combination
- Area: 156 Square Feet
- Dimensions: 13x12
Kitchen
- Area: 144 Square Feet
- Dimensions: 12x12
Living room
- Features: Combination
- Level: Combination
- Area: 256 Square Feet
- Dimensions: 16x16
Heating
- Central
Cooling
- Central Air, Electric
Appliances
- Included: Electric Oven, Electric Range, Dishwasher, Microwave
Features
- Ceiling Fan(s), Extra Closets, Walk-In Closet(s), Kitchen Island
- Flooring: Carpet, Wood, Vinyl
- Number of fireplaces: 1
- Fireplace features: Gas, Living Room
Interior area
- Total structure area: 2,089
- Total interior livable area: 2,089 sqft
- Finished area above ground: 2,089
Property
Parking
- Total spaces: 9
- Parking features: Garage Door Opener, Garage Faces Front, Parking Lot
- Attached garage spaces: 1
- Uncovered spaces: 8
Features
- Levels: Two
- Stories: 2
- Patio & porch: Patio, Covered
- Pool features: Association
Lot
- Size: 1,306 Square Feet
Details
- Parcel number: 114070A10000CO
- Special conditions: Standard
Construction
Type & style
- Home type: Townhouse
- Property subtype: Townhouse, Residential, Condominium
- Attached to another structure: Yes
Materials
- Brick
Condition
- New construction: No
- Year built: 2011
Utilities & green energy
- Sewer: Public Sewer
- Water: Public
- Utilities for property: Water Available
Community & HOA
Community
- Subdivision: Townhomes Of Traemoor Village
HOA
- Has HOA: Yes
- Amenities included: Clubhouse, Pool
- Services included: Maintenance Grounds, Insurance, Recreation Facilities, Trash
- HOA fee: $355 monthly
- Second HOA fee: $495 one time
Location
- Region: Nashville
Financial & listing details
- Price per square foot: $215/sqft
- Tax assessed value: $476,200
- Annual tax amount: $2,251
- Date on market: 4/17/2025
Price history
| Date | Event | Price |
|---|---|---|
| 6/13/2025 | Sold | $449,900$215/sqft |
Source:  RealTracs MLS as distributed by MLS GRID #2819083 Report a problem RealTracs MLS as distributed by MLS GRID #2819083 Report a problem | ||
| 5/17/2025 | Contingent | $449,900$215/sqft |
Source: RealTracs MLS as distributed by MLS GRID #2819083 Report a problem | ||
| 5/6/2025 | Price change | $449,900-1.1%$215/sqft |
Source: RealTracs MLS as distributed by MLS GRID #2819083 Report a problem | ||
| 4/24/2025 | Price change | $454,900-2.2%$218/sqft |
Source: RealTracs MLS as distributed by MLS GRID #2819083 Report a problem | ||
| 3/20/2025 | Price change | $464,900-2.1%$223/sqft |
Source: RealTracs MLS as distributed by MLS GRID #2797034 Report a problem | ||
| 2/28/2025 | Listed for sale | $474,900+26.6%$227/sqft |
Source: RealTracs MLS as distributed by MLS GRID #2797034 Report a problem | ||
| 4/23/2021 | Sold | $375,000+7.2%$180/sqft |
Source: Public Record Report a problem | ||
| 3/22/2021 | Contingent | $349,900$167/sqft |
Source: RealTracs MLS as distributed by MLS GRID #2234153 Report a problem | ||
| 3/19/2021 | Listed for sale | $349,900+16.6%$167/sqft |
Source: RealTracs MLS as distributed by MLS GRID #2234153 Report a problem | ||
| 6/25/2019 | Sold | $300,000-4.1%$144/sqft |
Source: Public Record Report a problem | ||
| 5/11/2019 | Price change | $312,900-0.9%$150/sqft |
Source: Benchmark Realty, LLC #2023634 Report a problem | ||
| 4/24/2019 | Price change | $315,900-1.3%$151/sqft |
Source: Benchmark Realty, LLC #2023634 Report a problem | ||
| 3/1/2019 | Price change | $319,900-1.5%$153/sqft |
Source: Benchmark Realty, LLC #2002132 Report a problem | ||
| 1/30/2019 | Price change | $324,900-1.5%$156/sqft |
Source: Benchmark Realty, LLC #2002132 Report a problem | ||
| 1/11/2019 | Listed for sale | $329,900+60.9%$158/sqft |
Source: Benchmark Realty, LLC #2002132 Report a problem | ||
| 7/30/2011 | Listing removed | $204,990$98/sqft |
Source: Beazer Homes Report a problem | ||
| 7/23/2011 | Listed for sale | $204,990+2.5%$98/sqft |
Source: Beazer Homes Report a problem | ||
| 7/12/2011 | Sold | $199,990-7.8%$96/sqft |
Source: Public Record Report a problem | ||
| 6/24/2011 | Listed for sale | $216,796$104/sqft |
Source: Beazer Homes Report a problem | ||
Public tax history
| Year | Property taxes | Tax assessment |
|---|---|---|
| 2025 | $3,312 +47.1% | $119,050 +54.5% |
| 2024 | $2,251 | $77,050 |
| 2023 | $2,251 | $77,050 |
| 2022 | $2,251 -1% | $77,050 |
| 2021 | $2,275 -19.9% | $77,050 +2.8% |
| 2020 | $2,840 +37.5% | $74,975 |
| 2019 | $2,066 | $74,975 |
| 2018 | $2,066 0% | $74,975 |
| 2017 | $2,066 | $74,975 +35.9% |
| 2016 | $2,066 -4.6% | $55,175 |
| 2015 | $2,165 | $55,175 |
| 2014 | $2,165 | $55,175 |
| 2013 | -- | $55,175 +14% |
| 2012 | -- | $48,400 +330.2% |
| 2011 | -- | $11,250 |
| 2010 | -- | $11,250 |
| 2009 | -- | $11,250 -2.2% |
| 2008 | -- | $11,500 |
Find assessor info on the county website
Neighborhood: Whites Bend
Nearby homes
- $457,3003 bd3 ba2.2k sqft2349 Traemoor Village Pl, Nashville, TN 37209Off Market

- $439,7003 bd3 ba1.9k sqft2345 Traemoor Village Pl, Nashville, TN 37209Off Market
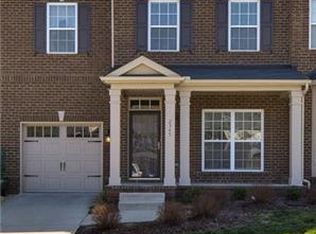
- $458,6003 bd2 ba2k sqft2351 Traemoor Village Pl, Nashville, TN 37209Off Market
- $444,2003 bd2 ba2k sqft2343 Traemoor Village Pl, Nashville, TN 37209Off Market
- $471,0003 bd3 ba2k sqft2341 Traemoor Village Pl, Nashville, TN 37209Off Market
- $449,2003 bd3 ba1.9k sqft2335 Traemoor Village Pl, Nashville, TN 37209Off Market
- $440,3003 bd3 ba1.9k sqft2086 Traemoor Village Dr, Nashville, TN 37209Off Market
- $438,0003 bd2 ba2k sqft2084 Traemoor Village Dr, Nashville, TN 37209Off Market
Nearby schools
GreatSchools rating
- 6/10Gower Elementary SchoolGrades: PK-5Distance: 0.2 mi
- 5/10H G Hill Middle SchoolGrades: 6-8Distance: 3.2 mi
- 5/10James Lawson High SchoolGrades: 9-12Distance: 4.2 mi
Schools provided by the listing agent
- Elementary: Gower Elementary
- Middle: H. G. Hill Middle
- High: James Lawson High School
Source: RealTracs MLS as distributed by MLS GRID. This data may not be complete. We recommend contacting the local school district to confirm school assignments for this home.
Get a cash offer in 3 minutes
Find out how much your home could sell for in as little as 3 minutes with a no-obligation cash offer.
Estimated market value
$447,600
Get a cash offer in 3 minutes
Find out how much your home could sell for in as little as 3 minutes with a no-obligation cash offer.
Estimated market value
$447,600
- Tennessee
- Davidson County
- Nashville
- 37209
- Whites Bend
- 2347 Traemoor Village Pl
Nearby cities
Nearby neighborhoods
Nearby zip codes
Other Nashville Topics
