METICULOUSᏞΥ ΜAINΤAΙNED 3-BEDROOΜ FLΟOR PLAN | PRIVATE PRIMARY SUITE SEPARATED FROM 2 ADDITIONAL BEDROOMS | MAJOR 2025 UPDATES INCLUDE NEW A/C COMPRESSOR, WATER HEATER, INTERIOR PAINT, CEILING FANS, RECESSED LIGHTINGS, WASHER & DRYER | YOUR NEXT CHAPTER STARTS HERE — SOLERA AT ANTHEM 55+ | ACTIVE, SOCIAL & SECURE COMMUNITY LIVING | RESORT-STYLE AMENITIES INCLUDE CLUBHOUSE, POOL, TENNIS, PICKLEBALL, BOCCE BALL & MORE | NORTH-FACING HOME WITH SOUTH-FACING BACKYARD | MOVE-IN READY & READY TO ENJOY | COME FOR THE HOME, STAY FOR THE LIFESTYLE!
Active
$408,000
2347 Tranquil Moon St, Henderson, NV 89044
3beds
1,248sqft
Single Family Residence
Built in 2004
4,356 Square Feet Lot
$401,900 Zestimate®
$327/sqft
$94/mo HOA
What's special
South-facing backyardWasher and dryerNorth-facing homeRecessed lightingsCeiling fansInterior paint
- 4 days
- 240
- 8
Likely to sell faster than
Zillow last checked:
Listing updated:
Listed by:
Jung Park S.0072987 (702)556-9962,
Key Realty
Source: LVR,MLS#: 2813401 Originating MLS: Greater Las Vegas Association of Realtors Inc
Originating MLS: Greater Las Vegas Association of Realtors IncFacts & features
Interior
Bedrooms & bathrooms
- Bedrooms: 3
- Bathrooms: 2
- Full bathrooms: 2
Primary bedroom
- Description: Bedroom With Bath Downstairs,Ceiling Fan,Pbr Separate From Other,Walk-In Closet(s)
- Dimensions: 16x11
Bedroom 2
- Description: Ceiling Fan
- Dimensions: 10x10
Bedroom 3
- Description: Ceiling Fan
- Dimensions: 11x9
Primary bathroom
- Description: Double Sink,Separate Shower,Shower Only
Great room
- Description: None
- Dimensions: 22x13
Kitchen
- Description: Breakfast Nook/Eating Area,Garden Window,Laminate Countertops,Lighting Recessed,Pantry,Solid Surface Countertops,Tile Flooring
- Dimensions: 14x11
Heating
- Central, Gas
Cooling
- Central Air, Electric
Appliances
- Included: Dryer, Dishwasher, Disposal, Gas Range, Microwave, Refrigerator, Water Softener Rented, Washer
- Laundry: Gas Dryer Hookup, Laundry Closet, Main Level
Features
- BathroomonMainLevel, Bedroom on Main Level, Ceiling Fan(s), Primary Downstairs, Window Treatments
- Flooring: Laminate, Tile
- Windows: Blinds, Double Pane Windows, Window Treatments
- Has fireplace: No
Interior area
- Total structure area: 1,248
- Total interior livable area: 1,248 sqft
Video & virtual tour
Property
Parking
- Total spaces: 2
- Parking features: Attached, Epoxy Flooring, Finished Garage, Garage, Garage Door Opener, Inside Entrance, Private, Shelves, Storage
- Attached garage spaces: 2
Features
- Stories: 1
- Patio & porch: Covered, Patio
- Exterior features: Patio, Private Yard, Sprinkler/Irrigation
- Pool features: Community
- Fencing: None
Lot
- Size: 4,356 Square Feet
- Features: Drip Irrigation/Bubblers, Desert Landscaping, Landscaped, Rocks, < 1/4 Acre
Details
- Parcel number: 19019111019
- Zoning description: Single Family
- Horse amenities: None
Construction
Type & style
- Home type: SingleFamily
- Architectural style: One Story
- Property subtype: Single Family Residence
Materials
- Drywall
- Roof: Tile
Condition
- Resale
- Year built: 2004
Utilities & green energy
- Electric: Photovoltaics Third-Party Owned
- Sewer: Public Sewer
- Water: Public
- Utilities for property: Underground Utilities
Green energy
- Energy efficient items: Windows, Solar Panel(s)
Community & HOA
Community
- Features: Pool
- Senior community: Yes
- Subdivision: Solera-Sub 3
HOA
- Has HOA: Yes
- Amenities included: Clubhouse, Fitness Center, Pool, Recreation Room, Spa/Hot Tub, Tennis Court(s)
- Services included: Association Management, Recreation Facilities, Reserve Fund
- HOA fee: $282 quarterly
- HOA name: SOLERA
- HOA phone: 702-207-1426
Location
- Region: Henderson
Financial & listing details
- Price per square foot: $327/sqft
- Tax assessed value: $290,906
- Annual tax amount: $1,695
- Date on market: 8/30/2026
- Listing agreement: Exclusive Right To Sell
- Listing terms: Cash,Conventional,FHA,VA Loan
- Road surface type: Paved
Estimated market value
$401,900
$382,000 - $422,000
$1,916/mo
Price history
| Date | Event | Price |
|---|---|---|
| 8/30/2026 | Listed for sale | $408,000+3.8%$327/sqft |
Source:  LVR #2813401 Report a problem LVR #2813401 Report a problem | ||
| 1/3/2025 | Sold | $393,000-1.3%$315/sqft |
Source: LVR #2638980 Report a problem | ||
| 12/15/2024 | Pending sale | $398,000$319/sqft |
Source: BHHS broker feed #2638980 Report a problem | ||
| 12/14/2024 | Contingent | $398,000$319/sqft |
Source: LVR #2638980 Report a problem | ||
| 12/9/2024 | Listed for sale | $398,000+212.2%$319/sqft |
Source: LVR #2638980 Report a problem | ||
| 5/1/2012 | Sold | $127,500+21%$102/sqft |
Source: LVR #1232593 Report a problem | ||
| 1/9/2012 | Sold | $105,400-52.8%$84/sqft |
Source: Public Record Report a problem | ||
| 8/3/2004 | Sold | $223,322$179/sqft |
Source: Public Record Report a problem | ||
Public tax history
| Year | Property taxes | Tax assessment |
|---|---|---|
| 2026 | $1,698 +3% | $101,817 +0.4% |
| 2025 | $1,648 +3% | $101,431 +6.3% |
| 2024 | $1,600 +3% | $95,393 +14% |
| 2023 | $1,554 +3% | $83,680 +6.3% |
| 2022 | $1,509 +3% | $78,737 +3.1% |
| 2021 | $1,464 +3% | $76,348 +4% |
| 2020 | $1,421 +3% | $73,437 +8.1% |
| 2019 | $1,380 +5.7% | $67,920 |
| 2018 | $1,306 | $67,920 +3.3% |
| 2017 | $1,306 | $65,727 +9.1% |
| 2016 | $1,306 +0.3% | $60,238 +14.3% |
| 2015 | $1,301 +3% | $52,691 +26.7% |
| 2014 | $1,263 | $41,576 |
| 2013 | -- | $41,576 -7.1% |
| 2012 | -- | $44,732 -8.9% |
| 2011 | -- | $49,126 +2.9% |
| 2010 | -- | $47,730 -28.8% |
| 2009 | -- | $67,035 |
| 2008 | -- | $67,035 -18.3% |
| 2007 | -- | $82,019 -4% |
| 2006 | -- | $85,439 +32% |
| 2005 | -- | $64,747 |
Find assessor info on the county website
Monthly payment
Est. payment
Payment breakdown
Explore the cost of this home by adjusting the details. Changes won't be saved.Climate risks
Neighborhood: Anthem
Nearby schools
Schools provided by the listing agent
- Elementary: Wallin, Shirley & Bill,Wallin, Shirley & Bill
- Middle: Webb, Del E.
- High: Liberty
Source: LVR. This data may not be complete. We recommend contacting the local school district to confirm school assignments for this home.
- $389,8003 bd2 ba1.2k sqft2351 Tranquil Moon St, Henderson, NV 89044Off Market
- $383,2003 bd2 ba1.2k sqft2343 Tranquil Moon St, Henderson, NV 89044Off Market
- $430,4003 bd2 ba1.4k sqft2355 Tranquil Moon St, Henderson, NV 89044Off Market

- $400,2003 bd2 ba1.4k sqft2338 Peaceful Sky Dr, Henderson, NV 89044Off Market

Similar homes
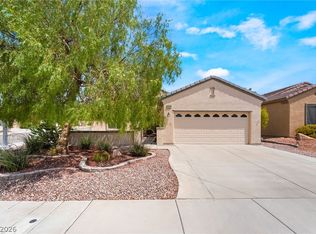
- $395,0003 bd2 ba1.2k sqft2439 Erastus Dr, Henderson, NV 89044For Sale
 MLS ID #2805610, Laura E. Harbison, Realty Executives Southern. LVR
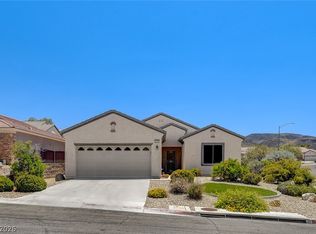
 - $425,0002 bd2 ba1.5k sqft2310 Garnet Star St, Henderson, NV 89044For Sale
 MLS ID #2806118, Tiffany Meyer, Xpand Realty & Property Mgmt. LVR
 - $373,8003 bd2 ba1.2k sqft2488 Galaxy Cluster St, Henderson, NV 89044For Sale
 MLS ID #2784726, Laura E. Harbison, Realty Executives Southern. LVR
 - $435,0002 bd2 ba1.5k sqft2545 Eclipsing Stars Dr, Henderson, NV 89044For Sale
 MLS ID #2796691, Corey Baird, The Baird Group, LLC. LVR
