NEW PRICE, NEW UPDATES, $10K APPLIANCE CREDIT, and POS COMPLIANCE PENDING!! Just around the corner from Shaker Lakes sits a gorgeous 1920s Colonial in the heart of Cleveland Heights. Although 2347 Tudor could be called a “Century Home”, meticulous care has been taken to update this house to modern standards while preserving the charm and character one would expect from this picturesque Heights neighborhood. Through the front door you are greeted by a large foyer flanked by a beautiful paneled great room on one side, and a vast dining room to the opposite. Two large sitting rooms draw in sunlight, and create space for entertaining guests. An updated eat-in kitchen completes the first floor, which boasts soaring ceilings of no less than 10 feet. The second floor Master Suite is comprised of a large bedroom, an updated bath with double vanities, and a connected bedroom which could be a sitting room or huge closet. Two more suites make up the rest of the second floor—each room has its own full bath. The third floor has two bathrooms and another full bath—perfect for a private in-law or guest suite. Outside you will find beautiful gardens fed by an irrigation system, as well as a large quiet patio for enjoying warm evenings. Charm and character meet tasteful updates in this wonderful Cleveland Heights home. Welcome to 2347 Tudor!
Closed
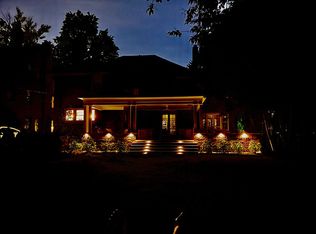
Street View
Tax assessed value
$500,000
2347 Tudor Dr, Cleveland, OH 44106
6beds
3,286sqft
Single Family Residence
Built in 1920
0.27 Acres Lot
$701,800 Zestimate®
$152/sqft
$3,110 Estimated rent
Home value
$701,800
$625,000 - $793,000
$3,110/mo
Zestimate® history
Owner options
List your home for rent
$3,110/mo
Rent Zestimate®
Find your next renter with Zillow Rental Manager. Plus, with online applications, you can quickly screen prospective tenants – for free.
$3,110/mo
Rent Zestimate®
Refinance and save
$3,549/mo
Est. payment
Refinancing to a lower rate could help reduce your monthly payments and save thousands over the life of the loan.
$3,549/mo
Est. payment
Explore your selling options
Work with a Zillow partner agent
Leverage their expertise and Zillow's premium Showcase listings to get your home seen by more buyers.
Get startedList with your own agent
Get your home in front of millions of buyers by listing it on Zillow.
Learn how to do itSell it yourself
Take full control of how buyers see your home on Zillow by listing For Sale by Owner (FSBO).
List your homeWhat's special
Updated eat-in kitchenNew updatesLarge bedroomLarge quiet patioNew priceUpdated bathBeautiful paneled great room
Zillow last checked:
Listing updated:
Listed by:
David C Malone davidmalone@howardhanna.com(740)507-3630,
Howard Hanna
Bought with:
Kristine M McGee, 2003010237
Howard Hanna
Source: MLS Now,MLS#: 4500130Originating MLS: Akron Cleveland Association of REALTORS
Facts & features
Interior
Bedrooms & bathrooms
- Bedrooms: 6
- Bathrooms: 5
- Full bathrooms: 4
- 1/2 bathrooms: 1
- Main level bathrooms: 1
Primary bedroom
- Description: Flooring: Carpet
- Level: Second
- Dimensions: 22.00 x 13.00
Bedroom
- Description: Flooring: Wood
- Level: Second
- Dimensions: 16.00 x 12.00
Bedroom
- Description: Flooring: Wood
- Level: Second
- Dimensions: 17.00 x 12.00
Bedroom
- Description: Flooring: Wood
- Level: Second
- Dimensions: 15.00 x 11.00
Bedroom
- Description: Flooring: Wood
- Level: Third
- Dimensions: 14.00 x 14.00
Primary bathroom
- Description: Flooring: Ceramic Tile
- Level: Second
- Dimensions: 15.00 x 8.00
Other
- Description: Flooring: Wood
- Level: Third
- Dimensions: 14.00 x 11.00
Dining room
- Description: Flooring: Wood
- Level: First
- Dimensions: 17.00 x 15.00
Eat in kitchen
- Description: Flooring: Ceramic Tile
- Level: First
- Dimensions: 26.00 x 19.00
Entry foyer
- Description: Flooring: Wood
- Level: First
- Dimensions: 24.00 x 8.00
Family room
- Level: First
Laundry
- Description: Flooring: Ceramic Tile
- Level: First
- Dimensions: 9.00 x 6.00
Library
- Description: Flooring: Wood
- Level: First
- Dimensions: 12.00 x 12.00
Living room
- Description: Flooring: Wood
- Level: First
- Dimensions: 30.00 x 15.00
Sitting room
- Description: Flooring: Wood
- Level: First
- Dimensions: 23.00 x 10.00
Workshop
- Description: Flooring: Ceramic Tile
- Level: Basement
- Dimensions: 28.00 x 14.00
Heating
- Gas, Hot Water, Steam
Cooling
- Central Air
Appliances
- Included: Built-In Oven, Cooktop, Dryer, Dishwasher, Microwave, Range, Refrigerator, Washer
Features
- Basement: Unfinished
- Number of fireplaces: 1
Interior area
- Total structure area: 3,286
- Total interior livable area: 3,286 sqft
- Finished area above ground: 3,286
Property
Parking
- Parking features: Detached, Garage, Garage Door Opener, Paved
- Garage spaces: 2
Features
- Levels: Three Or More
- Stories: 3
- Fencing: Privacy
- Has view: Yes
- View description: City
Lot
- Size: 0.27 Acres
Details
- Parcel number: 68531020
Construction
Type & style
- Home type: SingleFamily
- Architectural style: Colonial
- Property subtype: Single Family Residence
Materials
- Wood Siding
- Roof: Asphalt,Fiberglass
Condition
- Year built: 1920
Utilities & green energy
- Sewer: Public Sewer
- Water: Public
Community & HOA
Community
- Security: Smoke Detector(s)
- Subdivision: Euclid Golf Resub 02
HOA
- Has HOA: No
Location
- Region: Cleveland
Financial & listing details
- Price per square foot: $152/sqft
- Tax assessed value: $500,000
- Annual tax amount: $15,658
- Date on market: 10/27/2023
- Cumulative days on market: 108 days
- Listing agreement: Exclusive Right To Sell
- Listing terms: Cash,Conventional
Price history
| Date | Event | Price |
|---|---|---|
| 12/28/2023 | Sold | $500,000-11.5%$152/sqft |
Source: MLS Now #4500130 Report a problem | ||
| 12/28/2023 | Pending sale | $565,000$172/sqft |
Source: MLS Now #4500130 Report a problem | ||
| 11/22/2023 | Contingent | $565,000$172/sqft |
Source: MLS Now #4500130 Report a problem | ||
| 10/27/2023 | Listed for sale | $565,000-0.7%$172/sqft |
Source: MLS Now #4500130 Report a problem | ||
| 10/24/2023 | Listing removed | -- |
Source: MLS Now #4484116 Report a problem | ||
| 10/6/2023 | Price change | $569,000-5.2%$173/sqft |
Source: MLS Now #4484116 Report a problem | ||
| 9/23/2023 | Price change | $599,900-7.6%$183/sqft |
Source: MLS Now #4484116 Report a problem | ||
| 9/8/2023 | Listed for sale | $649,000$198/sqft |
Source: MLS Now #4484116 Report a problem | ||
Public tax history
| Year | Property taxes | Tax assessment |
|---|---|---|
| 2025 | $14,291 -2.1% | $175,000 |
| 2024 | $14,600 -6.4% | $175,000 +19.8% |
| 2023 | $15,597 +0.5% | $146,090 |
| 2022 | $15,516 +2.1% | $146,090 |
| 2021 | $15,196 -6.9% | $146,090 +3% |
| 2020 | $16,315 +3.5% | $141,820 |
| 2019 | $15,760 +1.4% | $141,820 |
| 2018 | $15,546 +2.5% | $141,820 +10.3% |
| 2017 | $15,165 +0.7% | $128,630 |
| 2016 | $15,059 +5% | $128,630 |
| 2015 | $14,342 +8% | $128,630 +8% |
| 2014 | $13,281 -28.6% | $119,110 |
| 2013 | $18,601 +58.3% | $119,110 |
| 2012 | $11,748 -0.2% | $119,110 -3% |
| 2011 | $11,776 +972.3% | $122,750 |
| 2010 | $1,098 -89.9% | $122,750 |
| 2009 | $10,878 -1% | $122,750 -6% |
| 2008 | $10,992 +3% | $130,590 |
| 2007 | $10,667 +8.2% | $130,590 |
| 2006 | $9,861 +4.4% | $130,590 +12.8% |
| 2005 | $9,448 +0.6% | $115,720 |
| 2004 | $9,389 +10.9% | $115,720 |
| 2003 | $8,463 +5.8% | $115,720 +14.5% |
| 2002 | $7,996 -49.7% | $101,050 |
| 2001 | $15,885 +0.4% | $101,050 |
| 2000 | $15,824 | $101,050 |
Find assessor info on the county website
Neighborhood: 44106
Nearby homes
- $650,3006 bd3 ba3.5k sqft2357 Tudor Dr, Cleveland Heights, OH 44106Off Market
- $599,4005 bd3 ba3k sqft2341 Tudor Dr, Cleveland Heights, OH 44106Off Market
- $654,7004 bd5 ba2.6k sqft2361 Tudor Dr, Cleveland Heights, OH 44106Off Market
- $631,3004 bd4 ba3.3k sqft2346 Woodmere Dr, Cleveland Heights, OH 44106Off Market
- $858,0005 bd4 ba3.4k sqft2352 Woodmere Dr, Cleveland Heights, OH 44106Sold
- $472,4004 bd2 ba3.4k sqft2369 Tudor Dr, Cleveland Heights, OH 44106Off Market
- $769,2005 bd5 ba3.6k sqft2346 Tudor Dr, Cleveland Heights, OH 44106Off Market
- $---- bd-- ba-- sqft2346 Tudor Dr, Cleveland, OH 44106Off Market
Nearby schools
GreatSchools rating
- 6/10Roxboro Elementary SchoolGrades: K-5Distance: 0.1 mi
- 6/10Roxboro Middle SchoolGrades: 6-8Distance: 0.2 mi
- 6/10Cleveland Heights High SchoolGrades: 9-12Distance: 1.3 mi
Schools provided by the listing agent
- District: Cleveland Hts-Univer - 1810
Source: MLS Now. This data may not be complete. We recommend contacting the local school district to confirm school assignments for this home.
Get a cash offer in 3 minutes
Find out how much your home could sell for in as little as 3 minutes with a no-obligation cash offer.
Estimated market value
$701,800
Get a cash offer in 3 minutes
Find out how much your home could sell for in as little as 3 minutes with a no-obligation cash offer.
Estimated market value
$701,800
- Ohio
- Cuyahoga County
- Cleveland Heights
- 44106
- 2347 Tudor Dr
Nearby cities
Nearby zip codes
Other Cleveland Heights Topics
- Apartments for Rent in 44106
- Houses for Sale in 44106
- Houses for Rent in 44106
- 44106 Real Estate
- Cleveland Heights Condos
- Houses for Sale in Cleveland Heights
- Newest Listings in Cleveland Heights
- Cleveland Heights Home Values
- Cleveland Heights Real Estate Agents
- Cleveland Heights Refinance
- Cleveland Heights Mortgage Rates
