Skip main navigation
Off market
  • $474,100

    2347 W Point Road Cres #3113, Kilgore, TX 75662

    3beds
    2,632sqft
    Single Family Residence
    Built in 1996
    3.99 Acres Lot
    $474,100 Zestimate®
    $180/sqft
    $2,390 Estimated rent

    Home value

    $474,100

    $427,000 - $526,000

    $2,390/mo

    Zestimate® history
    Loading
    Loading...

    Owner options

    List your home for rent

    $2,390/mo

    Rent Zestimate®

    Find your next renter with Zillow Rental Manager. Plus, with online applications, you can quickly screen prospective tenants – for free.

    Learn more

    $2,390/mo

    Rent Zestimate®

    Refinance and save

    $3,069/mo

    Est. payment

    Refinancing to a lower rate could help reduce your monthly payments and save thousands over the life of the loan.

    See today's rates

    $3,069/mo

    Est. payment

    Explore your selling options

    Work with a Zillow partner agent

    Leverage their expertise and Zillow's premium Showcase listings to get your home seen by more buyers.

    Get started

    List with your own agent

    Get your home in front of millions of buyers by listing it on Zillow.

    Learn how to do it

    Sell it yourself

    Take full control of how buyers see your home on Zillow by listing For Sale by Owner (FSBO).

    List your home

    What's special

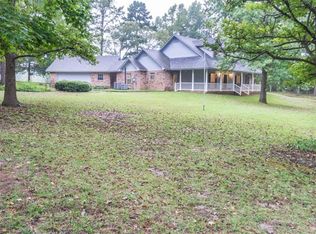
    Relax and enjoy this peaceful country setting farmhouse with amazing front porch overlooking private pond with bridge and almost 4 acres. Beautiful hardwoods and solid surface flooring throughout with stunning crown molding and design. Plenty of room for entertaining with spacious dining which leads to the generous kitchen with breakfast bar and island offering ample storage and workspace, plus prep sink. Beautiful fireplace in living boasts high ceilings and lots of natural light from windows overlooking backyard. Master suite offers 2 walk-in closets and luxurious master bath with plantation shutters overlooking backyard. Two additional guest bedrooms and full bath are upstairs. Two powder rooms are conveniently located downstairs for guests. Charming laundry room provides substantial storage. Two car detached garage offers covered walkway to home. Amazing barn with loft provides plenty of workspace or storage with easy access. Close to hospitals & I-20. Make this one yours!!

    This property is off market, which means it's not currently listed for sale or rent on Zillow. This may be different from what's available on other websites or public sources.

    Zillow last checked:

    Listing updated:

    Listed by:

    Wana Crouch 903-714-2532,

    National Agent Network

    Bought with:

    Jennifer Phillips, TREC# 0654033

    Source: GTARMLS,MLS#: 10093698MLS Logo

    Facts & features

    Interior

    Bedrooms & bathrooms
    • Bedrooms: 3
    • Bathrooms: 4
    • Full bathrooms: 2
    • 1/2 bathrooms: 2
    Rooms
    • Room types: Office, Utility Room, 2 Living Areas, Great Room
    Primary bedroom
    • Features: Master Bedroom Split, Sitting Area in Master
    • Level: Main
    Bathroom
    • Features: Shower/Tub, Separate Lavatories, Separate Walk-In Closets, Bar
    Dining room
    • Features: Separate Formal Dining
    Kitchen
    • Features: Kitchen/Eating Combo, Breakfast Bar
    Heating
    • Central/Electric, Zoned
    Cooling
    • Central Electric, Zoned-2
    Appliances
    • Included: Dishwasher, Double Oven, Electric Oven, Electric Cooktop, Electric Water Heater
    Features
    • Ceiling Fan(s), Vaulted Ceiling(s), Pantry, Kitchen Island
    • Flooring: Wood, Tile
    • Number of fireplaces: 1
    • Fireplace features: One Wood Burning, Brick
    Interior area
    • Total structure area: 2,632
    • Total interior livable area: 2,632 sqft

    Property

    Parking
    • Total spaces: 2
    • Parking features: Garage Faces Side, Door w/Opener w/Controls
    • Garage spaces: 2
    • Has uncovered spaces: Yes
    Features
    • Levels: One and One Half
    • Stories: 1.5
    • Patio & porch: Patio Covered, Porch
    • Pool features: None
    • Has spa: Yes
    • Spa features: Bath
    • Fencing: None
    • Has view: Yes
    • View description: Water
    • Has water view: Yes
    • Water view: Water
    • Body of water: Private
    Lot
    • Size: 3.99 Acres
    • Features: Irregular Lot
    Details
    • Additional structures: Barn(s)
    • Special conditions: None

    Construction

    Type & style
    • Home type: SingleFamily
    • Architectural style: Traditional
    • Property subtype: Single Family Residence
    Materials
    • Brick and Wood
    • Foundation: Slab
    • Roof: Composition
    Condition
    • Year built: 1996

    Utilities & green energy

    • Water: Community

    Community & HOA

    Community
    • Security: Security System
    • Subdivision: E F Stone Survey
    HOA
    • Has HOA: No
    Location
    • Region: Kilgore

    Financial & listing details

    • Price per square foot: $180/sqft
    • Annual tax amount: $2,881
    • Date on market: 9/17/2025
    • Listing terms: Conventional,Cash

    Price history

    DateEventPrice
    4/5/2019Sold--
    Source: GTARMLS #10093698 Report a problem

    Public tax history

    Tax history is unavailable.

    Neighborhood: 75662

    Nearby schools

    GreatSchools rating
    Schools provided by the listing agent
    • Elementary: Sabine
    • Middle: Sabine
    • High: Sabine

    Source: GTARMLS. This data may not be complete. We recommend contacting the local school district to confirm school assignments for this home.

    Get pre-qualified for a loan
    At Zillow Home Loans, we can pre-qualify you in as little as 5 minutes with no impact to your credit score.

    An equal housing lender. NMLS #10287.