Skip main navigation
Sold for $950,000
  • Listed by: Allison James Estates & Homes • Sherrie Snyder • 951-285-6746
    Bought with: Vista Sotheby's International Realty
    $950,000

    23470 Sycamore Creek Ave, Murrieta, CA 92562

    5beds
    3,187sqft
    Single Family Residence
    Built in 2002
    9,148 Square Feet Lot
    $920,500 Zestimate®
    $298/sqft
    $4,237 Estimated rent

    Home value

    $920,500

    $874,000 - $967,000

    $4,237/mo

    Zestimate® history
    Loading
    Loading...

    Owner options

    List your home for rent

    $4,237/mo

    Rent Zestimate®

    Find your next renter with Zillow Rental Manager. Plus, with online applications, you can quickly screen prospective tenants – for free.

    Learn more

    $4,237/mo

    Rent Zestimate®

    Refinance and save

    $6,125/mo

    Est. payment

    Refinancing to a lower rate could help reduce your monthly payments and save thousands over the life of the loan.

    See today's rates

    $6,125/mo

    Est. payment

    Explore your selling options

    Work with a Zillow partner agent

    Leverage their expertise and Zillow's premium Showcase listings to get your home seen by more buyers.

    Get started

    List with your own agent

    Get your home in front of millions of buyers by listing it on Zillow.

    Learn how to do it

    Sell it yourself

    Take full control of how buyers see your home on Zillow by listing For Sale by Owner (FSBO).

    List your home

    What's special

    Work benchLush mature treesGas lineCrown moldingPrimary bathSpacious primary suiteGrand staircase
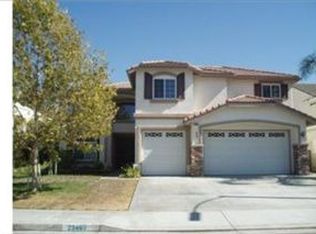
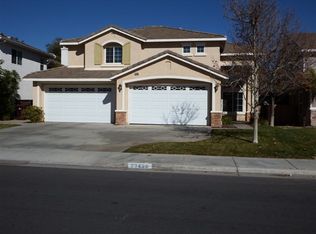
    Welcome home to your own tropical paradise in this gorgeous upgraded pool and spa home. Located in the highly sought-after area of Copper Canyon's exclusive neighborhoods. Featuring 3187 ASF., 5 bedrooms, 3 baths, inviting entry with elegant wainscoting, built-in sitting bench, wood flooring and decor display niche, formal living and dining with extended wainscoting, coffered ceiling and wood flooring, chef's kitchen with granite slab counter tops, travertine backsplash, center island with dining counter, crown molding, 5 burner cooktop, double ovens, microwave, dishwasher, dining area and custom cabinetry, family room open to kitchen with fireplace, ceiling fan, crown molding and built-ins, grand staircase with enormous storage closet, spacious primary suite with wood flooring, balcony to enjoy the spectacular back yard, ceiling fan, walk-in closet and retreat which is perfect for a gym or office, primary bath with dual vanity sinks, spa jetted tub, walk-in shower and ceiling fan, oversized upstairs bedroom which can also be used as a perfect family great room, downstairs laundry room with sink and plenty of storage, there is also a bedroom and 3/4 bath located downstairs, the backyard is a tropical paradise with custom rock Pebble Tec pool and spa with slide, grotto waterfall, baja step and umbrella, nestled amongst lush mature trees and plants, patio cover with ceiling fan and stamped concrete, gas line for future fire pit and BBQ, perfect for entertaining, 4 car garage with cabinets and work bench, exceptional curb appeal with impressive landscaping and decor fountain, award winning schools! low taxes! no HOA! Must see!

    Zillow last checked:

    Listing updated:

    Listed by:

    Sherrie Snyder DRE #01459633 951-285-6746,

    Allison James Estates & Homes

    Bought with:

    CHARLES SARTORIUS, DRE #02026550

    Vista Sotheby's International Realty

    Source: CRMLS,MLS#: SW23112518MLS LogoOriginating MLS: California Regional MLS

    Facts & features

    Interior

    Bedrooms & bathrooms
    • Bedrooms: 5
    • Bathrooms: 3
    • Full bathrooms: 2
    • 3/4 bathrooms: 1
    • Main level bathrooms: 1
    • Main level bedrooms: 1
    Rooms
    • Room types: Bedroom, Entry/Foyer, Family Room, Great Room, Kitchen, Laundry, Living Room, Primary Bathroom, Primary Bedroom, Office, Other, Retreat, Dining Room
    Primary bedroom
    • Features: Primary Suite
    Bedroom
    • Features: Bedroom on Main Level
    Bathroom
    • Features: Bathroom Exhaust Fan, Bathtub, Dual Sinks, Enclosed Toilet, Granite Counters, Jetted Tub, Linen Closet, Soaking Tub, Separate Shower, Tub Shower
    Kitchen
    • Features: Granite Counters, Kitchen Island, Kitchen/Family Room Combo, Pots & Pan Drawers
    Heating
    • Central
    Cooling
    • Central Air, Whole House Fan
    Appliances
    • Included: Double Oven, Dishwasher, Gas Cooktop, Disposal, Microwave
    • Laundry: Inside, Laundry Room
    Features
    • Built-in Features, Balcony, Ceiling Fan(s), Crown Molding, Coffered Ceiling(s), Separate/Formal Dining Room, Eat-in Kitchen, Granite Counters, High Ceilings, Open Floorplan, Paneling/Wainscoting, See Remarks, Storage, Two Story Ceilings, Wired for Sound, Bedroom on Main Level, Primary Suite, Walk-In Closet(s)
    • Flooring: Carpet, Wood
    • Doors: Double Door Entry
    • Windows: Blinds
    • Has fireplace: Yes
    • Fireplace features: Family Room
    • Common walls with other units/homes: No Common Walls
    Interior area
    • Total interior livable area: 3,187 sqft

    Property

    Parking
    • Total spaces: 8
    • Parking features: Door-Multi, Direct Access, Driveway, Garage Faces Front, Garage, On Site, Oversized
    • Attached garage spaces: 4
    • Uncovered spaces: 4
    Features
    • Levels: Two
    • Stories: 2
    • Entry location: main level
    • Patio & porch: Deck, Patio, See Remarks
    • Exterior features: Lighting, Rain Gutters
    • Has private pool: Yes
    • Pool features: Heated, In Ground, Pebble, Private, See Remarks, Waterfall
    • Has spa: Yes
    • Spa features: In Ground, Private
    • Fencing: Vinyl,Wood
    • Has view: Yes
    • View description: Neighborhood
    Lot
    • Size: 9,148 Square Feet
    • Features: Back Yard, Front Yard, Sprinklers In Rear, Sprinklers In Front, Lawn, Landscaped, Sprinkler System, Yard
    Details
    • Parcel number: 906591018
    • Special conditions: Standard

    Construction

    Type & style
    • Home type: SingleFamily
    • Property subtype: Single Family Residence
    Materials
    • Roof: Tile
    Condition
    • New construction: No
    • Year built: 2002

    Utilities & green energy

    • Sewer: Public Sewer
    • Water: Public
    • Utilities for property: Electricity Connected, Natural Gas Connected, Sewer Connected, Water Connected

    Community & HOA

    Community
    • Features: Curbs, Street Lights, Sidewalks
    Location
    • Region: Murrieta

    Financial & listing details

    • Price per square foot: $298/sqft
    • Tax assessed value: $988,378
    • Date on market: 6/27/2023
    • Cumulative days on market: 33 days
    • Listing terms: Submit
    • Road surface type: Paved

    Price history

    DateEventPrice
    9/29/2023Sold$950,000-5%$298/sqft
    Source: CRMLS #SW23112518 Report a problem
    7/31/2023Contingent$999,888$314/sqft
    Source: CRMLS #SW23112518 Report a problem
    6/27/2023Listed for sale$999,888+233.3%$314/sqft
    Source: CRMLS #SW23112518 Report a problem
    6/22/2023Listing removed--
    Source: Zillow Rentals Report a problem
    6/15/2023Listed for rent$4,500$1/sqft
    Source: Zillow Rentals Report a problem
    6/15/2023Listing removed--
    Source: Zillow Rentals Report a problem
    6/1/2023Listed for rent$4,500+76.5%$1/sqft
    Source: Zillow Rentals Report a problem
    7/5/2011Listing removed$2,550$1/sqft
    Source: EXPRESS REALTY Report a problem
    7/2/2011Listed for rent$2,550$1/sqft
    Source: EXPRESS REALTY Report a problem
    6/27/2011Sold$300,000$94/sqft
    Source: Public Record Report a problem
    2/17/2011Listing removed$300,000$94/sqft
    Source: Community Real Estate #T11009642 Report a problem
    2/5/2011Listed for sale$300,000-9%$94/sqft
    Source: Community Real Estate #T11009642 Report a problem
    7/10/2002Sold$329,500$103/sqft
    Source: Public Record Report a problem

    Public tax history

    YearProperty taxesTax assessment
    2026-- $988,378 +2%
    2025$11,888 +1.8%$968,999 +2%
    2024$11,675 +22.5%$950,000 +30.4%
    2023$9,532 -0.6%$728,280 +101.1%
    2022$9,588 +69.2%$362,173 +2%
    2021$5,668 +0.5%$355,073 +1%
    2020$5,641 +1%$351,433 +2%
    2019$5,585 +1.4%$344,543 +2%
    2018$5,508 +1.1%$337,788 +2%
    2017$5,445 $331,165 +2%
    2016$5,445 -0.5%$324,673 +1.5%
    2015$5,472 +3.6%$319,798 +2%
    2014$5,284 $313,535 +0.5%
    2013-- $312,120 +2%
    2012-- $306,000 -4.7%
    2011-- $321,000 -2.7%
    2010-- $330,000 +0.9%
    2009-- $327,000 -20.4%
    2008-- $410,953 +2%
    2007-- $402,896 +2%
    2006-- $394,997 +2%
    2005-- $387,253 +5.4%
    2003-- $367,500 +2314%
    2002-- $15,224
    Find assessor info on the county website

    Neighborhood: 92562

    Nearby schools

    GreatSchools rating
    Schools provided by the listing agent
    • Elementary: Cole Canyon
    • Middle: Thompson
    • High: Murrieta Valley

    Source: CRMLS. This data may not be complete. We recommend contacting the local school district to confirm school assignments for this home.

    Get a cash offer in 3 minutes
    Find out how much your home could sell for in as little as 3 minutes with a no-obligation cash offer.
    Estimated market value
    $920,500
    Get a cash offer in 3 minutes
    Find out how much your home could sell for in as little as 3 minutes with a no-obligation cash offer.
    Estimated market value
    $920,500