Set on 5 beautifully wooded acres in the Town of Stettin, this 3,500 sq. ft. ranch offers the kind of peaceful setting that feels like your own private park. The woods are open, rolling, and easy to enjoy, with little underbrush and a picturesque creek winding through the property. A charming footbridge crosses the creek, creating easy access to the north end of the land and adding to the storybook feel of the setting. Inside, the home is designed for comfortable everyday living with space to gather, relax, and enjoy the views. The main floor features three bedrooms, main floor laundry, an attached 2-car garage, a formal living room, and a warm family room with a fireplace. From the family room, step into the 14x14 knotty pine screen porch overlooking the wooded backyard and stream ? the perfect place to start your morning, unwind in the evening, or simply watch the seasons change. The eat-in kitchen is thoughtfully designed for ease of use with plenty of cabinets, and connects to a flexible formal dining room that could also serve beautifully as an office. The lower level adds e
Contingent
Price cut: $22K (10/5)
$542,900
234704 N 96TH AVENUE, Wausau, WI 54401
4beds
3,556sqft
Single Family Residence
Built in 1994
5 Acres Lot
$538,000 Zestimate®
$153/sqft
$-- HOA
What's special
Main floor laundryThree bedroomsBeautifully wooded acresFlexible formal dining room
- 81 days
- 939
- 46
Zillow last checked:
Listing updated:
Listed by:
MARTHA STEPHENSON homeinfo@firstweber.com,
FIRST WEBER,
Cesar Mejia 715-551-0560,
FIRST WEBER
Source: WIREX MLS,MLS#: 22604070 Originating MLS: Central WI Board of REALTORS
Facts & features
Interior
Bedrooms & bathrooms
- Bedrooms: 4
- Bathrooms: 3
- Full bathrooms: 2
- 1/2 bathrooms: 1
- Main level bedrooms: 3
Primary bedroom
- Level: Main
- Area: 224
- Dimensions: 16 x 14
Bedroom 2
- Level: Main
- Area: 144
- Dimensions: 12 x 12
Bedroom 3
- Level: Main
- Area: 144
- Dimensions: 12 x 12
Bedroom 4
- Level: Lower
- Area: 315
- Dimensions: 21 x 15
Dining room
- Level: Main
- Area: 120
- Dimensions: 8 x 15
Family room
- Level: Main
- Area: 224
- Dimensions: 14 x 16
Kitchen
- Level: Main
- Area: 300
- Dimensions: 20 x 15
Living room
- Level: Main
- Area: 196
- Dimensions: 14 x 14
Heating
- Propane, Forced Air
Cooling
- Central Air
Appliances
- Included: Refrigerator, Range/Oven, Dishwasher, Microwave, Disposal, Washer, Dryer
Features
- Ceiling Fan(s)
- Flooring: Carpet, Wood
- Basement: Walk-Out Access,Finished,Concrete
Interior area
- Total structure area: 3,556
- Total interior livable area: 3,556 sqft
- Finished area above ground: 1,778
- Finished area below ground: 1,778
Property
Parking
- Total spaces: 6
- Parking features: 4 Car, Attached, Detached, Garage Door Opener
- Attached garage spaces: 6
Features
- Levels: One
- Stories: 1
- Patio & porch: Deck, Patio, Porch
Lot
- Size: 5 Acres
Details
- Parcel number: 07629061420985
- Zoning: Residential
Construction
Type & style
- Home type: SingleFamily
- Architectural style: Ranch
- Property subtype: Single Family Residence
Materials
- Vinyl Siding
- Roof: Shingle
Condition
- 21+ Years
- New construction: No
- Year built: 1994
Utilities & green energy
- Sewer: Septic Tank, Holding Tank
- Water: Well
Community & HOA
Community
- Security: Smoke Detector(s)
Location
- Region: Wausau
- Municipality: Stettin
Financial & listing details
- Price per square foot: $153/sqft
- Tax assessed value: $352,500
- Annual tax amount: $5,509
- Date on market: 8/20/2026
Estimated market value
$538,000
$511,000 - $565,000
$3,187/mo
Price history
| Date | Event | Price |
|---|---|---|
| 11/3/2026 | Contingent | $542,900$153/sqft |
Source:  WIREX MLS #22604070 Report a problem | ||
| 10/5/2026 | Price change | $542,900-3.9%$153/sqft |
Source: WIREX MLS #22604070 Report a problem | ||
| 9/23/2026 | Price change | $564,900-5.2%$159/sqft |
Source: WIREX MLS #22604070 Report a problem | ||
| 8/31/2026 | Price change | $595,900-3.2%$168/sqft |
Source: WIREX MLS #22604070 Report a problem | ||
| 8/20/2026 | Listed for sale | $615,900$173/sqft |
Source: WIREX MLS #22604070 Report a problem | ||
Public tax history
| Year | Property taxes | Tax assessment |
|---|---|---|
| 2025 | $5,509 +0.9% | $352,500 |
| 2024 | $5,459 -11.3% | $352,500 |
| 2023 | $6,154 +9.5% | $352,500 |
| 2022 | $5,619 +2% | $352,500 |
| 2021 | $5,510 +4.8% | $352,500 +25.4% |
| 2020 | $5,258 -1% | $281,100 |
| 2019 | $5,313 -2.5% | $281,100 |
| 2018 | $5,449 +1.6% | $281,100 |
| 2017 | $5,361 +5.4% | $281,100 |
| 2016 | $5,088 -6.2% | $281,100 |
| 2015 | $5,425 +4.7% | $281,100 |
| 2014 | $5,184 -5.2% | $281,100 -4.5% |
| 2013 | $5,466 +7.1% | $294,300 |
| 2012 | $5,104 -2.8% | $294,300 |
| 2011 | $5,252 -4.4% | $294,300 |
| 2010 | $5,496 +0.7% | $294,300 |
| 2009 | $5,457 +5.7% | $294,300 |
| 2008 | $5,161 0% | $294,300 +34.3% |
| 2007 | $5,162 +7.1% | $219,200 |
| 2006 | $4,819 -1.2% | $219,200 |
| 2005 | $4,875 +1.6% | $219,200 |
| 2004 | $4,798 +5.5% | $219,200 |
| 2003 | $4,548 -5.1% | $219,200 -4.2% |
| 2002 | $4,791 +50.7% | $228,700 +67.9% |
| 2000 | $3,179 | $136,200 |
Find assessor info on the county website
Monthly payment
Est. payment
Payment breakdown
Explore the cost of this home by adjusting the details. Changes won't be saved.Climate risks
Neighborhood: 54401
Nearby schools
Schools provided by the listing agent
- High: Wausau
- District: Wausau
Source: WIREX MLS. This data may not be complete. We recommend contacting the local school district to confirm school assignments for this home.
Similar homes
- $529,9005 bd4 ba3.1k sqft224034 LAURIE ANN LANE, Wausau, WI 54401Active
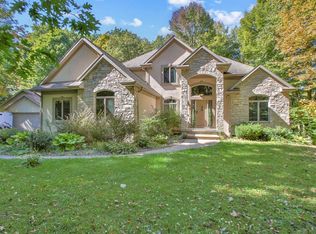 MLS ID #22605570, PAUL KNOBLOCK. WIREX MLS
- $533,0004 bd4 ba3.4k sqft228 WINDTREE DRIVE, Wausau, WI 54401Active
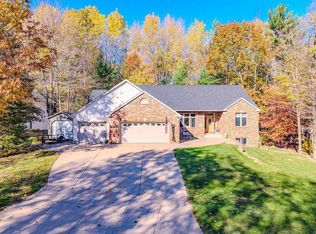 MLS ID #22605092, TIMOTHY WIMMER. WIREX MLS
- $550,0004 bd4 ba3.4k sqft223018 FIRETHORN ROAD, Wausau, WI 54401Active
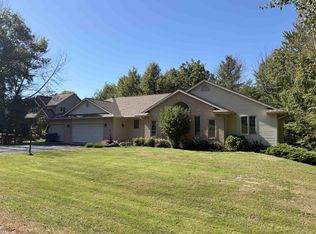 MLS ID #22604857, BRIAN HAACK. WIREX MLS
- $639,9004 bd4 ba4.7k sqft145839 WALDEN BOULEVARD, Wausau, WI 54401Active
 MLS ID #22603916, JOLETA WESBROCK. WIREX MLS
- $719,0005 bd4 ba3k sqft2003 Liberty Ridge Way, Wausau, WI 54401For Sale
 MLS ID #1601838, Matt Spets. NWWMLS
