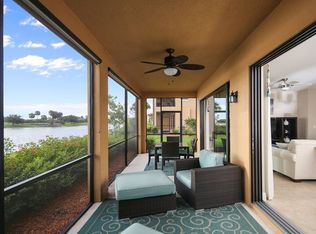
Nestled within one of the MOST SOUGHT AFTER RESORT STYLE GOLF COMMUNITIES of Sarasota National, this condo has 3 BEDROOMS, 2 FULL BATHROOMS, DINING ROOM, large LVIING ROOM and a kitchen that's a CHEF"S DREAM! With two large sliding doors, step outside onto your private LANAI and savor the SERENE beauty of this view! Warm in the glow of the SETTING SUN every evening AND STUNNING WATER VIEW!! Enjoy exclusive access with TWO GOLF MEMBERSHIPS with this home on a 18 hole prestige golf course!! Amenities include, GUARD AT GATE, resort-style SWIMMING POOL, state-of-the-art FITNESS CENTER, PICKLEBALL, BOCCE BALL, CARD ROOM, LIBRARY, TENNIS COURTS, OUTDOOR TIKI BAR, PALM CLUB DINING, and A FULL SERVICE SPA. Designed with ELEGANCE and COMFORT in mind, this IMMACULATE residence features SPACIOUS, OPEN-CONCEPT living spaces that seamlessly blend modern sophistication with relaxed resort-style ambiance. Some UPGRADES include, HURRICANE, IMPACT GLASS, NEW NOSEE-UM SCREEN IN LANAI WITH SHADES TO PULL DOWN, NEW DISHWASHER, NEW DISPOSAL, NEW KITCHEN FAUCET, NEW WASHER/DRYER, NEW HOT WATER HEATER, NEW MASTER BATH SHOWER, EPOXY GARAGE FLOOR, ATTIC FLOOR and NEW TILE IN MASTER BEDROOM! MASTER BEDROOM ALSO HAS A CUSTOM CLOSET WITH LOTS OF SPACE. Sarasota National is also an AUDUBON community, whether you’re looking for a season getaway home or a permanent retreat, this condo offers the perfect balance of luxury and comfort in an exclusive, serene setting. A true sanctuary for those who appreciate the finer things in life! Call today for your private showing!!
Sold for $550,000
$550,000
23471 AWABUKI DRIVE, VENICE, FL 34293
3beds
2,214sqft
Condominium
Built in 2016
-- sqft lot
$531,800 Zestimate®
$248/sqft
$4,573 Estimated rent
Home value
$531,800
$479,000 - $590,000
$4,573/mo
Zestimate® history
Owner options
List your home for rent
$4,573/mo
Rent Zestimate®
Find your next renter with Zillow Rental Manager. Plus, with online applications, you can quickly screen prospective tenants – for free.
$4,573/mo
Rent Zestimate®
Refinance and save
$5,291/mo
Est. payment
Refinancing to a lower rate could help reduce your monthly payments and save thousands over the life of the loan.
$5,291/mo
Est. payment
Explore your selling options
Work with a Zillow partner agent
Leverage their expertise and Zillow's premium Showcase listings to get your home seen by more buyers.
Get startedList with your own agent
Get your home in front of millions of buyers by listing it on Zillow.
Learn how to do itSell it yourself
Take full control of how buyers see your home on Zillow by listing For Sale by Owner (FSBO).
List your homeWhat's special
Private lanaiStunning water viewSpacious open-concept living spacesDining roomCustom closetSerene beauty
Zillow last checked:
Listing updated:
Listed by:
Lisa Asaro 941-725-8626,
EXIT KING REALTY 941-497-6060
Bought with:
Ann Johnson, 3565267
KELLER WILLIAMS ISLAND LIFE REAL ESTATE
Source: Stellar MLS,MLS#: N6136867 Originating MLS: Venice
Originating MLS: Venice
Facts & features
Interior
Bedrooms & bathrooms
- Bedrooms: 3
- Bathrooms: 2
- Full bathrooms: 2
Rooms
- Room types: Den/Library/Office, Dining Room
Primary bedroom
- Features: Ceiling Fan(s), Walk-In Closet(s)
- Level: Second
- Area: 238.56 Square Feet
- Dimensions: 14.2x16.8
Bedroom 1
- Features: Ceiling Fan(s), Built-in Closet
- Level: Second
- Area: 180 Square Feet
- Dimensions: 18x10
Bedroom 2
- Features: Ceiling Fan(s), Built-in Closet
- Level: Second
- Area: 102.11 Square Feet
- Dimensions: 10.11x10.1
Primary bathroom
- Features: Dual Sinks, En Suite Bathroom, Granite Counters, Makeup/Vanity Space, Shower No Tub, Linen Closet
- Level: Second
- Area: 128.04 Square Feet
- Dimensions: 9.7x13.2
Bathroom 1
- Features: Tub With Shower
- Level: Second
- Area: 55.61 Square Feet
- Dimensions: 10.11x5.5
Balcony porch lanai
- Features: Ceiling Fan(s)
- Level: Second
- Area: 239.08 Square Feet
- Dimensions: 27.8x8.6
Dining room
- Level: Second
- Area: 138.43 Square Feet
- Dimensions: 10.9x12.7
Foyer
- Level: First
Kitchen
- Features: Breakfast Bar, Pantry, Granite Counters
- Level: Second
- Area: 316.68 Square Feet
- Dimensions: 18.2x17.4
Laundry
- Level: Second
- Area: 32.33 Square Feet
- Dimensions: 6.1x5.3
Living room
- Features: Ceiling Fan(s)
- Level: Second
- Area: 315.56 Square Feet
- Dimensions: 16.1x19.6
Office
- Features: Ceiling Fan(s), No Closet
- Level: Second
- Area: 140.39 Square Feet
- Dimensions: 13.9x10.1
Heating
- Central, Electric
Cooling
- Central Air
Appliances
- Included: Dishwasher, Disposal, Dryer, Electric Water Heater, Exhaust Fan, Microwave, Range, Refrigerator, Washer
- Laundry: Inside, Laundry Room
Features
- Crown Molding, Eating Space In Kitchen, High Ceilings, L Dining, Open Floorplan, Solid Wood Cabinets, Stone Counters, Thermostat, Tray Ceiling(s), Walk-In Closet(s)
- Flooring: Carpet, Tile
- Doors: Sliding Doors
- Windows: Storm Window(s)
- Has fireplace: No
Interior area
- Total structure area: 2,892
- Total interior livable area: 2,214 sqft
Property
Parking
- Total spaces: 2
- Parking features: Driveway, Garage Door Opener, Guest
- Attached garage spaces: 2
- Has uncovered spaces: Yes
Features
- Levels: Two
- Stories: 2
- Patio & porch: Enclosed, Patio, Screened
- Exterior features: Irrigation System, Lighting, Rain Gutters, Sidewalk, Tennis Court(s)
- Has view: Yes
- View description: Golf Course, Water, Lake
- Has water view: Yes
- Water view: Water,Lake
Lot
- Size: 0.5 Acres
- Features: Cleared, City Lot, Landscaped, Level, On Golf Course, Sidewalk
Details
- Parcel number: 0465013007
- Zoning: RE1
- Special conditions: None
Construction
Type & style
- Home type: Condo
- Property subtype: Condominium
Materials
- Block, Concrete, Stucco
- Foundation: Slab
- Roof: Tile
Condition
- Completed
- New construction: No
- Year built: 2016
Details
- Builder name: WCI COMMUNITIES LLC
Utilities & green energy
- Sewer: Public Sewer
- Water: Canal/Lake For Irrigation, Public
- Utilities for property: Cable Connected, Electricity Connected, Public, Sewer Connected, Sprinkler Meter, Street Lights, Underground Utilities, Water Connected
Community & HOA
Community
- Features: Association Recreation - Owned, Clubhouse, Community Mailbox, Deed Restrictions, Fitness Center, Gated Community - Guard, Golf, Park, Playground, Pool, Restaurant, Sidewalks, Tennis Court(s), Wheelchair Access
- Security: Fire Alarm, Gated Community
- Pet fee: $0 monthly
- Subdivision: SARASOTA NATIONAL
HOA
- Has HOA: Yes
- Amenities included: Clubhouse, Fitness Center, Gated, Golf Course, Pickleball Court(s), Playground, Pool, Racquetball, Spa/Hot Tub, Tennis Court(s)
- Services included: 24-Hour Guard, Cable TV, Common Area Taxes, Community Pool, Maintenance Structure, Maintenance Grounds, Maintenance Repairs, Manager, Pest Control, Pool Maintenance, Private Road, Recreational Facilities, Security, Sewer, Trash, Water
- HOA fee: $1,478 monthly
- HOA name: Bob Duncan, CAM
- HOA phone: 941-244-4819
- Second HOA name: Sarasota National
Location
- Region: Venice
Financial & listing details
- Price per square foot: $248/sqft
- Tax assessed value: $446,300
- Annual tax amount: $4,358
- Date on market: 1/30/2025
- Cumulative days on market: 77 days
- Listing terms: Cash,Conventional
- Ownership: Fee Simple
- Total actual rent: 0
- Electric utility on property: Yes
- Road surface type: Paved
Price history
| Date | Event | Price |
|---|---|---|
| 6/12/2025 | Sold | $550,000-3.5%$248/sqft |
Source:  Stellar MLS #N6136867 Report a problem Stellar MLS #N6136867 Report a problem | ||
| 4/18/2025 | Pending sale | $569,999$257/sqft |
Source: Stellar MLS #N6136867 Report a problem | ||
| 1/31/2025 | Listed for sale | $569,999+75.4%$257/sqft |
Source: Stellar MLS #N6136867 Report a problem | ||
| 3/7/2017 | Sold | $325,000$147/sqft |
Source: Public Record Report a problem | ||
Public tax history
| Year | Property taxes | Tax assessment |
|---|---|---|
| 2025 | $4,527 +3.9% | $265,201 +2.9% |
| 2024 | $4,359 +5.1% | $257,727 +3% |
| 2023 | $4,148 +3.8% | $250,220 +3% |
| 2022 | $3,997 +0.7% | $242,932 +3% |
| 2021 | $3,967 -2.1% | $235,856 +1.4% |
| 2020 | $4,052 -3.9% | $232,600 -6.7% |
| 2019 | $4,215 | $249,200 +2.5% |
| 2018 | $4,215 -6.3% | $243,100 -7.5% |
| 2017 | $4,497 | $262,800 |
Find assessor info on the county website
Neighborhood: 34293
Nearby homes
- $374,5002 bd2 ba1.8k sqft23483 Awabuki Dr, Venice, FL 34293Off Market
- $433,1002 bd2 ba1.8k sqft23491 Awabuki Dr, Venice, FL 34293Off Market
- $570,0003 bd2 ba2.2k sqft23463 Awabuki Dr, Venice, FL 34293Sold

- $389,3002 bd2 ba1.8k sqft23451 Awabuki Dr, Venice, FL 34293Off Market
- $459,1003 bd2 ba2.2k sqft23487 Awabuki Dr, Venice, FL 34293Off Market
- $422,7003 bd2 ba2.2k sqft23479 Awabuki Dr, Venice, FL 34293Off Market
- $420,0002 bd2 ba2.2k sqft23455 Awabuki Dr, Venice, FL 34293Sold
- $424,9002 bd2 ba2.2k sqft23449 Awabuki Dr, Venice, FL 34293Off Market
Nearby schools
GreatSchools rating
- 9/10Taylor Ranch Elementary SchoolGrades: PK-5Distance: 0.4 mi
- 7/10Venice Middle SchoolGrades: 6-8Distance: 2.4 mi
- 7/10Venice Senior High SchoolGrades: 9-12Distance: 6.5 mi
Schools provided by the listing agent
- Elementary: Taylor Ranch Elementary
- Middle: Venice Area Middle
- High: Venice Senior High
Source: Stellar MLS. This data may not be complete. We recommend contacting the local school district to confirm school assignments for this home.
Get a cash offer in 3 minutes
Find out how much your home could sell for in as little as 3 minutes with a no-obligation cash offer.
Estimated market value
$531,800
Get a cash offer in 3 minutes
Find out how much your home could sell for in as little as 3 minutes with a no-obligation cash offer.
Estimated market value
$531,800
- Florida
- Sarasota County
- Venice
- 34293
- 23471 AWABUKI DRIVE
