Nestled on a tranquil cul-de-sac in one of Diamond Bar’s most sought-after neighborhoods, this spacious 5-bedroom, 4-bathroom home offers 2,334 square feet of living space on a private 7,071 square foot lot. The moment you step through the double-door entry, you'll be greeted by an inviting living room with a beautiful fireplace, paired with a formal dining area perfect for entertaining. The heart of the home is the remodeled kitchen, featuring sleek granite countertops, high-end stainless steel appliances, including a gas range, dishwasher, and refrigerator, all designed for ease and convenience. The adjacent family room provides a cozy retreat with a sliding door leading to the private backyard, offering a seamless flow between indoor and outdoor living. Conveniently located on the main floor, you'll find a bedroom and bathroom with a shower, perfect for guests or multi-generational living, plus direct access to the two-car garage and laundry area. Upstairs, you'll discover four more bedrooms, including two primary suites, each with its own private bath. The additional two bedrooms share a full bathroom with a bathtub and shower. The private backyard is an absolute oasis, featuring a spacious covered patio, an above-ground spa, a sauna, a lush lawn area with low-maintenance turf, and fruit trees, creating an ideal space for outdoor relaxation and entertainment. This home also includes a two-car attached garage with convenient direct access into the house. Located in close proximity to award-winning schools, including Lorbeer Middle School, major freeways, excellent restaurants, shopping, and an abundance of hiking trails, this home offers the perfect combination of convenience and tranquility. Don't miss out on this incredible opportunity to own a stunning family home in one of Diamond Bar's most desirable locations!
Sold for $1,200,000
Listed by: COMPASS • Maureen Haney • Contact: 626-914-2904
Bought with: WeTrust Realty
$1,200,000
23472 Stirrup Dr, Diamond Bar, CA 91765
5beds
2,334sqft
Single Family Residence
Built in 1974
7,071 Square Feet Lot
$1,219,400 Zestimate®
$514/sqft
$4,829 Estimated rent
Home value
$1,219,400
$1.13M - $1.30M
$4,829/mo
Zestimate® history
Owner options
List your home for rent
$4,829/mo
Rent Zestimate®
Find your next renter with Zillow Rental Manager. Plus, with online applications, you can quickly screen prospective tenants – for free.
$4,829/mo
Rent Zestimate®
Refinance and save
$7,616/mo
Est. payment
Refinancing to a lower rate could help reduce your monthly payments and save thousands over the life of the loan.
$7,616/mo
Est. payment
Explore your selling options
Work with a Zillow partner agent
Leverage their expertise and Zillow's premium Showcase listings to get your home seen by more buyers.
Get startedList with your own agent
Get your home in front of millions of buyers by listing it on Zillow.
Learn how to do itSell it yourself
Take full control of how buyers see your home on Zillow by listing For Sale by Owner (FSBO).
List your homeWhat's special
Fruit treesBeautiful fireplacePrivate backyardPrivate bathSleek granite countertopsTranquil cul-de-sacFormal dining area
Zillow last checked:
Listing updated:
Listed by:
Maureen Haney DRE #01169487 626-216-8067,
COMPASS
Bought with:
Ya Ting Chan, DRE #01872450
WeTrust Realty
Source: CRMLS,MLS#: CV25070130 Originating MLS: California Regional MLS
Originating MLS: California Regional MLSFacts & features
Interior
Bedrooms & bathrooms
- Bedrooms: 5
- Bathrooms: 4
- Full bathrooms: 1
- 3/4 bathrooms: 3
- Main level bathrooms: 1
- Main level bedrooms: 1
Rooms
- Room types: Bathroom, Bedroom, Entry/Foyer, Family Room, Kitchen, Living Room, Primary Bathroom, Primary Bedroom, Other, Dining Room
Primary bedroom
- Features: Primary Suite
Bedroom
- Features: Bedroom on Main Level
Bathroom
- Features: Bathtub, Closet, Granite Counters, Linen Closet, Remodeled, Soaking Tub, Separate Shower, Tub Shower, Upgraded
Bathroom
- Features: Jack and Jill Bath
Kitchen
- Features: Granite Counters, Remodeled, Updated Kitchen
Heating
- Central
Cooling
- Central Air
Appliances
- Included: Dishwasher, Exhaust Fan, Disposal, Gas Range, Range Hood, Water Heater
- Laundry: In Garage
Features
- Balcony, Ceiling Fan(s), Separate/Formal Dining Room, Granite Counters, High Ceilings, Open Floorplan, Recessed Lighting, Unfurnished, Bedroom on Main Level, Jack and Jill Bath, Primary Suite, Walk-In Closet(s)
- Flooring: Tile, Wood
- Doors: Double Door Entry, French Doors, Mirrored Closet Door(s), Panel Doors, Sliding Doors
- Windows: Double Pane Windows
- Has fireplace: Yes
- Fireplace features: Living Room
- Common walls with other units/homes: No Common Walls
Interior area
- Total interior livable area: 2,334 sqft
Property
Parking
- Total spaces: 4
- Parking features: Direct Access, Door-Single, Driveway, Garage Faces Front, Garage, Garage Door Opener
- Attached garage spaces: 2
- Uncovered spaces: 2
Features
- Levels: Two
- Stories: 2
- Entry location: Front
- Patio & porch: Covered, Front Porch, Patio
- Pool features: None
- Spa features: None
- Fencing: Good Condition
- Has view: Yes
- View description: Hills, Neighborhood
Lot
- Size: 7,071 Square Feet
- Features: Back Yard, Cul-De-Sac, Front Yard, Sprinklers In Rear, Sprinklers In Front, Lawn, Sprinkler System
Details
- Parcel number: 8717014028
- Special conditions: Standard
Construction
Type & style
- Home type: SingleFamily
- Architectural style: Traditional
- Property subtype: Single Family Residence
Condition
- Updated/Remodeled,Turnkey
- New construction: No
- Year built: 1974
Utilities & green energy
- Sewer: Public Sewer
- Water: Public
Community & HOA
Community
- Features: Street Lights, Suburban, Sidewalks
- Security: Carbon Monoxide Detector(s), Smoke Detector(s)
Location
- Region: Diamond Bar
Financial & listing details
- Price per square foot: $514/sqft
- Tax assessed value: $767,014
- Annual tax amount: $15,621
- Date on market: 4/2/2025
- Cumulative days on market: 4 days
- Listing terms: Cash,Cash to New Loan,Submit
- Inclusions: Kitchen Refrigerator; Washer and Dryer
Price history
| Date | Event | Price |
|---|---|---|
| 5/9/2025 | Sold | $1,200,000+9.3%$514/sqft |
Source:  CRMLS #CV25070130 Report a problem CRMLS #CV25070130 Report a problem | ||
| 4/10/2025 | Pending sale | $1,098,000$470/sqft |
Source: CRMLS #CV25070130 Report a problem | ||
| 4/3/2025 | Listed for sale | $1,098,000+209.3%$470/sqft |
Source: CRMLS #CV25070130 Report a problem | ||
| 5/29/2024 | Listing removed | -- |
Source: Zillow Rentals Report a problem | ||
| 4/22/2024 | Listed for rent | $5,600+6.7%$2/sqft |
Source: Zillow Rentals Report a problem | ||
| 11/7/2023 | Listing removed | -- |
Source: Zillow Rentals Report a problem | ||
| 10/6/2023 | Listed for rent | $5,250$2/sqft |
Source: Zillow Rentals Report a problem | ||
| 3/13/2023 | Listing removed | -- |
Source: Zillow Rentals Report a problem | ||
| 2/20/2023 | Listed for rent | $5,250$2/sqft |
Source: Zillow Rentals Report a problem | ||
| 1/28/2023 | Listing removed | -- |
Source: Zillow Rentals Report a problem | ||
| 1/11/2023 | Listed for rent | $5,250+43.8%$2/sqft |
Source: Zillow Rentals Report a problem | ||
| 2/24/2021 | Listing removed | -- |
Source: Owner Report a problem | ||
| 3/31/2020 | Listing removed | $3,650$2/sqft |
Source: Owner Report a problem | ||
| 3/1/2020 | Listed for rent | $3,650-18.9%$2/sqft |
Source: Owner Report a problem | ||
| 4/26/2017 | Listing removed | $4,500$2/sqft |
Source: Re/Max Masters Realty #CV16734179 Report a problem | ||
| 1/20/2017 | Listed for rent | $4,500+80.4%$2/sqft |
Source: RE/MAX MASTERS REALTY #CV16734179 Report a problem | ||
| 1/26/2013 | Listing removed | $2,495$1/sqft |
Source: St John Associates Realty Inc #Y1206247 Report a problem | ||
| 12/11/2012 | Listed for rent | $2,495$1/sqft |
Source: St John Associates Realty Inc #Y1206247 Report a problem | ||
| 12/13/2001 | Sold | $355,000+39.2%$152/sqft |
Source: Public Record Report a problem | ||
| 7/8/1999 | Sold | $255,000+275%$109/sqft |
Source: Public Record Report a problem | ||
| 4/14/1995 | Sold | $68,000$29/sqft |
Source: Public Record Report a problem | ||
Public tax history
| Year | Property taxes | Tax assessment |
|---|---|---|
| 2025 | $15,621 +62.3% | $767,014 +2% |
| 2024 | $9,624 +46.1% | $751,976 +49.2% |
| 2023 | $6,588 +1.6% | $504,058 +2% |
| 2022 | $6,484 +2.4% | $494,175 +2% |
| 2021 | $6,334 +0.4% | $484,486 +1% |
| 2020 | $6,310 | $479,519 +2% |
| 2019 | $6,310 +5.5% | $470,117 +2% |
| 2018 | $5,984 | $460,900 +2% |
| 2017 | $5,984 +1.8% | $451,864 +2% |
| 2016 | $5,879 +4.9% | $443,005 +1.5% |
| 2015 | $5,607 +1.6% | $436,352 +2% |
| 2014 | $5,518 | $427,806 +2.5% |
| 2012 | -- | $417,524 +2% |
| 2011 | -- | $409,338 +0.8% |
| 2010 | -- | $406,280 -0.2% |
| 2009 | -- | $407,247 +2% |
| 2008 | -- | $399,263 +2% |
| 2007 | -- | $391,435 +2% |
| 2006 | -- | $383,760 |
| 2005 | -- | $383,760 +4% |
| 2004 | -- | $368,860 +1.9% |
| 2003 | -- | $362,100 +2% |
| 2002 | -- | $355,000 +39.2% |
| 2000 | -- | $255,000 |
Find assessor info on the county website
Neighborhood: 91765
Nearby homes
- $1,092,1003 bd3 ba2.2k sqft23466 Stirrup Dr, Diamond Bar, CA 91765Off Market

- $984,1004 bd3 ba1.9k sqft23478 Stirrup Dr, Diamond Bar, CA 91765Off Market
- $1,150,0004 bd3 ba2.3k sqft23458 Stirrup Dr, Diamond Bar, CA 91765Sold
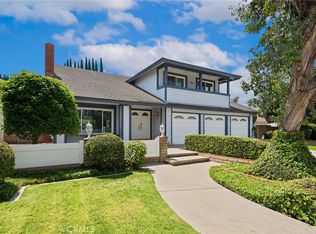
- $1,069,0003 bd3 ba2.2k sqft23482 Stirrup Dr, Diamond Bar, CA 91765Off Market
- $1,184,7004 bd3 ba2.3k sqft23323 Wagon Trail Rd, Diamond Bar, CA 91765Off Market
- $1,154,1003 bd3 ba2.2k sqft23321 Wagon Trail Rd, Diamond Bar, CA 91765Off Market
- $1,037,2003 bd3 ba2.2k sqft23450 Stirrup Dr, Diamond Bar, CA 91765Off Market
- $947,3003 bd2 ba1.8k sqft620 Farben Dr, Diamond Bar, CA 91765Off Market
Nearby schools
GreatSchools rating
- 5/10Armstrong Elementary SchoolGrades: K-6Distance: 0.6 mi
- 5/10Lorbeer Middle SchoolGrades: 7-8Distance: 0.2 mi
- 8/10Diamond Ranch High SchoolGrades: 9-12Distance: 1.8 mi
Get a cash offer in 3 minutes
Find out how much your home could sell for in as little as 3 minutes with a no-obligation cash offer.
Estimated market value
$1,219,400
Get a cash offer in 3 minutes
Find out how much your home could sell for in as little as 3 minutes with a no-obligation cash offer.
Estimated market value
$1,219,400
- California
- Los Angeles County
- Diamond Bar
- 91765
- 23472 Stirrup Dr
Nearby cities
Nearby zip codes
Other Diamond Bar Topics
