Welcome to your future home in vibrant Ashburn! This delightful townhouse-style condo has just landed on the market, bringing with it over 2,400 square feet of stylish living space you won’t want to miss. Featuring three bedrooms and two-and-a-half bathrooms, this condo offers comfort, elegance, and a touch of modernity. Let's take you through a tour that’s sure to tickle your home-buying fancy: the lower level exudes sophistication with engineered hardwood floors, crown molding, and recessed lighting––perfect for those who appreciate a good shine on their floors and a well-lit ambiance. Imagine hosting dinners in the spacious open-plan living and dining area and noticing the slight tinge of envy in your guests' eyes. And for the culinary enthusiasts, the gourmet kitchen awaits your magic touch. Equipped with stainless steel appliances, including a gas cooktop perfect for simmering stews or flipping pancakes, cooking becomes less of a chore and more of an experience. Quartz countertops, a charming subway tile backsplash, and a surplus of cabinets make this space not only functional but also a feast for the eyes. The center island is the cherry on top where guests can gather around to sample your latest creations or chat about the day's events. Adjacent to the kitchen, find a cozy family room that could double as your in-house retreat or an workspace—because who says you can’t mix business with comfort? The nearby balcony overlooks serene woods and is an ideal spot for morning coffees or evening contemplatives on life’s wonders. Wander upstairs to the private haven of the primary bedroom suite, complete with a tray ceiling and more of that fabulous recessed lighting. An impressive walk-in closet and a luxurious bathroom featuring an indulgent soaking tub and a sleek walk-in shower appease all your storage and relaxation needs. Two additional well-sized bedrooms, a top-notch full bathroom, and a handy laundry closet round out this floor, ensuring that everyone in the household finds their own space to unwind. Saving the cherry for the last, this gem comes with a one-car garage—because scraping snow off your car should never be part of your morning routine, plus driveway space for an extra car. Living here means more than just enjoying an exquisite condo; it’s about embracing the lifestyle the Loudoun Valley community offers. From a club house to a swimming pool, fitness center, playground, basketball and tennis courts, there’s enough to keep you and your loved ones active and entertained. Location is certainly the icing on this already delectable cake, with quick access to the Dulles Greenway and nearby parkways, a plethora of shopping and dining options, and a hop, skip, and a jump from the Ashburn Metro station, set to make your commute or jaunts into the city as breezy as your 2 balconies for relaxing evenings. Isn’t it the best time to make your condo dreams come true? Come for the charm, stay for the lifestyle. Who knew life in Loudoun Valley could be so enchanting? Your new home is waiting, but it’s moving fast—probably practicing for the community’s sports amenities! Don't let this one slip away; make this house your home before it is gone! Rent back is needed until the end of January. TY
Sold for $585,000
$585,000
23473 Belvoir Woods Ter, Ashburn, VA 20148
3beds
2,461sqft
Condominium
Built in 2017
-- sqft lot
$592,100 Zestimate®
$238/sqft
$3,474 Estimated rent
Home value
$592,100
$562,000 - $622,000
$3,474/mo
Zestimate® history
Owner options
List your home for rent
$3,474/mo
Rent Zestimate®
Find your next renter with Zillow Rental Manager. Plus, with online applications, you can quickly screen prospective tenants – for free.
$3,474/mo
Rent Zestimate®
Refinance and save
$3,661/mo
Est. payment
Refinancing to a lower rate could help reduce your monthly payments and save thousands over the life of the loan.
$3,661/mo
Est. payment
Explore your selling options
Work with a Zillow partner agent
Leverage their expertise and Zillow's premium Showcase listings to get your home seen by more buyers.
Get startedList with your own agent
Get your home in front of millions of buyers by listing it on Zillow.
Learn how to do itSell it yourself
Take full control of how buyers see your home on Zillow by listing For Sale by Owner (FSBO).
List your homeWhat's special
Cozy family roomRecessed lightingPrimary bedroom suiteCenter islandCrown moldingEngineered hardwood floorsTray ceiling
Zillow last checked:
Listing updated:
Listed by:
Sari Dajani 571-239-9997,
Weichert, REALTORS,
Co-Listing Agent: Kathryn A King 703-966-7573,
Weichert, REALTORS
Bought with:
Akshay Bhatnagar, 0225094954
Virginia Select Homes, LLC.
Source: Bright MLS,MLS#: VALO2083042
Facts & features
Interior
Bedrooms & bathrooms
- Bedrooms: 3
- Bathrooms: 3
- Full bathrooms: 2
- 1/2 bathrooms: 1
- Main level bathrooms: 1
Rooms
- Room types: Living Room, Dining Room, Primary Bedroom, Bedroom 2, Bedroom 3, Kitchen, Family Room
Basement
- Area: 0
Heating
- Forced Air, Programmable Thermostat, Natural Gas
Cooling
- Ceiling Fan(s), Central Air, Programmable Thermostat, Electric
Appliances
- Included: Microwave, Cooktop, Dishwasher, Disposal, Dryer, Oven, Range Hood, Refrigerator, Stainless Steel Appliance(s), Washer, Gas Water Heater
- Laundry: Dryer In Unit, Upper Level, Washer In Unit, In Unit
Features
- Breakfast Area, Ceiling Fan(s), Combination Dining/Living, Combination Kitchen/Dining, Crown Molding, Dining Area, Family Room Off Kitchen, Open Floorplan, Eat-in Kitchen, Kitchen - Gourmet, Kitchen Island, Kitchen - Table Space, Primary Bath(s), Recessed Lighting, Bathroom - Tub Shower, Upgraded Countertops, Walk-In Closet(s), 9'+ Ceilings, Dry Wall
- Flooring: Hardwood, Ceramic Tile, Wood
- Windows: Double Pane Windows, Window Treatments
- Has basement: No
- Has fireplace: No
Interior area
- Total structure area: 2,461
- Total interior livable area: 2,461 sqft
- Finished area above ground: 2,461
- Finished area below ground: 0
Property
Parking
- Total spaces: 2
- Parking features: Garage Door Opener, Garage Faces Rear, Concrete, Attached, Driveway, On Street
- Attached garage spaces: 1
- Uncovered spaces: 1
Accessibility
- Accessibility features: None
Features
- Levels: Two
- Stories: 2
- Exterior features: Lighting, Sidewalks, Balcony
- Pool features: Community
Details
- Additional structures: Above Grade, Below Grade
- Parcel number: 123259303006
- Zoning: PDH4
- Special conditions: Standard
Construction
Type & style
- Home type: Condo
- Architectural style: Contemporary
- Property subtype: Condominium
- Attached to another structure: Yes
Materials
- Masonry, Brick
Condition
- Very Good
- New construction: No
- Year built: 2017
Details
- Builder model: Denham
Utilities & green energy
- Sewer: Public Sewer
- Water: Public
Community & HOA
Community
- Features: Pool
- Security: Smoke Detector(s), Main Entrance Lock
- Condo and coop fee: $163 monthly
- Subdivision: Buckingham At Loudoun Valley
HOA
- Has HOA: Yes
- Amenities included: Common Grounds, Fitness Center, Clubhouse, Party Room, Pool, Tot Lots/Playground
- Services included: Common Area Maintenance, Management, Pool(s), Reserve Funds, Trash
- HOA fee: $113 monthly
- HOA name: LOUDOUN VALLEY ESTATES
- Second HOA name: Buckingham At Loudoun Valley
Location
- Region: Ashburn
Financial & listing details
- Price per square foot: $238/sqft
- Tax assessed value: $543,370
- Annual tax amount: $4,700
- Date on market: 11/7/2024
- Listing agreement: Exclusive Right To Sell
- Listing terms: Cash,Conventional,FHA,VA Loan
- Ownership: Condominium
Price history
| Date | Event | Price |
|---|---|---|
| 12/20/2024 | Sold | $585,000-0.8%$238/sqft |
Source:  Bright MLS #VALO2083042 Report a problem Bright MLS #VALO2083042 Report a problem | ||
| 11/27/2024 | Pending sale | $589,990$240/sqft |
Source: Bright MLS #VALO2083042 Report a problem | ||
| 11/26/2024 | Contingent | $589,990$240/sqft |
Source: Bright MLS #VALO2083042 Report a problem | ||
| 11/7/2024 | Listed for sale | $589,990+3.5%$240/sqft |
Source: Bright MLS #VALO2083042 Report a problem | ||
| 6/13/2022 | Sold | $570,000$232/sqft |
Source: Bright MLS #VALO2025534 Report a problem | ||
| 6/11/2022 | Pending sale | $570,000$232/sqft |
Source: Bright MLS #VALO2025534 Report a problem | ||
| 5/10/2022 | Contingent | $570,000$232/sqft |
Source: Bright MLS #VALO2025534 Report a problem | ||
| 4/29/2022 | Listed for sale | $570,000+42.8%$232/sqft |
Source: Bright MLS #VALO2025534 Report a problem | ||
| 1/30/2018 | Sold | $399,043$162/sqft |
Source: Public Record Report a problem | ||
Public tax history
| Year | Property taxes | Tax assessment |
|---|---|---|
| 2026 | $4,584 -1.4% | $569,470 -1.4% |
| 2025 | $4,649 -1.1% | $577,530 +6.3% |
| 2024 | $4,700 +4.5% | $543,370 +5.7% |
| 2023 | $4,497 +3.3% | $513,920 +5% |
| 2022 | $4,355 +3.4% | $489,310 +13.8% |
| 2021 | $4,213 -0.8% | $429,930 +4.8% |
| 2020 | $4,246 | $410,240 +3.8% |
| 2019 | $4,246 +1.5% | $395,320 +2.6% |
| 2018 | $4,182 | $385,480 |
Find assessor info on the county website
Neighborhood: 20148
Nearby homes
- $515,0003 bd3 ba1.6k sqft23475 Belvoir Woods Ter, Ashburn, VA 20148Sold
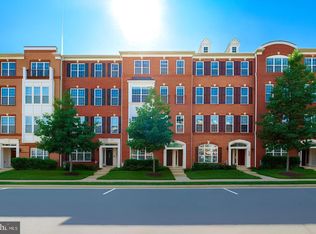
- $585,0003 bd3 ba2.5k sqft23475 Belvoir Woods, Ashburn, VA 20148Off Market
- $599,3003 bd2 ba2.4k sqft23483 Belvoir Woods Ter, Ashburn, VA 20148Off Market
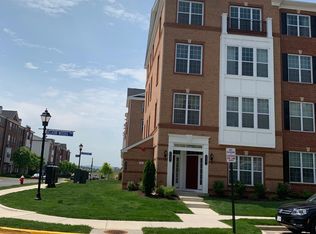
- $684,2003 bd2 ba2.5k sqft23457 Belvoir Woods Ter, Ashburn, VA 20148Off Market
- $519,0003 bd3 ba1.6k sqft23459 Belvoir Woods Ter, Ashburn, VA 20148Off Market
- $408,8003 bd2 ba1.6k sqft23463 Belvoir Woods Ter, Ashburn, VA 20148Off Market
- $587,7003 bd2 ba2.4k sqft23469 Belvoir Woods Ter, Ashburn, VA 20148Off Market
- $510,0003 bd2 ba1.6k sqft23471 Belvoir Woods Ter, Ashburn, VA 20148Off Market
Nearby schools
GreatSchools rating
- 9/10Rosa Lee Carter Elementary SchoolGrades: PK-5Distance: 0.8 mi
- 8/10Stone Hill Middle SchoolGrades: 6-8Distance: 0.1 mi
- 9/10Rock Ridge High SchoolGrades: PK-12Distance: 0.9 mi
Schools provided by the listing agent
- Elementary: Rosa Lee Carter
- Middle: Stone Hill
- High: Rock Ridge
- District: Loudoun County Public Schools
Source: Bright MLS. This data may not be complete. We recommend contacting the local school district to confirm school assignments for this home.
Get a cash offer in 3 minutes
Find out how much your home could sell for in as little as 3 minutes with a no-obligation cash offer.
Estimated market value
$592,100
Get a cash offer in 3 minutes
Find out how much your home could sell for in as little as 3 minutes with a no-obligation cash offer.
Estimated market value
$592,100
- Virginia
- Loudoun County
- Ashburn
- 20148
- 23473 Belvoir Woods Ter
Nearby cities
Nearby neighborhoods
Nearby zip codes
Other Ashburn Topics
