This single-story residence offers 4 bedrooms and 2 bathrooms, all located on the main level. This Home was built-in 1961. But has been fully renovated in 2011.( one inch carper waterline, three quarter inch gas line, Roof replace done in 2012, double pane lowey glass windows, 5 ton central air in heating units. Separate laundry room attached outside of the home new electrical wires ran throughout the house, 200 amps electrical panel, new leech lines installed in 2022, redesign floor plan, offering more living area. All of these things were permitted and approved by the county of riverside.). This property has its own Mini Lake, and Waterfall. Interior features, an open floor plan, tile flooring throughout, recessed lighting ( each room has 3 sets of light switches to control different the lighting zones in the room), and ceiling fans, in all bedrooms and the living room. The kitchen is open to the living area and includes granite countertops, a breakfast counter, A Bar, dining area, and gas oven, stainless refrigerator, along with a separate laundry room. The primary suite features a Tub and shower. The Grand bathroom off the living room area. Has a walk in tile shower, with dual shower heads, granite counters, vanity area, and dressing space, All Bedrooms and bathroom are handicap, accessible ,for full wheelchair.. Additional interior features include a formal entryway. steel panel doors, double-pane windows, tile. floori with blinds. Heating and cooling are provided by central air and forced-air heating. The property sits on approximately 0.94 of an acre lot (about 40,946 square feet per assessor) with chain-link fencing and county road frontage. The lot is identified as a flag lot and includes natural rock features. Views include surrounding hills, mountains, and parachute jumpers. The property has no homeowners association and is located in Riverside County within the Perris Union High School District. The zoning is RR. This house is uniquely, set up to run a loving home, senior facility, boarding care for any type of business. Such as. Great for Horses and Farm Animals. Less than 9 miles from the 15 freeway in less than 7 miles from the 215 freeway. 2 blocks off the main highway, close to all the schools, shopping an gas stations. Virtual Enhancement Notice: Certain photos include virtual enhancements such as furniture, grass, water, and waterfall elements. These images are intended to showcase design concepts and the property’s potential.
For sale
Listed by: Dombroski Realty • Brian Dombroski • Contact: 559-477-4332
Price cut: $25K (8/2)
$574,999
23475 Stafford St, Perris, CA 92570
4beds
1,362sqft
Single Family Residence
Built in 1961
0.94 Acres Lot
$-- Zestimate®
$422/sqft
$-- HOA
What's special
- 379 days
- 1,172
- 46
Zillow last checked:
Listing updated:
Listed by:
Brian Dombroski DRE #01919504 559-477-4332,
Dombroski Realty
Source: CRMLS,MLS#: FR26166519 Originating MLS: California Regional MLS
Originating MLS: California Regional MLSFacts & features
Interior
Bedrooms & bathrooms
- Bedrooms: 4
- Bathrooms: 2
- Full bathrooms: 1
- 3/4 bathrooms: 1
- Main level bathrooms: 2
- Main level bedrooms: 4
Rooms
- Room types: Bedroom, Entry/Foyer, Kitchen, Laundry, Primary Bedroom, Dining Room
Primary bedroom
- Features: Main Level Primary
Primary bedroom
- Features: Primary Suite
Bedroom
- Features: All Bedrooms Down
Bedroom
- Features: Bedroom on Main Level
Bathroom
- Features: Bathroom Exhaust Fan, Bathtub, Full Bath on Main Level, Granite Counters, Separate Shower, Tub Shower, Walk-In Shower
Kitchen
- Features: Granite Counters, Kitchen/Family Room Combo, Remodeled, Updated Kitchen
Heating
- Central
Cooling
- Central Air
Appliances
- Included: Gas Cooktop, Gas Oven, Gas Range, Gas Water Heater, Ice Maker, Refrigerator, Range Hood, Self Cleaning Oven, Tankless Water Heater, Water Heater
- Laundry: Washer Hookup, Gas Dryer Hookup, Laundry Room, Outside
Features
- Ceiling Fan(s), Separate/Formal Dining Room, Eat-in Kitchen, Bar, All Bedrooms Down, Bedroom on Main Level, Main Level Primary, Primary Suite
- Flooring: Tile
- Doors: Panel Doors, Sliding Doors
- Has fireplace: No
- Fireplace features: None
- Common walls with other units/homes: No Common Walls
Interior area
- Total interior livable area: 1,362 sqft
Property
Accessibility
- Accessibility features: No Stairs, Parking, Accessible Approach with Ramp, Accessible Doors, Accessible Hallway(s)
Features
- Levels: One
- Stories: 1
- Entry location: North
- Patio & porch: Rear Porch, Concrete, Front Porch
- Has private pool: Yes
- Pool features: Gunite, In Ground, Private, Tile, Waterfall
- Spa features: None
- Fencing: Chain Link
- Has view: Yes
- View description: City Lights, Hills, Lake, Mountain(s), Pond, Rocks
- Has water view: Yes
- Water view: Lake,Pond
Lot
- Size: 0.94 Acres
- Features: 0-1 Unit/Acre, Front Yard, Horse Property, Yard
Details
- Parcel number: 342040041
- Special conditions: Standard
- Horses can be raised: Yes
- Horse amenities: Riding Trail
Construction
Type & style
- Home type: SingleFamily
- Architectural style: Traditional
- Property subtype: Single Family Residence
Materials
- Stucco
- Roof: Asphalt
Condition
- New construction: No
- Year built: 1961
Utilities & green energy
- Electric: Standard
- Sewer: Septic Type Unknown
- Water: Public
- Utilities for property: Cable Available, Electricity Connected, Natural Gas Connected, Phone Available, Water Connected
Community & HOA
Community
- Features: Biking, Foothills, Fishing, Horse Trails, Lake, Military Land, Mountainous, Park, Street Lights, Valley, Water Sports
Location
- Region: Perris
Financial & listing details
- Price per square foot: $422/sqft
- Tax assessed value: $251,682
- Date on market: 7/30/2026
- Cumulative days on market: 379 days
- Listing terms: Contract,1031 Exchange,FHA,Fannie Mae,Owner May Carry,VA Loan
- Road surface type: Not Maintained, Unimproved
Estimated market value
Not available
Estimated sales range
Not available
$3,047/mo
Price history
| Date | Event | Price |
|---|---|---|
| 8/2/2026 | Price change | $574,999-4.2%$422/sqft |
Source: MetroList Services of CA #226096364 Report a problem | ||
| 7/30/2026 | Listed for sale | $599,999$441/sqft |
Source:  CRMLS #FR26166519 Report a problem CRMLS #FR26166519 Report a problem | ||
| 7/27/2026 | Listing removed | $599,999$441/sqft |
Source: MetroList Services of CA #226056287 Report a problem | ||
| 7/22/2026 | Price change | $599,999-3.7%$441/sqft |
Source: MetroList Services of CA #226056287 Report a problem | ||
| 6/10/2026 | Price change | $622,999-2.7%$457/sqft |
Source: MetroList Services of CA #226056287 Report a problem | ||
| 5/7/2026 | Price change | $640,000-2.3%$470/sqft |
Source: MetroList Services of CA #226056287 Report a problem | ||
| 5/5/2026 | Listed for sale | $655,000+371.2%$481/sqft |
Source: MetroList Services of CA #226056287 Report a problem | ||
| 9/16/2004 | Sold | $139,000$102/sqft |
Source: Public Record Report a problem | ||
Public tax history
| Year | Property taxes | Tax assessment |
|---|---|---|
| 2026 | -- | $251,682 +2% |
| 2025 | $3,310 +19.9% | $246,748 +2% |
| 2024 | $2,761 +33.4% | $241,911 +36.9% |
| 2023 | $2,070 -11.1% | $176,747 +2% |
| 2022 | $2,327 +16.3% | $173,283 +2% |
| 2021 | $2,002 +1.3% | $169,886 +1% |
| 2020 | $1,976 +2.4% | $168,145 +2% |
| 2019 | $1,931 +4.8% | $164,849 +2% |
| 2018 | $1,843 -8.5% | $161,618 +2% |
| 2017 | $2,013 | $158,450 +2% |
| 2016 | $2,013 -16.1% | $155,344 +1.5% |
| 2015 | $2,400 +6.3% | $153,013 +3.4% |
| 2014 | $2,259 | $148,000 +13.8% |
| 2013 | -- | $130,000 -19.1% |
| 2012 | -- | $160,689 +19% |
| 2011 | -- | $135,000 +26.2% |
| 2010 | -- | $107,000 -13% |
| 2009 | -- | $123,000 -16.6% |
| 2008 | -- | $147,506 +2% |
| 2007 | -- | $144,615 +2% |
| 2006 | -- | $141,780 +2% |
| 2005 | -- | $139,000 +466.1% |
| 2003 | -- | $24,555 +2% |
| 2002 | -- | $24,075 +2% |
| 2001 | $192 +2.4% | $23,604 +2% |
| 2000 | $188 | $23,143 |
Find assessor info on the county website
Monthly payment
Est. payment
Payment breakdown
Explore the cost of this home by adjusting the details. Changes won't be saved.Climate risks
Neighborhood: 92570
Similar homes
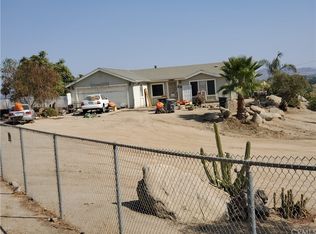
- $558,9956 bd3 ba1.8k sqft1893 Loma Bonita St, Perris, CA 92570For Sale
 MLS ID #SW26112695, Shane Strong, KW Temecula. CRMLS
 - $512,2503 bd3 ba1.3k sqft656 Wilson Ave, Perris, CA 92571For Sale
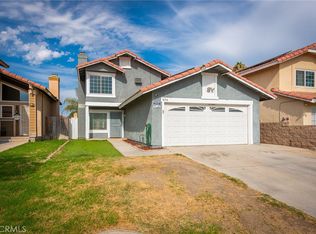 MLS ID #IV26187365, SCOTT TUCKER, PROVIDENCE REALTY. CRMLS
 - $529,9004 bd2 ba1.4k sqft13461 Larkhaven Dr, Moreno Valley, CA 92553For Sale
 MLS ID #NDP2608290, Steve DonVito, DonVito Realty. CRMLS
 - $779,9003 bd2 ba2k sqft18455 Pequena Entrada, Perris, CA 92570For Sale
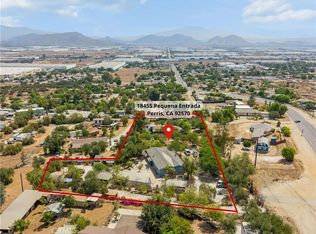 MLS ID #SW26186366, Mayra Bravo, LPT Realty, Inc. CRMLS
Local buyer's agents are ready to help
