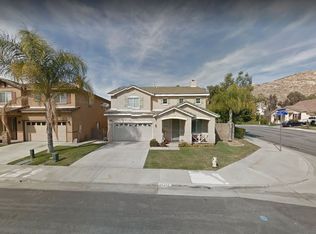
Welcome to this beautifully maintained 4-bedroom, 3-bath home offering the perfect blend of comfort, functionality, and space. Thoughtfully designed with a versatile floor plan, this home features one bedroom and full bathroom upstairs along with a spacious loft — ideal for a guest suite, home office, game room, or private retreat.
Downstairs, you’ll find generous living spaces filled with natural light, creating a warm and inviting atmosphere perfect for everyday living and entertaining. The well-appointed kitchen flows seamlessly into the main living areas, making gatherings with family and friends effortless.
This home also includes valuable energy-efficient features including **leased solar panels** and a dedicated **EV car charger**, offering added convenience for modern living and potential energy savings.
Step outside to enjoy the beautifully manicured front and back yards, offering great curb appeal and a peaceful outdoor setting for relaxing, entertaining, or enjoying California evenings.
With its flexible layout, well-kept landscaping, modern energy features, and pride of ownership throughout, this home is ready for its next owner to move in and make it their own in Moreno Valley.
Sold for $600,000
Zillow last checked:
Listing updated:
Bought with:
Albert Gutierrez, DRE #00877500
ACES PROPERTIES
Source: CRMLS,MLS#: IV26107298 Originating MLS: California Regional MLS
Originating MLS: California Regional MLSPrice history
| Date | Event | Price |
|---|---|---|
| 7/27/2026 | Sold | $600,000+0.5%$290/sqft |
Source:  CRMLS #IV26107298 Report a problem CRMLS #IV26107298 Report a problem | ||
| 6/26/2026 | Pending sale | $597,000$288/sqft |
Source: CRMLS #IV26107298 Report a problem | ||
| 6/2/2026 | Listed for sale | $597,000+65.8%$288/sqft |
Source: CRMLS #IV26107298 Report a problem | ||
| 12/13/2019 | Sold | $360,000+59.3%$174/sqft |
Source: Public Record Report a problem | ||
| 12/31/2002 | Sold | $226,000$109/sqft |
Source: Public Record Report a problem | ||
Nearby homes
- $612,7004 bd3 ba2.4k sqft23466 Mariner Way, Moreno Valley, CA 92557Off Market

- $604,8004 bd3 ba2.4k sqft23486 Mariner Way, Moreno Valley, CA 92557Off Market

- $619,4004 bd3 ba2.4k sqft23496 Mariner Way, Moreno Valley, CA 92557Off Market
- $666,9005 bd3 ba2.6k sqft23456 Mariner Way, Moreno Valley, CA 92557Off Market
Get a cash offer in 3 minutes
Find out how much your home could sell for in as little as 3 minutes with a no-obligation cash offer.
Estimated market value
$595,100
