SECTION 15! Beautiful 3 bedroom + office, 3 bath, 2-car garage pool home nestled on an oversized corner lot in highly sought after community with county water and sewer. As you step inside, you are greeted by an open floor plan with 2,490 sf of living area adorned with double tray lighted ceiling, plantation shutters, built-in accents, and crown molding, creating an inviting ambiance. The living room features a new fireplace and large pocketing slider leading to the lanai, seamlessly blending indoor and outdoor living. The formal dining area is perfect for hosting elegant dinner parties, while the kitchen is a culinary masterpiece, complete with custom cabinetry, granite countertops, stainless appliances, a double oven, and a center island. Additionally, the kitchen offers a breakfast bar, closet pantry, and a casual dining nook with an aquarium window overlooking the pool. The primary suite is a haven of comfort, offering access to the lanai, a private bath with dual vanities, a garden bath, and a walk-thru shower. The split floor plan ensures privacy, with two nicely sized guest bedrooms and a separate full bath. The third bath features convenient access to the pool, perfect for guests. This home also features an inside laundry with extra storage, ensuring convenience and practicality. As you step outside, the covered paver lanai and screened pool create a fabulous outdoor entertaining area. The property also includes an 8’ x 12’ outdoor shed for extra storage, impact glass windows and sliders have accordion hurricane protection, a new roof, and a new a/c, providing peace of mind and comfort. Manabloc plumbing, well for irrigation, roll down garage screen and freshly painted exterior are also featured. Great location with easy access to I-75, restaurants, shopping, golf, and parks, this home offers a lifestyle of unparalleled convenience. Just a short drive to downtown historic Punta Gorda, you'll have access to community events, entertainment, world-class fishing, and boating. This is a rare opportunity to own a home that effortlessly combines elegance, comfort, and practicality in an ideal location. Schedule your private showing today!
Sold for $530,000
$530,000
23476 SHELBY AVENUE, PORT CHARLOTTE, FL 33954
3beds
2,490sqft
Single Family Residence
Built in 2007
0.29 Acres Lot
$473,700 Zestimate®
$213/sqft
$2,875 Estimated rent
Home value
$473,700
$445,000 - $502,000
$2,875/mo
Zestimate® history
Owner options
List your home for rent
$2,875/mo
Rent Zestimate®
Find your next renter with Zillow Rental Manager. Plus, with online applications, you can quickly screen prospective tenants – for free.
$2,875/mo
Rent Zestimate®
Refinance and save
$3,588/mo
Est. payment
Refinancing to a lower rate could help reduce your monthly payments and save thousands over the life of the loan.
$3,588/mo
Est. payment
Explore your selling options
Work with a Zillow partner agent
Leverage their expertise and Zillow's premium Showcase listings to get your home seen by more buyers.
Get startedList with your own agent
Get your home in front of millions of buyers by listing it on Zillow.
Learn how to do itSell it yourself
Take full control of how buyers see your home on Zillow by listing For Sale by Owner (FSBO).
List your homeWhat's special
Screened poolGreat locationBuilt-in accentsWorld-class fishingHurricane protectionOpen floor planFreshly painted exterior
Zillow last checked:
Listing updated:
Listed by:
Brian Helgemo 941-205-8478,
COMPASS FLORIDA 941-205-8478
Bought with:
Melodie Palmer, 3441826
PREMIER SOTHEBY'S INTERNATIONAL REALTY
Source: Stellar MLS,MLS#: C7488482 Originating MLS: Port Charlotte
Originating MLS: Port Charlotte
Facts & features
Interior
Bedrooms & bathrooms
- Bedrooms: 3
- Bathrooms: 3
- Full bathrooms: 3
Rooms
- Room types: Den/Library/Office, Utility Room
Primary bedroom
- Features: Ceiling Fan(s), En Suite Bathroom, Walk-In Closet(s)
- Level: First
- Dimensions: 17x14
Bedroom 2
- Features: Ceiling Fan(s), Built-in Closet
- Level: First
- Dimensions: 12x12
Bedroom 3
- Features: Ceiling Fan(s), Built-in Closet
- Level: First
- Dimensions: 13x13
Primary bathroom
- Features: Built-In Shower Bench, Dual Sinks, Exhaust Fan, Garden Bath, Rain Shower Head, Split Vanities, Stone Counters, Tub with Separate Shower Stall, Water Closet/Priv Toilet, Window/Skylight in Bath
- Level: First
- Dimensions: 11x19
Bathroom 2
- Features: Exhaust Fan, Rain Shower Head, Single Vanity, Stone Counters, Tub With Shower, Window/Skylight in Bath
- Level: First
- Dimensions: 6x9
Bathroom 3
- Features: Exhaust Fan, Shower No Tub, Single Vanity, Stone Counters, Water Closet/Priv Toilet, Window/Skylight in Bath
- Level: First
- Dimensions: 8x9
Den
- Level: First
- Dimensions: 10x12
Dinette
- Level: First
- Dimensions: 7x11
Dining room
- Level: First
- Dimensions: 12x12
Kitchen
- Features: Breakfast Bar, Ceiling Fan(s), Kitchen Island, Dual Sinks, Granite Counters, Pantry
- Level: First
- Dimensions: 15x14
Laundry
- Features: Single Vanity
- Level: First
- Dimensions: 7x8
Living room
- Features: Ceiling Fan(s)
- Level: First
- Dimensions: 15x16
Heating
- Central, Electric
Cooling
- Central Air
Appliances
- Included: Oven, Cooktop, Dishwasher, Dryer, Microwave, Refrigerator, Washer
- Laundry: Inside, Laundry Room
Features
- Built-in Features, Ceiling Fan(s), Eating Space In Kitchen, Living Room/Dining Room Combo, Open Floorplan, Solid Wood Cabinets, Split Bedroom, Stone Counters, Tray Ceiling(s), Walk-In Closet(s)
- Flooring: Carpet, Ceramic Tile
- Doors: Sliding Doors
- Windows: Blinds, Storm Window(s), Shutters, Window Treatments, Hurricane Shutters
- Has fireplace: Yes
- Fireplace features: Electric, Living Room
Interior area
- Total structure area: 3,382
- Total interior livable area: 2,490 sqft
Property
Parking
- Total spaces: 2
- Parking features: Driveway, Garage Door Opener, Workshop in Garage
- Attached garage spaces: 2
- Has uncovered spaces: Yes
- Details: Garage Dimensions: 23x23
Features
- Levels: One
- Stories: 1
- Patio & porch: Covered, Front Porch, Rear Porch, Screened
- Exterior features: Irrigation System, Lighting, Private Mailbox, Rain Gutters, Storage
- Has private pool: Yes
- Pool features: Child Safety Fence, Gunite, In Ground, Lighting, Outside Bath Access, Screen Enclosure
- Has view: Yes
- View description: Pool
Lot
- Size: 0.29 Acres
- Dimensions: 110 x 125
- Features: Corner Lot, Landscaped, Oversized Lot
- Residential vegetation: Mature Landscaping, Trees/Landscaped
Details
- Additional structures: Shed(s)
- Parcel number: 402201433008
- Zoning: RSF3.5
- Special conditions: None
Construction
Type & style
- Home type: SingleFamily
- Architectural style: Florida
- Property subtype: Single Family Residence
Materials
- Stucco
- Foundation: Slab
- Roof: Shingle
Condition
- New construction: No
- Year built: 2007
Utilities & green energy
- Sewer: Public Sewer
- Water: Public
- Utilities for property: Cable Available, Electricity Connected, Sewer Connected, Water Connected
Community & HOA
Community
- Pet fee: $0 monthly
- Subdivision: PORT CHARLOTTE 15
HOA
- Has HOA: No
Location
- Region: Pt Charlotte
Financial & listing details
- Price per square foot: $213/sqft
- Tax assessed value: $436,697
- Annual tax amount: $3,203
- Date on market: 2/26/2024
- Cumulative days on market: 43 days
- Listing terms: Cash,Conventional,FHA,VA Loan
- Ownership: Fee Simple
- Total actual rent: 0
- Electric utility on property: Yes
- Road surface type: Paved, Asphalt
Price history
| Date | Event | Price |
|---|---|---|
| 5/20/2024 | Sold | $530,000-3.5%$213/sqft |
Source:  Stellar MLS #C7488482 Report a problem Stellar MLS #C7488482 Report a problem | ||
| 4/9/2024 | Pending sale | $549,000$220/sqft |
Source: Stellar MLS #C7488482 Report a problem | ||
| 3/15/2024 | Price change | $549,000-4.5%$220/sqft |
Source: Stellar MLS #C7488482 Report a problem | ||
| 2/26/2024 | Listed for sale | $575,000+194.9%$231/sqft |
Source: Stellar MLS #C7488482 Report a problem | ||
| 4/29/2011 | Sold | $195,000+8.9%$78/sqft |
Source: Stellar MLS #C7020565 Report a problem | ||
| 1/15/2011 | Listing removed | $179,000$72/sqft |
Source: RE/MAX ANCHOR OF MARINA PARK #C7020565 Report a problem | ||
| 1/8/2011 | Listed for sale | $179,000$72/sqft |
Source: ReMax Anchor Realty #C7020565 Report a problem | ||
Public tax history
| Year | Property taxes | Tax assessment |
|---|---|---|
| 2025 | $6,758 +108.5% | $436,697 +110.9% |
| 2024 | $3,241 +1.2% | $207,045 +3% |
| 2023 | $3,204 +3.8% | $201,015 +3% |
| 2022 | $3,086 +0.2% | $195,160 +3% |
| 2021 | $3,080 +1.9% | $189,476 +1.4% |
| 2020 | $3,023 +3.5% | $186,860 +2.3% |
| 2019 | $2,921 +8.3% | $182,659 +1.9% |
| 2018 | $2,696 | $179,253 +2.1% |
| 2017 | $2,696 +1% | $175,566 +2.1% |
| 2016 | $2,669 +0.6% | $171,955 +0.7% |
| 2015 | $2,653 +0.1% | $170,760 +0.8% |
| 2014 | $2,651 +24.5% | $169,405 +3.2% |
| 2013 | $2,128 +4.3% | $164,111 -8.8% |
| 2012 | $2,041 -13.9% | $179,903 |
| 2011 | $2,372 -12.9% | $179,903 -8.9% |
| 2010 | $2,723 +10.4% | $197,558 +2.3% |
| 2009 | $2,467 | $193,201 |
Find assessor info on the county website
Neighborhood: 33954
Nearby homes
- $441,3004 bd3 ba2.3k sqft23494 Shelby Ave, Pt Charlotte, FL 33954Off Market

- $--2 bd2 ba976 sqft344 Hallcrest Ter #1, Pt Charlotte, FL 33954Off Market
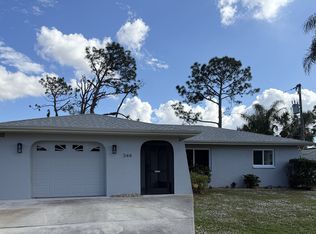
- $250,0002 bd2 ba976 sqft344 Hallcrest Ter, Pt Charlotte, FL 33954Sold

- $484,3005 bd4 ba3k sqft371 Ryals St, Pt Charlotte, FL 33954Off Market
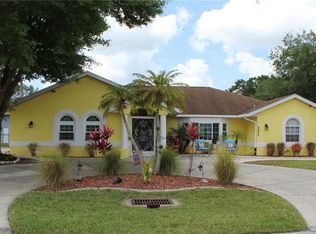
- $327,2003 bd2 ba1.6k sqft347 Hallcrest Ter, Pt Charlotte, FL 33954Off Market
- $472,1003 bd2 ba1.8k sqft355 Hallcrest Ter, Port Charlotte, FL 33954Off Market
- $219,3003 bd2 ba1.4k sqft339 Hallcrest Ter, Pt Charlotte, FL 33954Off Market
- $440,0003 bd3 ba2.3k sqft363 Hallcrest Ter, Pt Charlotte, FL 33954Sold
Nearby schools
GreatSchools rating
- 4/10Kingsway Elementary SchoolGrades: PK-5Distance: 0.8 mi
- 7/10Port Charlotte Middle SchoolGrades: 6-8Distance: 1.8 mi
- 2/10Port Charlotte High SchoolGrades: 9-12Distance: 5.7 mi
Schools provided by the listing agent
- Elementary: Kingsway
- Middle: Port Charlotte Middle
- High: Port Charlotte High
Source: Stellar MLS. This data may not be complete. We recommend contacting the local school district to confirm school assignments for this home.
Get a cash offer in 3 minutes
Find out how much your home could sell for in as little as 3 minutes with a no-obligation cash offer.
Estimated market value
$473,700
Get a cash offer in 3 minutes
Find out how much your home could sell for in as little as 3 minutes with a no-obligation cash offer.
Estimated market value
$473,700
- Florida
- Charlotte County
- Port Charlotte
- 33954
- 23476 SHELBY AVENUE
Nearby cities
Nearby zip codes
Other Port Charlotte Topics
