Skip main navigation
Under contract
  • Listed by: Keller Williams Realty Calabasas • Marc Garbell • Contact: 818-625-8949
    Price cut: $279K (6/3)
    $3,999,999

    23477 Park Colombo, Calabasas, CA 91302

    5beds
    5,273sqft
    : 
    Loading
    Get pre-qualified
    Single Family Residence
    Built in 1996
    10,245 Square Feet Lot
    $-- Zestimate®
    $759/sqft
    $793/mo HOA

    What's special

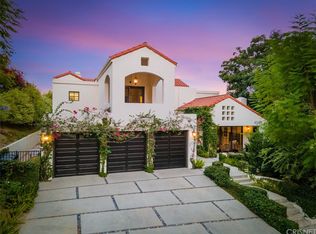
    Welcome home to this stylish and elegant home in the guard-gated community of The Ridge in the heart of Calabasas. Situated near the end of a cul-de-sac, this extensively renovated home has been updated to the highest standards - with no expense spared - and is perfectly designed to enjoy indoor-outdoor living at its best. As you enter the two-story foyer, you'll notice the gorgeous large slab limestone floors, an abundance of natural light, and beautifully appointed formal living and dining rooms on either side. Just beyond, the spacious family room with fireplace looks out over the entertainer's backyard and flows into the show-stopping chef’s kitchen, featuring striking Calcutta Borghini marble counters and center island, Wolf appliances, custom solid flat sawn white oak cabinetry, and Zellige tiles. The lower level also includes an office overlooking the backyard, a bedroom with en-suite bath, and a fabulous powder room with a backlit onyx sink. The beautiful limestone extends upstairs, with 10" wide European white oak wood flooring covering the remainder of the residence. Once upstairs, you find a generous loft/family room and a balcony with sweeping views. The private primary suite boasts stunning views, a two-sided fireplace, and a luxurious spa-like bath with a soaking tub, large walk-in shower, and dual custom closets - all crafted with timeless, high-end materials. The refined details extend to the secondary bathrooms, where you'll also find solid white oak cabinets, hand-made and cut terra cotta and marble flooring, Zellige tiles, and premium fixtures. The backyard oasis features a pool and spa framed by beautiful hedges and includes a fire-pit, a bbq area with a pizza oven, a cozy dining area, and lush, sophisticated landscaping - perfect for both relaxing and entertaining. Finally, this home is outfitted with a tankless water heater, premium audio, and a comprehensive video security system.
    277 days
    |
    1,865
    |
    106
    |

    Zillow last checked:

    Listing updated:

    Listed by:

    Marc Garbell DRE #01347800 818-625-8949,

    Keller Williams Realty Calabasas

    Source: CRMLS,MLS#: SR26009600MLS LogoOriginating MLS: California Regional MLS

      Facts & features

      Interior

      Bedrooms & bathrooms
      • Bedrooms: 5
      • Bathrooms: 5
      • Full bathrooms: 4
      • 1/2 bathrooms: 1
      • Main level bathrooms: 2
      • Main level bedrooms: 1
      Rooms
      • Room types: Bonus Room, Bedroom, Entry/Foyer, Family Room, Foyer, Guest Quarters, Kitchen, Living Room, Primary Bathroom, Primary Bedroom, Office, Other, Dining Room
      Primary bedroom
      • Features: Primary Suite
      Bedroom
      • Features: Bedroom on Main Level
      Bathroom
      • Features: Bathroom Exhaust Fan, Bathtub, Dual Sinks, Enclosed Toilet, Full Bath on Main Level, Multiple Shower Heads, Stone Counters, Remodeled, Soaking Tub, Separate Shower
      Kitchen
      • Features: Built-in Trash/Recycling, Kitchen Island, Kitchen/Family Room Combo, Pots & Pan Drawers, Stone Counters, Remodeled, Self-closing Cabinet Doors, Updated Kitchen
      Heating
      • Central
      Cooling
      • Central Air
      Appliances
      • Included: 6 Burner Stove, Built-In Range, Barbecue, Convection Oven, Double Oven, Dishwasher, Freezer, Gas Cooktop, Disposal, Ice Maker, Microwave, Refrigerator, Water Softener, Tankless Water Heater, Warming Drawer
      • Laundry: Washer Hookup, Gas Dryer Hookup, Laundry Room
      Features
      • Breakfast Bar, Separate/Formal Dining Room, Eat-in Kitchen, High Ceilings, Open Floorplan, Recessed Lighting, Two Story Ceilings, Unfurnished, Bedroom on Main Level, Entrance Foyer, Primary Suite, Walk-In Closet(s)
      • Flooring: Wood
      • Windows: Insulated Windows
      • Has fireplace: Yes
      • Fireplace features: Family Room, Living Room, Primary Bedroom
      • Common walls with other units/homes: No Common Walls
      Interior area
      • Total interior livable area: 5,273 sqft

      Property

      Parking
      • Total spaces: 3
      • Parking features: Door-Multi, Direct Access, Driveway, Garage, Private
      • Attached garage spaces: 3
      Features
      • Levels: Two
      • Stories: 2
      • Entry location: 1
      • Patio & porch: Concrete, Patio, Tile
      • Exterior features: Barbecue, Lighting, Rain Gutters
      • Has private pool: Yes
      • Pool features: Gunite, Gas Heat, In Ground, Private
      • Has spa: Yes
      • Spa features: Gunite, Private
      • Has view: Yes
      • View description: Canyon, Hills, Mountain(s)
      Lot
      • Size: 10,245 Square Feet
      • Features: 0-1 Unit/Acre, Back Yard, Cul-De-Sac, Front Yard, Landscaped, Sprinkler System
      Details
      • Parcel number: 2069066044
      • Zoning: LCRPD1000012U*
      • Special conditions: Standard

      Construction

      Type & style
      • Home type: SingleFamily
      • Architectural style: Contemporary,Mediterranean
      • Property subtype: Single Family Residence
      Materials
      • Stucco
      • Foundation: Slab
      • Roof: Tile
      Condition
      • Updated/Remodeled,Turnkey
      • New construction: No
      • Year built: 1996

      Utilities & green energy

      • Sewer: Public Sewer
      • Water: Private
      • Utilities for property: Cable Connected, Electricity Connected, Natural Gas Connected, Phone Available, Sewer Connected, Water Connected

      Community & HOA

      Community
      • Features: Curbs, Gutter(s), Storm Drain(s), Street Lights, Suburban, Sidewalks, Gated
      • Security: Gated with Guard, Gated Community, Gated with Attendant, 24 Hour Security
      HOA
      • Has HOA: Yes
      • Amenities included: Controlled Access, Maintenance Grounds, Guard, Security
      • HOA fee: $760 monthly
      • HOA name: Ross Morgan
      • HOA phone: 818-225-9191
      • Second HOA fee: $399 annually
      • Second HOA name: Cpha
      • Second HOA phone: 818-225-9191
      Location
      • Region: Calabasas

      Financial & listing details

      • Price per square foot: $759/sqft
      • Tax assessed value: $2,124,890
      • Annual tax amount: $25,404
      • Date on market: 1/16/2026
      • Cumulative days on market: 277 days
      • Listing terms: Cash to New Loan

        Estimated market value

        Not available

        Estimated sales range

        Not available

        $14,731/mo

        Price history

        DateEventPrice
        7/2/2026Contingent$3,999,999$759/sqft
        Source: CRMLS #SR26009600 Report a problem
        6/3/2026Price change$3,999,999-6.5%$759/sqft
        Source: CRMLS #SR26009600 Report a problem
        5/11/2026Price change$4,279,000-0.5%$811/sqft
        Source: CRMLS #SR26009600 Report a problem
        3/11/2026Price change$4,299,000-6.5%$815/sqft
        Source: CRMLS #SR26009600 Report a problem
        2/24/2026Price change$4,598,000-1.9%$872/sqft
        Source: CRMLS #SR26009600 Report a problem
        1/16/2026Listed for sale$4,689,000+34.9%$889/sqft
        Source: CRMLS #SR26009600 Report a problem
        2/15/2022Sold$3,475,000$659/sqft
        Source: Public Record Report a problem
        2/5/2022Pending sale$3,475,000$659/sqft
        Source: CRMLS #SR22016105 Report a problem
        2/2/2022Contingent$3,475,000$659/sqft
        Source: CRMLS #SR22016105 Report a problem
        1/27/2022Listed for sale$3,475,000+262%$659/sqft
        Source: CRMLS #SR22016105 Report a problem
        4/29/1997Sold$960,000$182/sqft
        Source: Public Record Report a problem

        Public tax history

        YearProperty taxesTax assessment
        2025$25,404 +6.2%$2,124,890 +2%
        2024$23,924 -40.3%$2,083,226 -41.2%
        2023$40,051 +2.2%$3,544,500 +140.6%
        2022$39,190 +132.6%$1,473,360 +2%
        2021$16,848 +1.1%$1,444,471 +1%
        2020$16,664 $1,429,661 +2%
        2019$16,664 +3.6%$1,401,629 +2%
        2018$16,082 $1,374,147 +2%
        2017$16,082 +2%$1,347,204 +2%
        2016$15,761 +3.5%$1,320,789 +1.5%
        2015$15,226 +3.2%$1,300,950 +2%
        2014$14,752 $1,275,467 +2.5%
        2012-- $1,244,809 +2%
        2011-- $1,220,402 +0.8%
        2010-- $1,211,282 -0.2%
        2009-- $1,214,161 +2%
        2008-- $1,190,355 +2%
        2007-- $1,167,016 +2%
        2006-- $1,144,135
        2005-- $1,144,135 +4%
        2004-- $1,099,708 +1.9%
        2003-- $1,079,553 +2%
        2002-- $1,058,387 +4%
        2000-- $1,017,290

        Find assessor info on the county website

        Monthly payment

        Est. payment

        Payment breakdown

        Explore the cost of this home by adjusting the details. Changes won't be saved.
        All calculations are estimates and provided by Zillow, Inc. for informational purposes only. Actual amounts may vary.
        HOA fees may include property taxes on listings classified as Co-Ops. Contact the listing agent and/or owner for fee details.
        Mortgage interest rates are dependent on a number of factors, including credit score, down payment, and repayment length. Interest rate data provided by Zillow Group Marketplace, Inc. as of 1/1/1970 from various mortgage lenders with which we have lead or other similar arrangements; the Estimated Payment is an average of those rates.
        See how much you could borrow to make a competitive offer.

        Climate risks

        Neighborhood: 91302

        Getting around

        11 / 100
        Car-Dependent
        15 / 100
        Somewhat Bikeable

        Nearby schools

        GreatSchools rating

        A local agent can set up tours, give advice and negotiate with sellers.

        Browse local experts

        Similar homes

        Skip to the end of the carouselSkip to the beginning of the carousel
          1. Local buyer's agents are ready to help