You can Own Your Country DREAM Home! STUNNING 4 bed/ 3 bath 1930's four square on 10 AC with a POND!! So many updates to make it move in ready! Sellers removed walls, new ceilings, added beam & reworked the floor plan for an open feel on the Main Floor BUT she still has original hardwood floors (after stripping & staining), doors and trim... PLUS there was updated windows, electrical & plumbing updates & recessed lighting added! Kitchen offers newer Alder cabinetry, Corian countertops, Stainless appliances, exposed brick, walk in pantry and breakfast bar~ such a WOW you will never want to leave! Dining has hardwood floors, wall of landscape views & is ready to accommodate that HUGE Farm Table. Liv Rm offers beautiful views out every window,has original HW floors & opens to LARGE front porch ready to relax the day away! Main Flr bedroom could be office/playroom & sits next to the newly renovated full bath w/ walk in shower, tile, new vanity, mirror, counters & toilet! Upstairs finds laundry, renovated full bath for the 2 nice size bedrooms and a Master w/ new closet and updated chic walk in shower/ bathroom. Basement houses more Family, Rec or Workout Room with rubber flrs & a hidden safe room, storage & another laundry/ utility room. Outside the LAND IS WOW~there is a est 30x40 pole barn, pasture w 3 lean to's & poles ready for electric fencing~bring your horses or goats! Across the field sits the POND stocked w/ bass & bluegill! Enjoy wonderful views, wildlife and peace!!
Pending
Price cut: $25.1K (9/28)
$399,900
23478 Indian Point Ave, Petersburg, IL 62675
4beds
3,252sqft
Single Family Residence, Residential
Built in 1931
10.11 Acres Lot
$375,800 Zestimate®
$123/sqft
$-- HOA
What's special
Exposed brickWalk in pantryUpdated windowsHidden safe roomBreakfast barNewer alder cabinetryStainless appliances
- 55 days
- 59
- 2
Zillow last checked:
Listing updated:
Listed by:
Kim Wenda Mobl:217-341-3555,
RE/MAX Professionals
Source: RMLS Alliance as distributed by MLS GRID,MLS#: CA1046518 Originating MLS: Capital Area Association of Realtors
Facts & features
Interior
Bedrooms & bathrooms
- Bedrooms: 4
- Bathrooms: 3
- Full bathrooms: 3
Bedroom 1
- Level: Upper
- Dimensions: 14ft 9in x 13ft 5in
Bedroom 2
- Level: Main
- Dimensions: 13ft 6in x 10ft 0in
Bedroom 3
- Level: Upper
- Dimensions: 15ft 4in x 13ft 5in
Bedroom 4
- Level: Upper
- Dimensions: 13ft 5in x 11ft 6in
Other
- Level: Main
- Dimensions: 15ft 3in x 13ft 7in
Other
- Area: 300
Additional room
- Description: utility
- Level: Basement
- Dimensions: 12ft 1in x 12ft 4in
Family room
- Level: Basement
- Dimensions: 12ft 1in x 12ft 4in
Kitchen
- Level: Main
- Dimensions: 12ft 5in x 12ft 2in
Laundry
- Level: Upper
Living room
- Level: Main
- Dimensions: 18ft 3in x 13ft 7in
Main level
- Area: 1476
Upper level
- Area: 1476
Heating
- Propane, Forced Air, Propane Rented
Cooling
- Central Air
Appliances
- Included: Dishwasher, Dryer, Microwave, Range, Refrigerator, Water Softener Rented, Washer, Water Purifier, Electric Water Heater
Features
- Ceiling Fan(s), High Speed Internet, Solid Surface Counter
- Windows: Replacement Windows, Blinds
- Basement: Egress Window(s),Full,Partially Finished
Interior area
- Total structure area: 2,952
- Total interior livable area: 3,252 sqft
Property
Parking
- Total spaces: 2
- Parking features: Attached, Oversized
- Attached garage spaces: 2
Features
- Levels: Two
- Patio & porch: Porch
- Waterfront features: Pond/Lake
Lot
- Size: 10.11 Acres
- Dimensions: 10.11
- Features: Level, Pasture
Details
- Additional structures: Outbuilding, Pole Barn, Lean-To, Shed(s)
- Parcel number: 122320002701
Construction
Type & style
- Home type: SingleFamily
- Property subtype: Single Family Residence, Residential
Materials
- Frame, Vinyl Siding
- Foundation: Block, Brick/Mortar
- Roof: Shingle
Condition
- New construction: No
- Year built: 1931
Utilities & green energy
- Sewer: Septic Tank
- Water: Private
Community & HOA
Community
- Subdivision: None
Location
- Region: Petersburg
Financial & listing details
- Price per square foot: $123/sqft
- Tax assessed value: $295,062
- Date on market: 9/15/2026
- Cumulative days on market: 52 days
- Road surface type: Paved
Estimated market value
$375,800
$357,000 - $395,000
$2,399/mo
Price history
| Date | Event | Price |
|---|---|---|
| 10/8/2026 | Pending sale | $399,900$123/sqft |
Source:  RMLS Alliance as distributed by MLS GRID #CA1046518 Report a problem | ||
| 9/28/2026 | Price change | $399,900-5.9%$123/sqft |
Source: RMLS Alliance as distributed by MLS GRID #CA1046518 Report a problem | ||
| 9/15/2026 | Listed for sale | $425,000+64.1%$131/sqft |
Source: RMLS Alliance as distributed by MLS GRID #CA1046518 Report a problem | ||
| 3/24/2021 | Listing removed | -- |
Source: Owner Report a problem | ||
| 9/3/2016 | Listing removed | $259,000$80/sqft |
Source: Owner Report a problem | ||
| 6/5/2016 | Listed for sale | $259,000$80/sqft |
Source: Owner Report a problem | ||
Public tax history
| Year | Property taxes | Tax assessment |
|---|---|---|
| 2024 | -- | $98,354 +5.6% |
| 2023 | -- | $93,120 +2.7% |
| 2022 | $5,963 +3.4% | $90,701 +5.5% |
| 2021 | $5,769 +0.6% | $85,972 +2% |
| 2020 | $5,732 -0.2% | $84,287 |
| 2019 | $5,743 +7.1% | $84,287 +6.6% |
| 2017 | $5,361 +81.5% | $79,065 +90.8% |
| 2016 | $2,953 +0.7% | $41,432 |
| 2015 | $2,933 +2.4% | $41,432 -7.8% |
| 2014 | $2,864 | $44,934 |
| 2013 | $2,864 +9.4% | $44,934 +6.9% |
| 2011 | $2,619 | $42,028 |
Find assessor info on the county website
Monthly payment
Est. payment
Payment breakdown
Explore the cost of this home by adjusting the details. Changes won't be saved.Climate risks
Neighborhood: 62675
- $306,3003 bd2 ba1.6k sqft23314 Indian Point Ave, Petersburg, IL 62675Off Market

- $252,3003 bd2 ba1.5k sqft23314 Indian Point Rd, Petersburg, IL 62675Off Market

- $456,000-- bd-- ba-- sqft23485 Indian Point Ave, Petersburg, IL 62675Off Market
- $412,600-- bd-- ba-- sqft23282 Indian Point Ave, Petersburg, IL 62675Off Market
Similar homes
- $415,0004 bd4 ba3.4k sqft16500 Setter Ln, Petersburg, IL 62675For Sale
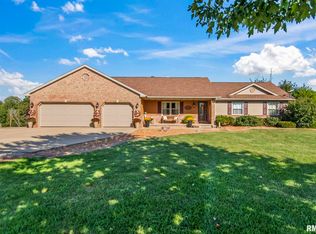
 MLS ID #CA1047125, Melissa D Vorreyer, RE/MAX Professionals. RMLS Alliance as distributed by MLS GRID
- $439,0004 bd3 ba4.2k sqft503 W Sheridan Rd, Petersburg, IL 62675For Sale
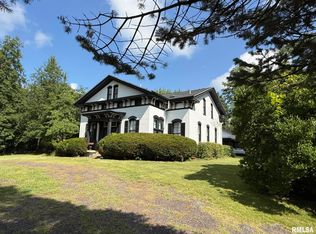 MLS ID #CA1045849, Kim Wenda, RE/MAX Professionals. RMLS Alliance as distributed by MLS GRID
- $394,5004 bd3 ba2.5k sqft479 Juniper Dr, Petersburg, IL 62675For Sale
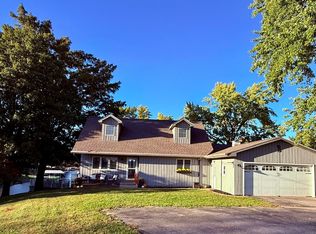 MLS ID #CA1047275, Kim Wenda, RE/MAX Professionals. RMLS Alliance as distributed by MLS GRID
- $419,9004 bd4 ba2.6k sqft2548 W Harbauer Ln, Springfield, IL 62702For Sale
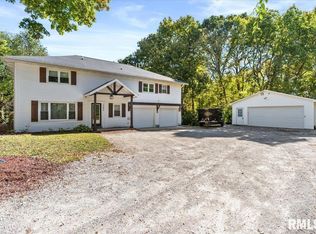 MLS ID #CA1047619, Lorri D Conn, Keller Williams Capital. RMLS Alliance as distributed by MLS GRID
- $474,9004 bd2 ba2k sqft18875 Atterberry St, Petersburg, IL 62675For SaleMLS ID #CA1046239, Mari A Landgrebe, The Real Estate Group, Inc.. RMLS Alliance as distributed by MLS GRID
- $224,9004 bd2 ba2k sqft19931 State Highway 123, Petersburg, IL 62675For SaleMLS ID #CA1046314, Joseph E Tetzlaff, RE/MAX Professionals. RMLS Alliance as distributed by MLS GRID
- $364,9004 bd4 ba3.4k sqft3912 W Bluffs Rd, Springfield, IL 62711For SaleMLS ID #CA1046362, Diane Tinsley, The Real Estate Group, Inc.. RMLS Alliance as distributed by MLS GRID
- $279,9004 bd3 ba3.1k sqft327 Elm Ln, Petersburg, IL 62675For SaleMLS ID #CA1046544, Jessica Shaffer, Land & Home Real Estate. RMLS Alliance as distributed by MLS GRID
- $399,9005 bd4 ba3.5k sqft3229 W Point Dr, Springfield, IL 62704For SaleMLS ID #CA1047611, Jami R Winchester, The Real Estate Group, Inc.. RMLS Alliance as distributed by MLS GRID
- $284,9003 bd4 ba2.4k sqft1607 Vineyard Hls, Petersburg, IL 62675For SaleMLS ID #CA1046290, Kyle T Killebrew, The Real Estate Group, Inc.. RMLS Alliance as distributed by MLS GRID
- $465,0004 bd5 ba3.7k sqft3805 W Bluffs Rd, Springfield, IL 62711For SaleMLS ID #CA1047426, Sarah Quattrin Coombe, Keller Williams Capital. RMLS Alliance as distributed by MLS GRID
- $399,5004 bd4 ba3.1k sqft1831 Illini Rd, Leland Grove, IL 62704For SaleMLS ID #CA1045685, Andrew Kinney, The Real Estate Group, Inc.. RMLS Alliance as distributed by MLS GRID
- $419,9004 bd4 ba3k sqft257 Oakwood Ln, Williamsville, IL 62693For SaleMLS ID #CA1047001, Jessica Shaffer, Land & Home Real Estate. RMLS Alliance as distributed by MLS GRID
- $264,9003 bd2 ba1.8k sqft237 S State St, Greenview, IL 62642For SaleMLS ID #CA1047245, John T McIntyre, Do Realty Services, Inc.. RMLS Alliance as distributed by MLS GRID
- $464,0004 bd3 ba2.2k sqft8155 Old Jacksonville Rd, Pleasant Plains, IL 62677For SaleMLS ID #CA1044878, John E Kerstein, Keller Williams Capital. RMLS Alliance as distributed by MLS GRID
- $325,0004 bd3 ba2.7k sqft78 Palomino Rd, Springfield, IL 62702For SaleMLS ID #CA1047648, Arielle Guemes, Century 21 Real Estate Assoc. RMLS Alliance as distributed by MLS GRID
- $399,9003 bd3 ba2.7k sqft1518 Dearborn Dr, Springfield, IL 62711For SaleMLS ID #CA1046783, Lezlie Hearn, The Real Estate Group, Inc.. RMLS Alliance as distributed by MLS GRID
- $459,9004 bd3 ba3.3k sqft4360 Creek Dr, Springfield, IL 62707For SaleMLS ID #CA1047302, Kyle T Killebrew, The Real Estate Group, Inc.. RMLS Alliance as distributed by MLS GRID
- $355,0004 bd3 ba2.8k sqft125 Basswood Rd, Springfield, IL 62712For SaleMLS ID #CA1047494, Ashley Coker, The Real Estate Group, Inc.. RMLS Alliance as distributed by MLS GRID
