Welcome to this Angelina Model home, a stunning retreat nestled within the serene landscape of Sarasota National. From the moment you step through the front door, you're enveloped in an atmosphere of luxury and sophistication. Soaring tray ceilings throughout the home creates an expansive sense of space, while adding an element of architectural elegance to every room. The home has 3 bedrooms, 2 bathrooms and a 2 car garage along with an outside kitchen with top name appliances, and pool and spa. The heart of this exquisite home lies in its spectacular kitchen, featuring a sprawling 13-foot island that commands attention and serves as a central hub for both culinary creativity and social gatherings. With a serving window that opens to the great room, the kitchen seamlessly integrates with the rest of the living space, making it ideal for entertaining guests or enjoying casual meals with family. Beyond its stunning interior features, the Angelina Model home offers a true oasis for outdoor living, with a waterfront setting that provides breathtaking views and endless opportunities for relaxation and entertainment. The pool and spa area, complete with an outside kitchen, beckons residents to unwind in style, whether they're lounging poolside with a refreshing drink or cooking up a feast al fresco. But the allure of Sarasota National extends far beyond the confines of the Angelina Model home. As a resident of this highly sought after Community, you'll have exclusive access to a wealth of world-class amenities, including a 30,000 square foot amenity center that boasts a fitness center, spa, coffee café, library, game rooms, tiki bar, Tennis, Pickleball, Bocce Ball and pool area. Whether you're seeking relaxation, rejuvenation, or a bit of friendly competition, Sarasota National offers something for everyone to enjoy. And let's not forget about the community's silver Audubon status, which speaks to its commitment to environmental conservation and sustainable living. From lush green spaces to scenic waterways, Sarasota National provides a sanctuary where residents can connect with nature and embrace a lifestyle of wellness and sustainability. With two golf memberships included with the home, residents also have exclusive access to the championship golf course designed by renowned architect Gordon Lewis. Whether you're a seasoned pro or just starting out, the meticulously manicured fairways and challenging layout provide endless opportunities for recreation and relaxation. In Sarasota National, every day feels like a vacation. Whether you're enjoying the luxurious features of the Angelina Model home, exploring the community's world-class amenities, or simply soaking in the natural beauty that surrounds you, life here is truly exceptional.
Sold for $745,000
$745,000
23479 WAVERLY CIRCLE, VENICE, FL 34293
3beds
2,078sqft
Single Family Residence
Built in 2020
7,047 Square Feet Lot
$709,500 Zestimate®
$359/sqft
$3,654 Estimated rent
Home value
$709,500
$674,000 - $745,000
$3,654/mo
Zestimate® history
Owner options
List your home for rent
$3,654/mo
Rent Zestimate®
Find your next renter with Zillow Rental Manager. Plus, with online applications, you can quickly screen prospective tenants – for free.
$3,654/mo
Rent Zestimate®
Refinance and save
$5,786/mo
Est. payment
Refinancing to a lower rate could help reduce your monthly payments and save thousands over the life of the loan.
$5,786/mo
Est. payment
Explore your selling options
Work with a Zillow partner agent
Leverage their expertise and Zillow's premium Showcase listings to get your home seen by more buyers.
Get startedList with your own agent
Get your home in front of millions of buyers by listing it on Zillow.
Learn how to do itSell it yourself
Take full control of how buyers see your home on Zillow by listing For Sale by Owner (FSBO).
List your homeWhat's special
Zillow last checked:
Listing updated:
Listed by:
Debi Harman 612-280-4168,
RE/MAX ALLIANCE GROUP 941-486-8686,
Lisa Marie Zambuto 941-882-2005,
RE/MAX ALLIANCE GROUP
Bought with:
Jens Reuter-Runyon, 3220118
COLDWELL BANKER REALTY
Source: Stellar MLS,MLS#: D6136334 Originating MLS: Venice
Originating MLS: Venice
Facts & features
Interior
Bedrooms & bathrooms
- Bedrooms: 3
- Bathrooms: 2
- Full bathrooms: 2
Rooms
- Room types: Dining Room, Great Room, Utility Room
Primary bedroom
- Features: En Suite Bathroom, Granite Counters, Makeup/Vanity Space, Tub with Separate Shower Stall, Water Closet/Priv Toilet, Walk-In Closet(s)
- Level: First
Bedroom 2
- Features: Built-in Closet
- Level: First
Bedroom 3
- Features: Built-in Closet
- Level: First
Bathroom 2
- Features: Tub With Shower
- Level: First
Balcony porch lanai
- Level: First
- Dimensions: 20x52
Dining room
- Level: First
Great room
- Level: First
Kitchen
- Features: Breakfast Bar, Pantry, Kitchen Island, Built-in Features, Stone Counters
- Level: First
Heating
- Central, Electric, Heat Pump
Cooling
- Central Air
Appliances
- Included: Bar Fridge, Oven, Convection Oven, Cooktop, Dishwasher, Disposal, Dryer, Electric Water Heater, Microwave, Refrigerator, Washer
- Laundry: Inside, Laundry Closet
Features
- Built-in Features, Ceiling Fan(s), Coffered Ceiling(s), Crown Molding, High Ceilings, In Wall Pest System, Kitchen/Family Room Combo, Living Room/Dining Room Combo, Open Floorplan, Pest Guard System, Primary Bedroom Main Floor, Smart Home, Solid Surface Counters, Split Bedroom, Tray Ceiling(s), Walk-In Closet(s)
- Flooring: Carpet, Ceramic Tile
- Doors: Outdoor Grill, Outdoor Kitchen, Sliding Doors
- Windows: Storm Window(s), Shades, Window Treatments, Hurricane Shutters, Shutters, Hurricane Shutters/Windows
- Has fireplace: No
Interior area
- Total structure area: 2,816
- Total interior livable area: 2,078 sqft
Property
Parking
- Total spaces: 2
- Parking features: Assigned, Covered, Driveway, Garage Door Opener, Ground Level
- Attached garage spaces: 2
- Has uncovered spaces: Yes
- Details: Garage Dimensions: 22x22
Features
- Levels: One
- Stories: 1
- Patio & porch: Covered, Deck, Enclosed, Rear Porch, Screened
- Exterior features: Gray Water System, Irrigation System, Lighting, Outdoor Grill, Outdoor Kitchen, Rain Gutters, Sidewalk, Sprinkler Metered
- Has private pool: Yes
- Pool features: Child Safety Fence, Gunite, Heated, In Ground, Salt Water, Screen Enclosure
- Has spa: Yes
- Spa features: Heated, In Ground
- Has view: Yes
- View description: Golf Course, Pool, Water, Pond
- Has water view: Yes
- Water view: Water,Pond
- Waterfront features: Waterfront, Pond
Lot
- Size: 7,047 Square Feet
- Dimensions: 52 x 135
- Features: Cleared, Drainage Canal, City Lot, In County, Landscaped, Level, Near Golf Course, On Golf Course, Private, Sidewalk, Above Flood Plain
- Residential vegetation: Mature Landscaping, Trees/Landscaped
Details
- Parcel number: 0466010023
- Zoning: RE1
- Special conditions: None
Construction
Type & style
- Home type: SingleFamily
- Architectural style: Florida,Mediterranean
- Property subtype: Single Family Residence
Materials
- Concrete, Stone, Stucco
- Foundation: Slab
- Roof: Tile
Condition
- Completed
- New construction: No
- Year built: 2020
Details
- Builder model: Angelina
- Builder name: Lennar
Utilities & green energy
- Sewer: Public Sewer
- Water: Canal/Lake For Irrigation, Private
- Utilities for property: Cable Connected, Electricity Connected, Private, Sewer Connected, Sprinkler Meter, Sprinkler Recycled, Street Lights, Underground Utilities, Water Connected
Green energy
- Water conservation: Irrig. System-Rainwater from Ponds, Irrigation-Reclaimed Water
Community & HOA
Community
- Features: Waterfront, Association Recreation - Owned, Clubhouse, Community Mailbox, Deed Restrictions, Dog Park, Fitness Center, Gated Community - Guard, Golf, Irrigation-Reclaimed Water, No Truck/RV/Motorcycle Parking, Playground, Pool, Restaurant, Sidewalks, Special Community Restrictions
- Security: Fire Resistant Exterior, Fire/Smoke Detection Integration
- Pet fee: $0 monthly
- Subdivision: SARASOTA NATIONAL PH 5
HOA
- Has HOA: Yes
- Amenities included: Cable TV, Clubhouse, Fence Restrictions, Fitness Center, Gated, Golf Course, Laundry, Optional Additional Fees, Pickleball Court(s), Playground, Pool, Recreation Facilities, Security, Spa/Hot Tub, Tennis Court(s), Vehicle Restrictions
- Services included: 24-Hour Guard, Cable TV, Common Area Taxes, Community Pool, Reserve Fund
- HOA fee: $994 monthly
- HOA name: Bob Duncan
- HOA phone: 941-244-4819
Location
- Region: Venice
Financial & listing details
- Price per square foot: $359/sqft
- Tax assessed value: $558,200
- Annual tax amount: $8,715
- Date on market: 5/1/2024
- Cumulative days on market: 146 days
- Listing terms: Cash,Conventional
- Ownership: Fee Simple
- Total actual rent: 0
- Electric utility on property: Yes
- Road surface type: Paved, Asphalt
Price history
| Date | Event | Price |
|---|---|---|
| 10/21/2024 | Sold | $745,000-6.8%$359/sqft |
Source:  Stellar MLS #D6136334 Report a problem Stellar MLS #D6136334 Report a problem | ||
| 9/25/2024 | Pending sale | $799,500$385/sqft |
Source: Stellar MLS #D6136334 Report a problem | ||
| 7/19/2024 | Price change | $799,500-2.4%$385/sqft |
Source: Stellar MLS #D6136334 Report a problem | ||
| 5/1/2024 | Listed for sale | $819,500+68.9%$394/sqft |
Source: Stellar MLS #D6136334 Report a problem | ||
| 3/3/2020 | Sold | $485,200-5.4%$233/sqft |
Source: Public Record Report a problem | ||
| 2/12/2020 | Price change | $512,694+0.4%$247/sqft |
Source: WCI Communities Report a problem | ||
| 1/10/2020 | Price change | $510,694+2%$246/sqft |
Source: WCI Communities Report a problem | ||
| 12/31/2019 | Price change | $500,694-1.6%$241/sqft |
Source: WCI Communities Report a problem | ||
| 10/10/2019 | Listed for sale | $508,694$245/sqft |
Source: WCI Communities Report a problem | ||
Public tax history
| Year | Property taxes | Tax assessment |
|---|---|---|
| 2025 | $8,637 -1.6% | $558,200 +5.6% |
| 2024 | $8,775 +0.7% | $528,673 +10% |
| 2023 | $8,715 +3.2% | $480,612 +10% |
| 2022 | $8,441 +24.3% | $436,920 +10% |
| 2021 | $6,789 +147.5% | $397,200 +369.5% |
| 2020 | $2,743 +2.4% | $84,600 +6.3% |
| 2019 | $2,678 | $79,600 -24.5% |
| 2018 | $2,678 | $105,500 |
Find assessor info on the county website
Neighborhood: 34293
Nearby homes
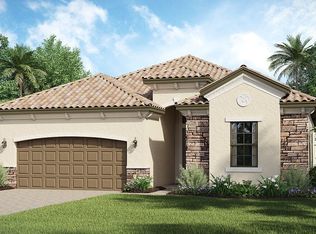
- $730,1004 bd3 ba2.2k sqft23483 Waverly Cir, Venice, FL 34293Off Market
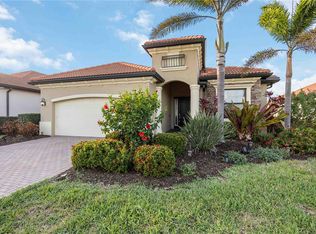
- $769,0004 bd2 ba2.2k sqft23475 Waverly Cir, Venice, FL 34293Sold
- $723,6003 bd2 ba2.2k sqft23487 Waverly Cir, Venice, FL 34293Off Market
- $615,1004 bd3 ba2.2k sqft23471 Waverly Cir, Venice, FL 34293Off Market
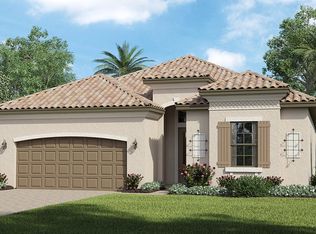
- $748,6004 bd3 ba2.2k sqft23491 Waverly Cir, Venice, FL 34293Off Market
- $846,3003 bd4 ba2.8k sqft23467 Waverly Cir, Venice, FL 34293Off Market
- $706,7003 bd2 ba2k sqft23495 Waverly Cir, Venice, FL 34293Off Market
- $640,0002 bd3 ba1.8k sqft23463 Waverly Cir, Venice, FL 34293Sold
Nearby schools
GreatSchools rating
- 9/10Taylor Ranch Elementary SchoolGrades: PK-5Distance: 0.8 mi
- 7/10Venice Middle SchoolGrades: 6-8Distance: 2.9 mi
- 7/10Venice Senior High SchoolGrades: 9-12Distance: 6.8 mi
Schools provided by the listing agent
- Elementary: Taylor Ranch Elementary
- Middle: Venice Area Middle
- High: Venice Senior High
Source: Stellar MLS. This data may not be complete. We recommend contacting the local school district to confirm school assignments for this home.
Get a cash offer in 3 minutes
Find out how much your home could sell for in as little as 3 minutes with a no-obligation cash offer.
Estimated market value
$709,500
Get a cash offer in 3 minutes
Find out how much your home could sell for in as little as 3 minutes with a no-obligation cash offer.
Estimated market value
$709,500
- Florida
- Sarasota County
- Venice
- 34293
- 23479 WAVERLY CIRCLE
Nearby cities
Nearby neighborhoods
Nearby zip codes
Other Venice Topics
