Skip main navigation
Closed
  • Listing Provided by: Coldwell Banker Realty - Gundaker
    Bought with: RE/MAX Results
    Price Unknown

    2348 Addie Ave, Saint Louis, MO 63114

    2beds
    2,050sqft
    Single Family Residence
    Built in 1936
    0.28 Acres Lot
    $188,800 Zestimate®
    $--/sqft
    $1,847 Estimated rent

    Home value

    $188,800

    $172,000 - $208,000

    $1,847/mo

    Zestimate® history
    Loading
    Loading...

    Owner options

    List your home for rent

    $1,847/mo

    Rent Zestimate®

    Find your next renter with Zillow Rental Manager. Plus, with online applications, you can quickly screen prospective tenants – for free.

    Learn more

    $1,847/mo

    Rent Zestimate®

    Refinance and save

    Refinancing to a lower rate could help reduce your monthly payments and save thousands over the life of the loan.

    See today's rates

    Explore your selling options

    Work with a Zillow partner agent

    Leverage their expertise and Zillow's premium Showcase listings to get your home seen by more buyers.

    Get started

    List with your own agent

    Get your home in front of millions of buyers by listing it on Zillow.

    Learn how to do it

    Sell it yourself

    Take full control of how buyers see your home on Zillow by listing For Sale by Owner (FSBO).

    List your home

    What's special

    Low maintenance ranchPublic transportationPrivate back patioFront covered porchGuest roomLocated near highwaysExtra space
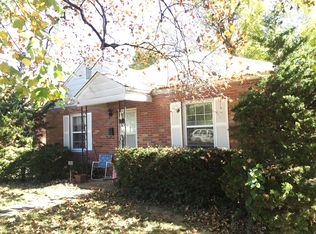
    Discover your next home at 2348 Addie Ave in Overland! This all-brick, 1-story bungalow sits on a quiet dead-end street, offering 1090 square feet of main floor living, a partially finished basement for extra space or storage, and a sunroom for peaceful mornings or evenings. This low maintenance ranch features 2 generously sized bedrooms, which both have plenty of room for furniture, 2 full baths, and a bonus room in the lower level—perfect as an office or guest room. Enjoy the 1930s charm with original trim, a spacious family room, ample dining, and a large kitchen with stainless steel appliances. The outdoor space includes a front covered porch and private back patio, ideal for entertaining, and the lot is surrounded by mature trees. Located near highways, public transportation, and shopping. With the post office nearby, convenience is at your doorstep. Experience all the charm and comfort of this fantastic Overland home! Additional Rooms: Sun Room

    Zillow last checked:

    Listing updated:

    Listing Provided by:

    Maggie E Clubb 636-288-8724,

    Coldwell Banker Realty - Gundaker

    Bought with:

    Becky J Harrington, 2011022594

    RE/MAX Results

    Source: MARIS,MLS#: 24017111MLS LogoOriginating MLS: St. Louis Association of REALTORS

    Facts & features

    Interior

    Bedrooms & bathrooms
    • Bedrooms: 2
    • Bathrooms: 2
    • Full bathrooms: 2
    • Main level bathrooms: 1
    • Main level bedrooms: 2
    Heating
    • Natural Gas, Forced Air
    Cooling
    • Central Air, Electric
    Appliances
    • Included: Gas Water Heater, Dishwasher, Disposal, ENERGY STAR Qualified Appliances, Gas Range, Gas Oven, Refrigerator, Stainless Steel Appliance(s)
    Features
    • Separate Dining, Solid Surface Countertop(s), Special Millwork
    • Windows: Insulated Windows, Window Treatments
    • Basement: Partially Finished,Storage Space,Walk-Out Access
    • Has fireplace: No
    • Fireplace features: None
    Interior area
    • Total structure area: 2,050
    • Total interior livable area: 2,050 sqft
    • Finished area above ground: 1,090
    • Finished area below ground: 960

    Property

    Parking
    • Parking features: Off Street, Tandem
    Features
    • Levels: One
    • Patio & porch: Covered
    Lot
    • Size: 0.28 Acres
    • Dimensions: 50' x 243' x 50' x 244'
    Details
    • Additional structures: Shed(s)
    • Parcel number: 15L620445
    • Special conditions: Standard

    Construction

    Type & style
    • Home type: SingleFamily
    • Architectural style: Bungalow,Traditional
    • Property subtype: Single Family Residence
    Condition
    • Year built: 1936

    Utilities & green energy

    • Sewer: Public Sewer
    • Water: Public

    Community & neighborhood

    Location
    • Region: Saint Louis
    • Subdivision: Baldwin Place Amd

    Other

    Other facts
    • Listing terms: Cash,Conventional,FHA,VA Loan
    • Ownership: Private

    Price history

    DateEventPrice
    5/17/2024Sold--
    Source: MARIS #24017111 Report a problem
    4/8/2024Pending sale$145,000$71/sqft
    Source: MARIS #24017111 Report a problem
    4/5/2024Listed for sale$145,000$71/sqft
    Source: MARIS #24017111 Report a problem
    9/4/2003Sold--
    Source: Public Record Report a problem

    Public tax history

    YearProperty taxesTax assessment
    2025$2,526 +29.4%$32,970 +44.8%
    2024$1,952 +2.2%$22,770
    2023$1,909 +6.1%$22,770 +21.1%
    2022$1,799 +0%$18,810
    2021$1,799 +7%$18,810 +16%
    2020$1,682 -0.2%$16,210
    2019$1,686 $16,210 +9.7%
    2018$1,686 $14,780
    2017$1,686 +4.8%$14,780 +19.3%
    2016$1,608 +21.2%$12,390
    2015$1,327 $12,390 -10.8%
    2014$1,327 -11.1%$13,890
    2013$1,493 $13,890 -16.6%
    2012-- $16,660
    2011-- $16,660 -0.6%
    2010$1,523 +9.4%$16,760
    2009$1,391 -16.6%$16,760 -24.6%
    2008$1,669 +34.6%$22,230
    2007$1,239 $22,230 +55.3%
    2006$1,239 +4.3%$14,310
    2005$1,189 +27.3%$14,310 +20.2%
    2003$934 +4.2%$11,910 +15.4%
    2002$896 +3.4%$10,320
    2001$867 $10,320

    Find assessor info on the county website

    Neighborhood: 63114

    Nearby schools

    GreatSchools rating
    Schools provided by the listing agent
    • Elementary: Wyland Elem.
    • Middle: Ritenour Middle
    • High: Ritenour Sr. High

    Source: MARIS. This data may not be complete. We recommend contacting the local school district to confirm school assignments for this home.