Skip main navigation
Off market
  • $581,500

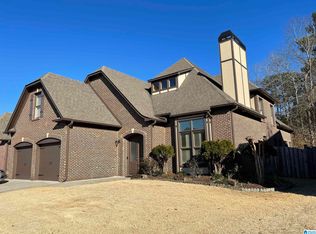
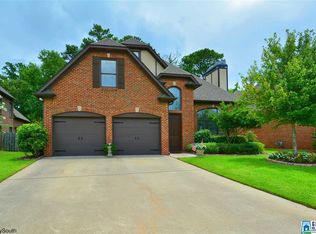
    2348 Arbor Glenn, Birmingham, AL 35244

    4beds
    3,358sqft
    Single Family Residence
    Built in 2006
    0.26 Acres Lot
    $581,500 Zestimate®
    $173/sqft
    $3,379 Estimated rent

    Home value

    $581,500

    $552,000 - $616,000

    $3,379/mo

    Zestimate® history
    Loading
    Loading...

    Owner options

    List your home for rent

    $3,379/mo

    Rent Zestimate®

    Find your next renter with Zillow Rental Manager. Plus, with online applications, you can quickly screen prospective tenants – for free.

    Learn more

    $3,379/mo

    Rent Zestimate®

    Refinance and save

    $2,738/mo

    Est. payment

    Refinancing to a lower rate could help reduce your monthly payments and save thousands over the life of the loan.

    See today's rates

    $2,738/mo

    Est. payment

    Explore your selling options

    Work with a Zillow partner agent

    Leverage their expertise and Zillow's premium Showcase listings to get your home seen by more buyers.

    Get started

    List with your own agent

    Get your home in front of millions of buyers by listing it on Zillow.

    Learn how to do it

    Sell it yourself

    Take full control of how buyers see your home on Zillow by listing For Sale by Owner (FSBO).

    List your home

    What's special

    This home features everything new. Hardwood Floors through-out the main level except for Master Bedroom. 2 story foyer and Living Room.Foyer window is custom cut glass window. A lot of crown molding and fluted columns. Very Open plan. Kitchen features stained cabinets and granite countertops with all upgraded KitchenAid Stainless appliances with gas stove and warming drawer. Island with eat at bar. Eat in space and overlooks Keeping Room. Keeping room features Limestone Fireplace .Master Ba features frameless shower door and corner seat in shower. Granite countertops with his and her vanities. large walk in closet. Upstairs has loft and 3 more bedrooms with jack and jill bath. Walk in attic storage. All carpets have upgraded pad.NEW TRANE HVAC, GAS HOT WATER HEATER Covered Porch has ceiling fan and adjoins open patio. All travertine stone . Overlooking beautiful fenced in landscaped yard with lots of privacy. Great to entertain. Many features in this home and shows like a dream.

    This property is off market, which means it's not currently listed for sale or rent on Zillow. This may be different from what's available on other websites or public sources.
    Zillow last checked:

    Listing updated:

    Listed by:

    Gwen Vinzant 205-222-4750,

    RealtySouth-Inverness Office

    Bought with:

    Colleen Black

    Keller Williams Metro South

    Source: GALMLS,MLS#: 758713MLS Logo

    Facts & features

    Interior

    Bedrooms & bathrooms
    • Bedrooms: 4
    • Bathrooms: 4
    • Full bathrooms: 3
    • 1/2 bathrooms: 1
    Rooms
    • Room types: Bedroom, Dining Room, Bathroom, Half Bath (ROOM), Keeping Room (ROOM), Kitchen, Loft, Master Bathroom, Master Bedroom
    Primary bedroom
    • Level: First
    Bedroom 1
    • Level: Second
    Bedroom 2
    • Level: Second
    Bedroom 3
    • Level: Second
    Primary bathroom
    • Level: First
    Bathroom 1
    • Level: Second
    Bathroom 3
    • Level: First
    Dining room
    • Level: First
    Kitchen
    • Features: Breakfast Bar, Eat-in Kitchen, Kitchen Island, Pantry
    • Level: First
    Living room
    • Level: First
    Basement
    • Area: 0
    Heating
    • Dual Systems (HEAT), Forced Air, Natural Gas
    Cooling
    • Central Air, Dual, Electric, Ceiling Fan(s)
    Appliances
    • Included: Convection Oven, Gas Cooktop, Dishwasher, Disposal, Microwave, Electric Oven, Self Cleaning Oven, Stainless Steel Appliance(s), Gas Water Heater
    • Laundry: Electric Dryer Hookup, Washer Hookup, Main Level, Laundry Room, Yes
    Features
    • Recessed Lighting, High Ceilings, Crown Molding, Smooth Ceilings, Tray Ceiling(s), Linen Closet, Separate Shower, Double Vanity, Tub/Shower Combo, Walk-In Closet(s)
    • Flooring: Carpet, Hardwood, Tile
    • Windows: Double Pane Windows
    • Basement: Crawl Space
    • Attic: Walk-In,Yes
    • Number of fireplaces: 2
    • Fireplace features: Gas Starter, Stone, Hearth/Keeping (FIREPL), Living Room, Gas
    Interior area
    • Total interior livable area: 3,358 sqft
    • Finished area above ground: 3,358
    • Finished area below ground: 0

    Property

    Parking
    • Total spaces: 2
    • Parking features: Parking (MLVL), Garage Faces Front
    • Garage spaces: 2
    Features
    • Levels: One and One Half
    • Stories: 1.5
    • Patio & porch: Covered, Patio
    • Exterior features: Sprinkler System
    • Pool features: None
    • Has spa: Yes
    • Spa features: Bath
    • Fencing: Fenced
    • Has view: Yes
    • View description: None
    • Waterfront features: No
    Lot
    • Size: 0.26 Acres
    • Features: Many Trees, Few Trees, Subdivision
    Details
    • Parcel number: 117260009033.000
    • Special conditions: N/A

    Construction

    Type & style
    • Home type: SingleFamily
    • Property subtype: Single Family Residence
    Materials
    • Brick, HardiPlank Type
    • Foundation: Slab
    Condition
    • Year built: 2006

    Utilities & green energy

    • Water: Public
    • Utilities for property: Sewer Connected, Underground Utilities
    Green energy
    • Energy efficient items: Thermostat, Turbines

    Community & HOA

    Community
    • Features: Gated, Sidewalks, Street Lights, Curbs
    • Security: Security System
    • Subdivision: Arbor Hill
    HOA
    • Has HOA: Yes
    • Services included: Maintenance Grounds
    • HOA fee: $42 quarterly
    Location
    • Region: Birmingham

    Financial & listing details

    • Price per square foot: $173/sqft
    • Price range: $370K - $581.5K
    • Date on market: 4/22/2025
    • Road surface type: Paved

    Price history

    DateEventPrice
    9/7/2016Sold$370,000$110/sqft
    Source: GALMLS #758713 Report a problem

    Public tax history

    Tax history is unavailable.

    Neighborhood: 35244

    Nearby schools

    GreatSchools rating
    Schools provided by the listing agent
    • Elementary: Riverchase
    • Middle: Berry
    • High: Spain Park

    Source: GALMLS. This data may not be complete. We recommend contacting the local school district to confirm school assignments for this home.

    Get a cash offer in 3 minutes
    Find out how much your home could sell for in as little as 3 minutes with a no-obligation cash offer.
    Estimated market value
    $581,500
    Get a cash offer in 3 minutes
    Find out how much your home could sell for in as little as 3 minutes with a no-obligation cash offer.
    Estimated market value
    $581,500