Skip main navigation
Closed
  • $1,459,000

    2348 Ash Ln, Northbrook, IL 60062

    4beds
    3,276sqft
    Single Family Residence
    Built in 1957
    9,828 Acres Lot
    $1,477,100 Zestimate®
    $445/sqft
    $6,836 Estimated rent

    Home value

    $1,477,100

    $1.34M - $1.62M

    $6,836/mo

    Zestimate® history
    Loading
    Loading...

    Owner options

    List your home for rent

    $6,836/mo

    Rent Zestimate®

    Find your next renter with Zillow Rental Manager. Plus, with online applications, you can quickly screen prospective tenants – for free.

    Learn more

    $6,836/mo

    Rent Zestimate®

    Refinance and save

    $10,436/mo

    Est. payment

    Refinancing to a lower rate could help reduce your monthly payments and save thousands over the life of the loan.

    See today's rates

    $10,436/mo

    Est. payment

    Explore your selling options

    Work with a Zillow partner agent

    Leverage their expertise and Zillow's premium Showcase listings to get your home seen by more buyers.

    Get started

    List with your own agent

    Get your home in front of millions of buyers by listing it on Zillow.

    Learn how to do it

    Sell it yourself

    Take full control of how buyers see your home on Zillow by listing For Sale by Owner (FSBO).

    List your home

    What's special

    Dedicated main-level officeSecond floor laundry unitRich hardwood flooringDry barStunning kitchenVaulted ceilingOver-sized two car garage
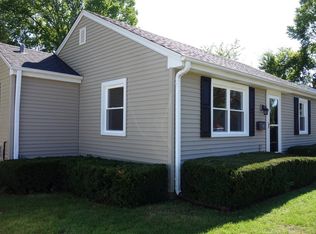
    Fully renovated, expanded Colonial home located centrally in the Highlands neighborhood in District 28. New Cedar fence being installed for added privacy. This home was taken down to the studs and rebuilt with intention, the home features all-new Hardie board siding, roof, windows, electrical, plumbing, and appliances, paired with a carefully curated selection of high-end fixtures and finishes throughout. Easy walk to Greenbriar School, downtown Northbrook & the Metra! The main level is ideal for both everyday living and entertaining, anchored by a stunning kitchen that opens seamlessly to the family room and dining area. The kitchen includes a center island and peninsula for seating, all new appliances from ABT. The Family Room has a large fireplace and vaulted ceiling, exposed beams and a dry bar. The formal living room is sun filled & offers rich hardwood flooring, and beautifully crafted millwork surrounding a fireplace. A dedicated main-level office offers flexibility for today's lifestyle, while the beautifully designed mudroom combines function and organization with a pantry, Cubbies and coat closet. Over-sized two car garage, plenty of space for storage racks. Upstairs, four generously sized bedrooms provide exceptional space, all with built-in closets. The expansive primary suite is a true retreat, featuring a walk-in closet and a spa-inspired bath designed with a double vanity and soaking tub. Hall bathroom with double vanity and bathtub. Second floor laundry unit. The finished basement expands the living space with a large recreation area perfect for relaxing, entertaining, or play. It is also plumbed for bathroom or additional laundry. Every detail has been thoughtfully considered-from the flow of the floor plan to the finishes selected-resulting in a home that feels both elevated and welcoming. Set on a beautiful lot, this is a rare opportunity to own a fully renovated, design-forward home in a highly desired location! Buyers backed out before inspection, back on the Market.

    Zillow last checked:

    Listing updated:

    Listing courtesy of:

    Abbey Driscoll 847-509-0200,

    @properties Christie's International Real Estate

    Bought with:

    Melanie Everett

    Compass

    Source: MRED as distributed by MLS GRID,MLS#: 12571617MLS Logo

    Facts & features

    Interior

    Bedrooms & bathrooms
    • Bedrooms: 4
    • Bathrooms: 3
    • Full bathrooms: 2
    • 1/2 bathrooms: 1
    Primary bedroom
    • Features: Flooring (Carpet), Bathroom (Full, Tub & Separate Shwr)
    • Level: Second
    • Area: 300 Square Feet
    • Dimensions: 20X15
    Bedroom 2
    • Features: Flooring (Hardwood), Window Treatments (Screens)
    • Level: Second
    • Area: 192 Square Feet
    • Dimensions: 12X16
    Bedroom 3
    • Features: Flooring (Hardwood), Window Treatments (Screens)
    • Level: Second
    • Area: 182 Square Feet
    • Dimensions: 13X14
    Bedroom 4
    • Features: Flooring (Hardwood), Window Treatments (Screens)
    • Level: Second
    • Area: 121 Square Feet
    • Dimensions: 11X11
    Dining room
    • Features: Flooring (Hardwood), Window Treatments (Bay Window(s))
    • Level: Main
    • Area: 168 Square Feet
    • Dimensions: 12X14
    Family room
    • Features: Flooring (Hardwood), Window Treatments (Screens)
    • Level: Main
    • Area: 432 Square Feet
    • Dimensions: 24X18
    Kitchen
    • Features: Kitchen (Eating Area-Breakfast Bar, Island, Updated Kitchen), Flooring (Hardwood)
    • Level: Main
    • Area: 144 Square Feet
    • Dimensions: 12X12
    Laundry
    • Features: Flooring (Porcelain Tile)
    • Level: Second
    • Area: 28 Square Feet
    • Dimensions: 4X7
    Living room
    • Features: Flooring (Hardwood), Window Treatments (Bay Window(s))
    • Level: Main
    • Area: 300 Square Feet
    • Dimensions: 12X25
    Mud room
    • Features: Flooring (Porcelain Tile)
    • Level: Main
    • Area: 77 Square Feet
    • Dimensions: 7X11
    Office
    • Features: Flooring (Carpet), Window Treatments (Screens)
    • Level: Main
    • Area: 170 Square Feet
    • Dimensions: 10X17
    Recreation room
    • Features: Flooring (Carpet), Window Treatments (Insulated Windows)
    • Level: Basement
    • Area: 600 Square Feet
    • Dimensions: 25X24
    Heating
    • Natural Gas, Forced Air
    Cooling
    • Central Air
    Appliances
    • Included: Microwave, Dishwasher, Refrigerator, Washer, Dryer, Disposal, Stainless Steel Appliance(s), Wine Refrigerator, Humidifier, Gas Water Heater
    • Laundry: Gas Dryer Hookup, In Unit
    Features
    • Separate Dining Room
    • Flooring: Hardwood, Carpet
    • Doors: Storm Door(s)
    • Windows: Skylight(s), Window Treatments, Drapes
    • Basement: Finished,Full
    • Attic: Full
    • Number of fireplaces: 2
    • Fireplace features: Wood Burning, Family Room, Living Room
    Interior area
    • Total structure area: 4,086
    • Total interior livable area: 3,276 sqft
    • Finished area below ground: 810

    Property

    Parking
    • Total spaces: 2
    • Parking features: Asphalt, Garage Door Opener, Yes, Garage Owned, Attached, Garage
    • Attached garage spaces: 2
    • Has uncovered spaces: Yes
    Accessibility
    • Accessibility features: No Disability Access
    Features
    • Stories: 2
    • Patio & porch: Deck
    Lot
    • Size: 9,828 Acres
    • Dimensions: 70X125
    • Features: Landscaped, Mature Trees
    Details
    • Parcel number: 04092130130000
    • Special conditions: List Broker Must Accompany
    • Other equipment: Sump Pump

    Construction

    Type & style
    • Home type: SingleFamily
    • Architectural style: Colonial
    • Property subtype: Single Family Residence
    Materials
    • Vinyl Siding, Brick
    • Foundation: Concrete Perimeter
    • Roof: Asphalt
    Condition
    • New construction: No
    • Year built: 1957
    Details
    • Builder model: COLONIAL

    Utilities & green energy

    • Electric: 200+ Amp Service
    • Sewer: Public Sewer, Storm Sewer
    • Water: Lake Michigan, Public

    Community & neighborhood

    Security
    • Security features: Carbon Monoxide Detector(s)
    Community
    • Community features: Park
    Location
    • Region: Northbrook
    • Subdivision: Highlands

    HOA & financial

    HOA
    • Services included: None

    Other

    Other facts
    • Listing terms: Conventional
    • Ownership: Fee Simple

    Price history

    DateEventPrice
    4/7/2026Sold$1,459,000$445/sqft
    Source: MRED as distributed by MLS GRID #12571617 Report a problem
    4/1/2026Pending sale$1,459,000$445/sqft
    Source: MRED as distributed by MLS GRID #12571617 Report a problem
    3/10/2026Contingent$1,459,000$445/sqft
    Source: MRED as distributed by MLS GRID #12571617 Report a problem
    3/3/2026Price change$1,459,000-2.7%$445/sqft
    Source: MRED as distributed by MLS GRID #12571617 Report a problem
    2/18/2026Listed for sale$1,499,000$458/sqft
    Source: MRED as distributed by MLS GRID #12571617 Report a problem
    2/17/2026Contingent$1,499,000$458/sqft
    Source: MRED as distributed by MLS GRID #12566111 Report a problem
    2/11/2026Listed for sale$1,499,000+156.2%$458/sqft
    Source: MRED as distributed by MLS GRID #12566111 Report a problem
    7/19/2024Sold$585,000$179/sqft
    Source: MRED as distributed by MLS GRID #12052435 Report a problem

    Public tax history

    YearProperty taxesTax assessment
    2024-- $62,552 +0%
    2023$12,927 -12.7%$62,551 -14.3%
    2022$14,811 +73.9%$72,999 +82.1%
    2021$8,517 +0.8%$40,085
    2020$8,446 +3.1%$40,085 -9%
    2019$8,193 -25.4%$44,050 -17%
    2018$10,983 +2.4%$53,085
    2017$10,724 -5.8%$53,085
    2016$11,390 +22.1%$53,085 +21%
    2015$9,329 +4.4%$43,874
    2014$8,933 +3.5%$43,874
    2013$8,634 -16.1%$43,874 -20.5%
    2012$10,290 +6.1%$55,222
    2011$9,699 +9.4%$55,222
    2010$8,869 -3.7%$55,222 -9.6%
    2009$9,210 +12.5%$61,096 -7%
    2008$8,185 +4%$65,695
    2007$7,870 +12%$65,695 +27.2%
    2006$7,026 +2.9%$51,663
    2005$6,828 +3.2%$51,663
    2004$6,617 +11.4%$51,663 +34.7%
    2003$5,938 +2.3%$38,360
    2002$5,802 +13.6%$38,360
    2001$5,109 +3.3%$38,360 +18.6%
    2000$4,947 $32,350
    1999$4,947 $32,350

    Find assessor info on the county website

    Neighborhood: 60062

    Nearby schools

    GreatSchools rating
    Schools provided by the listing agent
    • Elementary: Greenbriar Elementary School
    • Middle: Northbrook Junior High School
    • High: Glenbrook North High School
    • District: 28

    Source: MRED as distributed by MLS GRID. This data may not be complete. We recommend contacting the local school district to confirm school assignments for this home.

    Get a cash offer in 3 minutes
    Find out how much your home could sell for in as little as 3 minutes with a no-obligation cash offer.
    Estimated market value
    $1,477,100
    Get a cash offer in 3 minutes
    Find out how much your home could sell for in as little as 3 minutes with a no-obligation cash offer.
    Estimated market value
    $1,477,100