Skip main navigation
Closed
  • $1,135,100

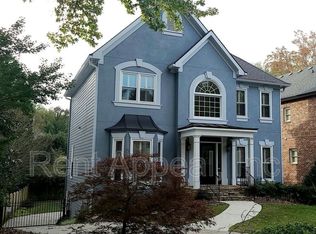
    2348 Colonial Dr NE, Atlanta, GA 30319

    4beds
    4,028sqft
    Single Family Residence, Residential
    Built in 2007
    8,712 Square Feet Lot
    $1,135,100 Zestimate®
    $282/sqft
    $5,671 Estimated rent

    Home value

    $1,135,100

    $1.01M - $1.27M

    $5,671/mo

    Zestimate® history
    Loading
    Loading...

    Owner options

    List your home for rent

    $5,671/mo

    Rent Zestimate®

    Find your next renter with Zillow Rental Manager. Plus, with online applications, you can quickly screen prospective tenants – for free.

    Learn more

    $5,671/mo

    Rent Zestimate®

    Refinance and save

    $7,020/mo

    Est. payment

    Refinancing to a lower rate could help reduce your monthly payments and save thousands over the life of the loan.

    See today's rates

    $7,020/mo

    Est. payment

    Explore your selling options

    Work with a Zillow partner agent

    Leverage their expertise and Zillow's premium Showcase listings to get your home seen by more buyers.

    Get started

    List with your own agent

    Get your home in front of millions of buyers by listing it on Zillow.

    Learn how to do it

    Sell it yourself

    Take full control of how buyers see your home on Zillow by listing For Sale by Owner (FSBO).

    List your home

    What's special

    Ideally situated in Brookhaven, this handsome all-brick executive home has amazing natural light and special features throughout. Upon entering, you’re immediately struck by the high ceilings, and beautifully maintained hardwood floors. The large and open kitchen has ample cabinet & storage space, a double-oven gas range, a sunny breakfast area for casual dining, and is open to the family room. You’ll love the detail of the coffered ceiling and the built-in bookcases flanking the gas log fireplace! From here, step outside to the sizeable deck that overlooks the lush & wonderfully manicured fenced backyard complete with firepit area. A generous dining room features detailed paneling and built-in bookcases and is serviced by a nearby butler’s pantry with beverage center. A front study on the main level is the ideal home office with large windows. Upstairs, the primary suite is a tranquil retreat complete with a morning coffee bar & beverage fridge, sitting room with fireplace and a private covered screened porch, perfect for early morning coffee. Beautiful tile work can be found in the primary suite’s bath, and the large custom closet is a treat! Two generous secondary bedrooms with en-suite baths are also upstairs, along with a convenient laundry room. The terrace level features a guest bedroom, currently being used as a home office, a full bathroom, and an additional flex space, currently being used as an exercise room. The 2-car garage has an additional storage space ideal for bikes, strollers, or lawn equipment. This house has been lightly lived-in and feels new – it is a treat and one not to be missed!

    This property is off market, which means it's not currently listed for sale or rent on Zillow. This may be different from what's available on other websites or public sources.

    Zillow last checked:

    Listing updated:

    Listing Provided by:

    SHAWN PEREZ,

    Atlanta Fine Homes Sotheby's International,

    Mary Rose Perez,

    Atlanta Fine Homes Sotheby's International

    Bought with:

    Gladys Sola

    Realty Hub of Georgia, LLC

    Source: FMLS GA,MLS#: 7103379MLS Logo

    Facts & features

    Interior

    Bedrooms & bathrooms
    • Bedrooms: 4
    • Bathrooms: 5
    • Full bathrooms: 4
    • 1/2 bathrooms: 1
    Primary bedroom
    • Features: Oversized Master
    • Level: Oversized Master
    Bedroom
    • Features: Oversized Master
    Primary bathroom
    • Features: Double Vanity, Separate Tub/Shower, Soaking Tub
    Dining room
    • Features: Butlers Pantry, Separate Dining Room
    Kitchen
    • Features: Breakfast Bar, Cabinets White, Kitchen Island, Pantry, Stone Counters, View to Family Room
    Heating
    • Central, Natural Gas
    Cooling
    • Ceiling Fan(s), Central Air
    Appliances
    • Included: Dishwasher, Disposal, Double Oven, Gas Range, Microwave, Range Hood, Refrigerator, Tankless Water Heater
    • Laundry: Laundry Room, Upper Level
    Features
    • Bookcases, Coffered Ceiling(s), Double Vanity, Entrance Foyer, High Ceilings 9 ft Upper, High Ceilings 10 ft Main, Walk-In Closet(s)
    • Flooring: Carpet, Hardwood
    • Windows: Insulated Windows, Plantation Shutters
    • Basement: Daylight,Exterior Entry,Finished,Finished Bath,Interior Entry
    • Number of fireplaces: 2
    • Fireplace features: Family Room, Master Bedroom
    • Common walls with other units/homes: No Common Walls
    Interior area
    • Total structure area: 4,028
    • Total interior livable area: 4,028 sqft
    • Finished area above ground: 3,588
    • Finished area below ground: 440

    Property

    Parking
    • Total spaces: 2
    • Parking features: Attached, Drive Under Main Level, Garage, Garage Door Opener, Garage Faces Side
    • Attached garage spaces: 2
    Accessibility
    • Accessibility features: None
    Features
    • Levels: Two
    • Stories: 2
    • Patio & porch: Deck, Patio
    • Exterior features: No Dock
    • Pool features: None
    • Spa features: None
    • Fencing: Fenced,Wood
    • Has view: Yes
    • View description: Other
    • Waterfront features: None
    • Body of water: None
    Lot
    • Size: 8,712 sqft
    • Dimensions: 50x150x50x150
    • Features: Level, Private
    Details
    • Additional structures: None
    • Parcel number: 18 200 03 012
    • Other equipment: None
    • Horse amenities: None

    Construction

    Type & style
    • Home type: SingleFamily
    • Architectural style: Traditional
    • Property subtype: Single Family Residence, Residential
    Materials
    • Brick 4 Sides
    • Foundation: See Remarks
    • Roof: Composition,Shingle
    Condition
    • Resale
    • New construction: No
    • Year built: 2007

    Utilities & green energy

    • Electric: Other
    • Sewer: Public Sewer
    • Water: Public
    • Utilities for property: Cable Available, Electricity Available, Natural Gas Available, Sewer Available, Water Available
    Green energy
    • Energy efficient items: None
    • Energy generation: None

    Community & neighborhood

    Security
    • Security features: Security System Owned
    Community
    • Community features: Near Public Transport, Near Schools, Near Shopping, Public Transportation, Sidewalks, Street Lights
    Location
    • Region: Atlanta
    • Subdivision: Brookhaven Heights

    Other

    Other facts
    • Road surface type: Asphalt, Paved

    Price history

    DateEventPrice
    10/27/2022Sold$1,112,500-1.1%$276/sqft
    Source: FMLS GA #7103379 Report a problem
    9/27/2022Pending sale$1,125,000$279/sqft
    Source: FMLS GA #7103379 Report a problem
    9/21/2022Contingent$1,125,000$279/sqft
    Source: FMLS GA #7103379 Report a problem
    9/12/2022Price change$1,125,000-4.3%$279/sqft
    Source: FMLS GA #7103379 Report a problem
    8/25/2022Listed for sale$1,175,000$292/sqft
    Source: FMLS GA #7103379 Report a problem

    Public tax history

    Tax history is unavailable.

    Neighborhood: Brookhaven Heights

    Nearby schools

    GreatSchools rating
    Schools provided by the listing agent
    • Elementary: Woodward
    • Middle: Sequoyah - DeKalb
    • High: Cross Keys

    Source: FMLS GA. This data may not be complete. We recommend contacting the local school district to confirm school assignments for this home.

    Get a cash offer in 3 minutes
    Find out how much your home could sell for in as little as 3 minutes with a no-obligation cash offer.
    Estimated market value
    $1,135,100
    Get a cash offer in 3 minutes
    Find out how much your home could sell for in as little as 3 minutes with a no-obligation cash offer.
    Estimated market value
    $1,135,100