Skip main navigation
Off market
  • Tax assessed value
    $18,248

    2348 County Farm Ln, Schaumburg, IL 60194

    3beds
    2,100sqft
    SingleFamily
    Built in 1995
    54.52 Acres Lot
    $-- Zestimate®
    $9/sqft
    $3,779 Estimated rent

    Home value

    Not available

    Estimated sales range

    Not available

    $3,779/mo

    Zestimate® history
    Loading
    Loading...

    Owner options

    List your home for rent

    $3,779/mo

    Rent Zestimate®

    Find your next renter with Zillow Rental Manager. Plus, with online applications, you can quickly screen prospective tenants – for free.

    Learn more

    $3,779/mo

    Rent Zestimate®

    Refinance and save

    $457/mo

    Est. payment

    Refinancing to a lower rate could help reduce your monthly payments and save thousands over the life of the loan.

    See today's rates

    $457/mo

    Est. payment

    Explore your selling options

    Work with a Zillow partner agent

    Leverage their expertise and Zillow's premium Showcase listings to get your home seen by more buyers.

    Get started

    List with your own agent

    Get your home in front of millions of buyers by listing it on Zillow.

    Learn how to do it

    Sell it yourself

    Take full control of how buyers see your home on Zillow by listing For Sale by Owner (FSBO).

    List your home

    What's special

    Modern grey laminate flooringVaulted ceilingsRecessed lightingSpacious kitchenGranite countertopsContemporary fixturesMaster suite

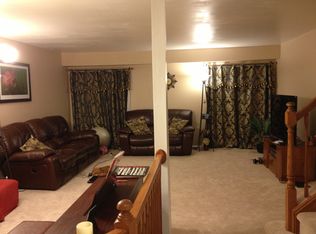
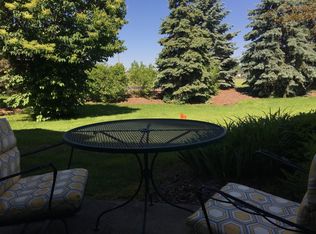
    About This Home Welcome to this stunning, recently updated waterfront townhome in Schaumburg, voted by Money Magazine as "the Best Place to Live in Illinois." This Westin model home, the largest in the Towne Place Subdivision, has been meticulously cared for and upgraded to offer a modern, luxurious living experience. What's New? Kitchen: Granite countertops and freshly repainted cabinets bring a modern touch to the spacious kitchen. Flooring: Say goodbye to carpet! The first floor now boasts modern grey laminate flooring, adding both style and durability. One of the upstairs rooms has also been updated with laminate flooring. Lighting: Recessed lighting has been installed in all rooms except the master bedroom, enhancing the home's ambiance. Plus, the entire house is equipped with Philips Hue light bulbs for smart, energy-efficient lighting. Original Features Bathrooms: All bathrooms feature Carrera Marble Countertops, white shaker vanities, porcelain marble-look tile, and contemporary fixtures. Living Spaces: The home offers a large living room and family room, both with vaulted ceilings. Fireplace: The living room is anchored by a stunning 2-story stone fireplace, creating a cozy yet elegant atmosphere. Master Suite: The huge ensuite master bedroom comes with dual sinks, a walk-in shower, a separate bathtub, and a spacious walk-in closet. Laundry: Convenient 2nd-floor laundry room equipped with a newer high-efficiency washer and dryer. Outdoor Living Backyard View: Step outside to enjoy the serene waterfront view from your own backyard. It's the perfect backdrop for relaxation and outdoor entertaining. Community Amenities 2 Pools and a clubhouse are just around the corner from the unit. Location Minutes away from the Barrington Road shopping corridor featuring Target, Walmart, Jewel, Kohls, Marianos, Woodfield Mall, and more. Excellent transportation options with easy access to I-90 and the Hanover Park Metra Station. Don't miss out on this upgraded, move-in-ready home in a prime location with a view to die for. Schedule your private showing today!

    This property is off market, which means it's not currently listed for sale or rent on Zillow. This may be different from what's available on other websites or public sources.

    Facts & features

    Interior

    Bedrooms & bathrooms
    • Bedrooms: 3
    • Bathrooms: 3
    • Full bathrooms: 2
    • 1/2 bathrooms: 1
    Heating
    • Gas
    Cooling
    • Central
    Features
    • Flooring: Tile, Carpet
    • Has fireplace: No
    Interior area
    • Total interior livable area: 2,100 sqft

    Property

    Parking
    • Total spaces: 4
    • Parking features: Garage - Attached
    Features
    • Exterior features: Vinyl, Brick
    Lot
    • Size: 54.52 Acres
    Details
    • Parcel number: 07192180151216

    Construction

    Type & style
    • Home type: SingleFamily
    Materials
    • Roof: Asphalt
    Condition
    • Year built: 1995

    Utilities & green energy

    • Sewer: Sewer-Public

    Community & neighborhood

    Location
    • Region: Schaumburg

    HOA & financial

    HOA
    • Has HOA: Yes
    • HOA fee: $350 monthly

    Other

    Other facts
    • Addtl Room 4 Level: Not Applicable
    • Addtl Room 5 Level: Not Applicable
    • Air Conditioning: Central Air
    • 2nd Bedroom Level: 2nd Level
    • 3rd Bedroom Level: Not Applicable
    • 4th Bedroom Level: Not Applicable
    • Dining Room Flooring: Carpet
    • Driveway: Asphalt
    • Exterior Building Type: Brick, Vinyl Siding
    • Foundation: Concrete
    • Heat/Fuel: Gas
    • Sewer: Sewer-Public
    • Water: Public, Lake Michigan
    • Listing Type: Exclusive Right To Sell
    • Living Room Flooring: Carpet
    • Assessment Includes: Common Insurance, Exterior Maintenance, Lawn Care, Snow Removal, Pool
    • Master Bedroom Flooring: Carpet
    • Master Bedroom Level: 2nd Level
    • Management: Manager Off-site
    • Parking Type: Garage, Space/s
    • Status: Active
    • Sale Terms: VA, Conventional, Cash Only
    • Tax Exemptions: Homeowner, Senior
    • Dining Room Level: Main Level
    • Kitchen Level: Main Level
    • Lot Description: Landscaped Professionally, Pond, Park Adjacent, Lake Front
    • Living Room Level: Main Level
    • Common Area Amenities: Storage, Sundeck, Park/Playground, Pool-Outdoors
    • Roof Type: Asphalt/Glass (Shingles)
    • Other Information: School Bus Service, Commuter Train, Interstate Access
    • Addtl Room 2 Level: Main Level
    • Addtl Room 1 Level: 2nd Level
    • Waterfront (Y/N): Yes
    • Addtl Room 2 Flooring: Ceramic Tile
    • Addtl Room 2 Name: Foyer
    • Addtl Room 3 Level: 2nd Level
    • Family Room Flooring: Carpet
    • Bath Amenities: Separate Shower, Double Sink, Handicap Shower, Whirlpool
    • Family Room Level: Main Level
    • Addtl Room 1 Name: Loft
    • Addtl Room 3 Name: Walk in Closet
    • Addtl Room 10 Level: Not Applicable
    • Addtl Room 6 Level: Not Applicable
    • Addtl Room 7 Level: Not Applicable
    • Addtl Room 8 Level: Not Applicable
    • Addtl Room 9 Level: Not Applicable
    • Frequency: Monthly
    • Square Feet Source: Assessor
    • Master Bedroom Bath (Y/N): Full
    • Age: 21-25 Years
    • Garage On-Site: Yes
    • Parking On-Site: Yes
    • Exterior Property Features: Patio, Storms/Screens, Cable Access
    • Interior Property Features: Vaulted/Cathedral Ceilings, 2nd Floor Laundry, Skylight(s)
    • Parking Ownership: Owned
    • Fireplace Location: Living Room
    • Is Parking Included in Price: Yes
    • Parking: Driveway
    • Lot Dimensions: COMMON
    • Garage Type: Attached2, Attached
    • Additional Rooms: Foyer, Loft, Walk In Closet
    • Laundry Level: 2nd Level
    • 2nd Bedroom Flooring: Carpet
    • Garage Ownership: Owned
    • Aprox. Total Finished Sq Ft: 0
    • Total Sq Ft: 0
    • Tax Year: 2017
    • Parcel Identification Number: 07192180151216

    Price history

    DateEventPrice
    10/30/2023Listing removed--
    Source: Owner Report a problem
    9/28/2023Listed for sale$469,000+95.4%$223/sqft
    Source: Owner Report a problem
    1/30/2020Listing removed$240,000$114/sqft
    Source: Berkshire Hathaway Home Services Starck Real Estate #10607325 Report a problem
    1/10/2020Price change$240,000-4%$114/sqft
    Source: Berkshire Hathaway HomeServices Starck Real Estate #10607325 Report a problem
    12/27/2019Price change$250,000-3.8%$119/sqft
    Source: Berkshire Hathaway HomeServices Starck Real Estate #10607325 Report a problem
    11/15/2019Listed for sale$260,000$124/sqft
    Source: Berkshire Hathaway HomeServices Starck Real Estate #10607325 Report a problem

    Public tax history

    YearProperty taxesTax assessment
    2014$4,096 -8.1%$18,248 -8.7%
    2013$4,460 -2.3%$19,977 -7.4%
    2012$4,566 -7.3%$21,565
    2011$4,924 -2%$21,565
    2010$5,026 +17.4%$21,565 -7.9%
    2009$4,279 +16.9%$23,406 -4%
    2008$3,659 +4.8%$24,381
    2007$3,492 -7.9%$24,381 +8.6%
    2006$3,790 +9.1%$22,441
    2005$3,473 +4.6%$22,441
    2004$3,320 +0.1%$22,441 +18.9%
    2003$3,316 $18,880

    Find assessor info on the county website

    Neighborhood: 60194

    Nearby schools

    GreatSchools rating
    Schools provided by the listing agent
    • Elementary: Blackwell Elementary School
    • Middle: Jane Addams Junior High School
    • High: Hoffman Estates High School
    • District: 211

    Source: The MLS. This data may not be complete. We recommend contacting the local school district to confirm school assignments for this home.