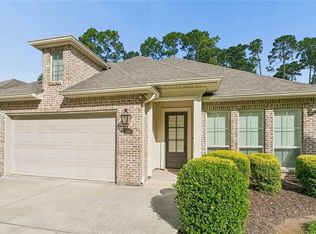
Beautiful 3-bedroom, 2-bath home in Mandeville with tons of upgrades throughout. 10 minutes off the Causeway. This home feels bright and open with 12-foot ceilings, plenty of natural light, wainscoting, double crown molding, upgraded light fixtures, and a beautiful fireplace in the living room. The kitchen features granite countertops, stainless steel appliances, and the refrigerator stays. All bedrooms include modular closet systems, and the laundry room comes complete with the washer and dryer. The backyard is made for entertaining with FULL privacy, professional landscaping, an irrigation system, and subsurface drainage. You’ll also find built-in shelving in the garage for extra storage. Vivint security adds even more convenience. This home has been well cared for, thoughtfully upgraded, and is truly move-in ready.
Active under contract
$375,000
2348 Cours Carson St, Mandeville, LA 70448
3beds
1,748sqft
Single Family Residence
Built in 2004
6,328 Square Feet Lot
$368,700 Zestimate®
$215/sqft
$-- HOA
What's special
Professional landscapingIrrigation systemRefrigerator staysStainless steel appliancesGranite countertopsUpgraded light fixturesSubsurface drainage
- 34 days
- 425
- 28
Zillow last checked:
Listing updated:
Listed by:
Sean Mercer 504-275-4136,
Mercer Realty Group 504-321-1577
Source: GSREIN,MLS#: 2573437
Facts & features
Interior
Bedrooms & bathrooms
- Bedrooms: 3
- Bathrooms: 2
- Full bathrooms: 2
Primary bedroom
- Level: Lower
- Dimensions: 15.00 X 14.00
Bedroom
- Level: Lower
- Dimensions: 15.00 X 10.00
Bedroom
- Level: Lower
- Dimensions: 12.00 X 10.00
Dining room
- Level: Lower
- Dimensions: 13.00 X 12.00
Kitchen
- Level: Lower
- Dimensions: 9.00 X 13.00
Laundry
- Level: Lower
- Dimensions: 9.00 X 6.00
Living room
- Level: Lower
- Dimensions: 19.00 X 21.00
Heating
- Central
Cooling
- Central Air, 1 Unit
Appliances
- Included: Dryer, Disposal, Microwave, Oven, Range, Refrigerator, Washer
- Laundry: Washer Hookup, Dryer Hookup
Features
- Attic, Cathedral Ceiling(s), Granite Counters, High Ceilings, Pantry, Pull Down Attic Stairs, Stainless Steel Appliances, Vaulted Ceiling(s)
- Attic: Pull Down Stairs
- Has fireplace: Yes
- Fireplace features: Gas
Interior area
- Total structure area: 2,586
- Total interior livable area: 1,748 sqft
Property
Parking
- Parking features: Garage, Off Street, Garage Door Opener
- Has garage: Yes
Features
- Levels: One
- Stories: 1
- Patio & porch: Concrete
- Exterior features: Fence
- Pool features: None
Lot
- Size: 6,328 Square Feet
- Dimensions: 56' x 113'
- Features: City Lot, Rectangular Lot
Details
- Parcel number: 53530
- Special conditions: None
Construction
Type & style
- Home type: SingleFamily
- Architectural style: Traditional
- Property subtype: Single Family Residence
Materials
- Brick, Vinyl Siding
- Foundation: Slab
- Roof: Shingle
Condition
- Excellent
- Year built: 2004
Utilities & green energy
- Sewer: Public Sewer
- Water: Public
Green energy
- Energy efficient items: Lighting
Community & HOA
Community
- Security: Smoke Detector(s)
- Subdivision: Woodlands Terrace
HOA
- Has HOA: No
Location
- Region: Mandeville
Financial & listing details
- Price per square foot: $215/sqft
- Tax assessed value: $319,604
- Annual tax amount: $2,982
- Date on market: 9/1/2026
Estimated market value
$368,700
$350,000 - $387,000
$2,219/mo
Price history
| Date | Event | Price |
|---|---|---|
| 9/30/2026 | Contingent | $375,000$215/sqft |
Source:  GSREIN #2573437 Report a problem GSREIN #2573437 Report a problem | ||
| 9/1/2026 | Listed for sale | $375,000+14%$215/sqft |
Source: GSREIN #2573437 Report a problem | ||
| 3/2/2022 | Sold | -- |
Source: GSREIN #2328434 Report a problem | ||
| 1/18/2022 | Pending sale | $329,000$188/sqft |
Source: GSREIN #2328434 Report a problem | ||
| 1/13/2022 | Listed for sale | $329,000+26.8%$188/sqft |
Source: GSREIN #2328434 Report a problem | ||
| 9/19/2019 | Sold | -- |
Source: GSREIN #2215416 Report a problem | ||
| 7/23/2019 | Price change | $259,500-3%$148/sqft |
Source: GARDNER, REALTORS #2215416 Report a problem | ||
| 7/19/2019 | Listed for sale | $267,500$153/sqft |
Source: GARDNER, REALTORS #2215416 Report a problem | ||
Public tax history
| Year | Property taxes | Tax assessment |
|---|---|---|
| 2025 | $2,982 -3.5% | $31,960 |
| 2024 | $3,090 +67% | $31,960 +50.5% |
| 2023 | $1,850 +0.4% | $21,240 +0.2% |
| 2022 | $1,843 +0.2% | $21,191 |
| 2021 | $1,840 -35.3% | $21,191 |
| 2020 | $2,845 +53% | $21,191 +1.6% |
| 2019 | $1,860 -0.1% | $20,856 |
| 2018 | $1,862 -35.6% | $20,856 |
| 2017 | $2,890 +54.9% | $20,856 |
| 2016 | $1,865 | $20,856 +8.7% |
| 2015 | $1,865 +9.6% | $19,190 |
| 2014 | $1,703 -38.4% | $19,190 +3.6% |
| 2013 | $2,766 +49.7% | $18,532 -7.7% |
| 2011 | $1,847 +0.4% | $20,075 |
| 2010 | $1,840 | $20,075 |
Find assessor info on the county website
Monthly payment
Est. payment
Payment breakdown
Explore the cost of this home by adjusting the details. Changes won't be saved.Climate risks
Neighborhood: 70448
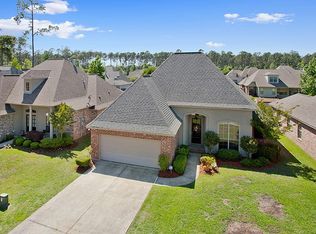
- $340,3003 bd2 ba1.8k sqft2352 Cours Carson St, Mandeville, LA 70448Off Market
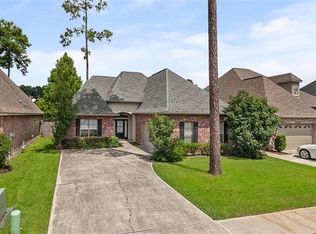
- $345,1003 bd3 ba1.7k sqft2344 Cours Carson St, Mandeville, LA 70448Off Market
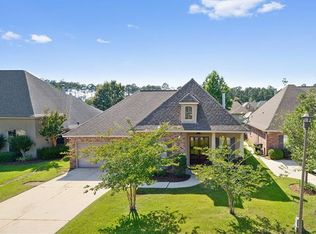
- $348,7003 bd2 ba1.8k sqft2354 Cours Carson St, Mandeville, LA 70448Off Market
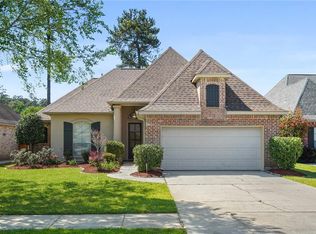
- $348,2003 bd2 ba1.8k sqft2340 Cours Carson St, Mandeville, LA 70448Off Market
Similar homes
- $389,9003 bd2 ba2k sqft2365 Cours Carson St, Mandeville, LA 70448For Sale

 MLS ID #2577058, Jackie Miller, Century 21 Investment Realty. GSREIN
 - $415,0004 bd2 ba2k sqft2064 Molitor St, Mandeville, LA 70448For Sale
 MLS ID #2564284, Michelle Grubbs, Keller Williams Realty Services. GSREIN
 - $365,0004 bd3 ba1.8k sqft1933 Marlin Dr, Mandeville, LA 70448For Sale
 MLS ID #2570957, Cody LeBoeuf, 1 Percent Lists. GSREIN
 - $390,0004 bd3 ba2.3k sqft2057 Ponderosa Pl, Mandeville, LA 70448For Sale
 MLS ID #2579724, Darlene Gurievsky, Berkshire Hathaway HomeServices Preferred, REALTOR. GSREIN
 - $279,0003 bd2 ba1.5k sqft937 Nancy St, Mandeville, LA 70448For SaleMLS ID #2564126, Allison Pruitt, Homesmart Realty South. GSREIN
- $265,0003 bd2 ba1.4k sqft557 Lane St, Mandeville, LA 70448For SaleMLS ID #2575999, Nicole Reese, Scoggin Properties, Inc.. GSREIN
- $419,0004 bd3 ba2.5k sqft237 Shaunell Dr, Mandeville, LA 70448For SaleMLS ID #2576587, Robert Van Meter, Berkshire Hathaway HomeServices Preferred, REALTOR. GSREIN
- $259,0004 bd2 ba1.4k sqft1506 Franklin St, Mandeville, LA 70448For SaleMLS ID #2577632, Theresa Eschete, Fleur De Lis Realty Group. GSREIN
- $344,9003 bd2 ba1.6k sqft22038 Giselle Dr, Mandeville, LA 70471For SaleMLS ID #2577354, Sean McCord, United Real Estate Partners. GSREIN
- $385,0003 bd3 ba1.8k sqft1210 Magnolia Aly, Mandeville, LA 70471For SaleMLS ID #2554315, Heather Baas, BAAS Realty. GSREIN
- $307,0003 bd2 ba1.6k sqft225 Highland Dr, Mandeville, LA 70471For SaleMLS ID #2566089, Wendy Englande, Century 21 Investment Realty. GSREIN
- $375,0003 bd3 ba2.2k sqft114 Darcy Ln, Slidell, LA 70458For SaleMLS ID #2579512, Christine Mottinger, ERA Top Agent Realty. GSREIN
- $379,0004 bd2 ba2k sqft444 Choctaw Dr, Abita Springs, LA 70420For SaleMLS ID #2567233, Kendra St. Pierre, Compass Slidell. GSREIN
- $399,0004 bd3 ba2.6k sqft308 Evergreen Dr, Mandeville, LA 70471For SaleMLS ID #2576431, Niles Bollinger, Kaizen Home Sales and Services, LLC. GSREIN
- $354,0003 bd2 ba1.7k sqft477 Tiger Ave, Covington, LA 70433For SaleMLS ID #2574652, Ashley Womack, 1 Percent Lists. GSREIN
- $359,0003 bd2 ba1.6k sqft319 W 6th Ave, Covington, LA 70433For SaleMLS ID #2568820, Janie Ellis, Compass Covington (LATT27). GSREIN
- $375,0004 bd2 ba2.3k sqft613 Del Sol Pass, Covington, LA 70433For SaleMLS ID #2575645, Connor Mulvany, Realty One Group Immobilia. GSREIN
- $337,0003 bd3 ba1.9k sqft101 Belington Ave, Madisonville, LA 70447For SaleMLS ID #2575506, Gregg Tepper, Keller Williams Realty Services. GSREIN
- $385,0003 bd2 ba2.2k sqft20084 Highway 40, Covington, LA 70435For SaleMLS ID #2555073, Katelyn Warner, NextHome Real Estate Professionals. GSREIN
- $369,9003 bd2 ba1.8k sqft3012 Rock Dove Dr, Madisonville, LA 70447For SaleMLS ID #2571244, Michael Ortner, RE/MAX Shoreline. GSREIN
