Classic vinyl siding and a shaded front porch welcome you to this single-level Springfield home. This single-story residence is situated on a 0.16-acre lot with a paved driveway and a detached garage.
Inside, the living area is defined by wainscoting and laminate flooring under a ceiling fan. The kitchen features wooden cabinetry, laminate countertops, a range, a refrigerator, a cooktop, and a ceiling fan, with an adjacent utility and laundry area.
The home offers two bedrooms with carpeted flooring and a functional bathroom with a tub shower combination. Central air keeps the interior comfortable.
The outdoor space features a level green lawn, a covered backyard patio, and a detached garage. Sidewalks and curbs frame the street in this residential neighborhood.
For sale
$139,900
2348 Dellwood Dr, Springfield, OH 45505
2beds
672sqft
Single Family Residence
Built in 1950
6,952 Square Feet Lot
$139,000 Zestimate®
$208/sqft
$-- HOA
What's special
Detached garageCeiling fanPaved drivewayShaded front porchCovered backyard patioWooden cabinetryCentral air
- 6 days
- 151
- 10
Zillow last checked:
Listing updated:
Listed by:
Amy Ogletree (937)458-0385,
RE/MAX Victory + Affiliates
Source: DABR MLS,MLS#: 972159 Originating MLS: Dayton Area Board of REALTORS
Facts & features
Interior
Bedrooms & bathrooms
- Bedrooms: 2
- Bathrooms: 1
- Full bathrooms: 1
- Main level bathrooms: 1
Bedroom
- Level: Main
- Dimensions: 12 x 12
Bedroom
- Level: Main
- Dimensions: 12 x 8
Kitchen
- Features: Eat-in Kitchen
- Level: Main
- Dimensions: 12 x 8
Living room
- Level: Main
- Dimensions: 12 x 16
Utility room
- Level: Main
- Dimensions: 6 x 6
Heating
- Forced Air, Natural Gas
Cooling
- Central Air
Features
- Basement: Crawl Space
Interior area
- Total structure area: 672
- Total interior livable area: 672 sqft
Property
Parking
- Total spaces: 1
- Parking features: Detached, Garage, One Car Garage
- Garage spaces: 1
Features
- Levels: One
- Stories: 1
Lot
- Size: 6,952 Square Feet
Details
- Parcel number: 3400700022304023
- Zoning: Residential
- Zoning description: Residential
Construction
Type & style
- Home type: SingleFamily
- Property subtype: Single Family Residence
Materials
- Vinyl Siding
Condition
- Year built: 1950
Community & HOA
Community
- Subdivision: Laynes 1st Add
HOA
- Has HOA: No
Location
- Region: Springfield
Financial & listing details
- Price per square foot: $208/sqft
- Tax assessed value: $93,730
- Annual tax amount: $944
- Date on market: 11/11/2026
Estimated market value
$139,000
$132,000 - $146,000
$1,078/mo
Price history
| Date | Event | Price |
|---|---|---|
| 11/11/2026 | Listed for sale | $139,900$208/sqft |
Source:  DABR MLS #972159 Report a problem | ||
Public tax history
| Year | Property taxes | Tax assessment |
|---|---|---|
| 2025 | $944 +53% | $32,800 +47.3% |
| 2024 | $617 +4.1% | $22,270 |
| 2023 | $593 -4.2% | $22,270 |
| 2022 | $619 +25.1% | $22,270 +22.1% |
| 2021 | $495 -0.4% | $18,240 |
| 2020 | $497 -0.5% | $18,240 |
| 2019 | $500 -0.5% | $18,240 +3.1% |
| 2018 | $502 | $17,690 +8.3% |
| 2017 | $502 -0.1% | $16,331 |
| 2016 | $502 +14% | $16,331 |
| 2015 | $441 | $16,331 |
| 2014 | $441 +1.5% | $16,331 |
| 2013 | $434 -10.9% | $16,331 -8.9% |
| 2012 | $487 -3.6% | $17,931 |
| 2011 | $505 +9.2% | $17,931 |
| 2010 | $463 -12.5% | $17,931 -12% |
| 2009 | $529 +5.8% | $20,377 |
| 2008 | $500 +2.6% | $20,377 |
| 2007 | $487 -10% | $20,377 +1.8% |
| 2006 | $541 +144% | $20,017 |
| 2005 | $222 -85.7% | $20,017 0% |
| 2004 | $1,551 +4.2% | $20,020 +6% |
| 2003 | $1,489 -0.2% | $18,880 |
| 2002 | $1,492 +15.1% | $18,880 +13.7% |
| 2000 | $1,296 | $16,600 |
Find assessor info on the county website
Monthly payment
Est. payment
Payment breakdown
Explore the cost of this home by adjusting the details. Changes won't be saved.Climate risks
Neighborhood: 45505
Nearby schools
Schools provided by the listing agent
- District: Springfield
Source: DABR MLS. This data may not be complete. We recommend contacting the local school district to confirm school assignments for this home.


Similar homes
- $145,9002 bd1 ba676 sqft2015 Kenton St, Springfield, OH 45505For Sale
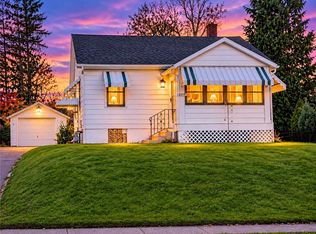
 MLS ID #973163, Christina Worley, Real Estate II Inc.. DABR MLS
- $115,0003 bd1 ba768 sqft1221 Beacon St, Springfield, OH 45505For Sale
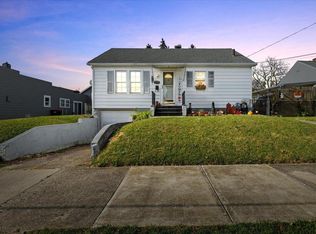
 MLS ID #1049809, Tim Sisler, Coldwell Banker Heritage. WRIST
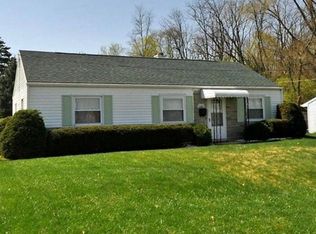
- $134,9003 bd1 ba960 sqft1381 Maryland Ave, Springfield, OH 45505For Sale By Owner
- $154,9002 bd1 ba816 sqft2666 Elmore Dr, Springfield, OH 45505For Sale
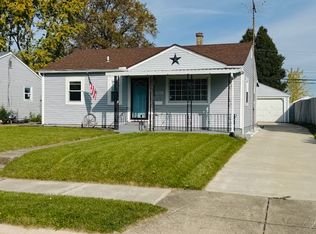 MLS ID #971908, Sunil Dhingra, Always Sunny Realty LLC. DABR MLS
- $135,5002 bd1 ba768 sqft1610 S Sweetbriar Ln, Springfield, OH 45505For SaleMLS ID #1049258, Kellee Markwell, Lagonda Creek Real Estate, LLC. WRIST
- $147,0003 bd1 ba848 sqft1620 Highland Ave, Springfield, OH 45503For Sale
 MLS ID #226043255, Heather C Minor, Coldwell Banker Realty. Columbus and Central Ohio Regional MLS
- $124,9003 bd1 ba768 sqft3035 Mechanicsburg Rd, Springfield, OH 45503For SaleMLS ID #1049751, KD Nave, Glasshouse Realty Group. WRIST
- $184,9003 bd1 ba925 sqft2011 Gerald Dr, Springfield, OH 45505For SaleMLS ID #1049749, Sydney Chapman, Gallery Homes Real Estate, LLC. WRIST
- $130,0002 bd1 ba728 sqft2057 Hillside Ave, Springfield, OH 45503For SaleMLS ID #971704, Lori Fulk, Real Estate II Inc.. DABR MLS
- $114,9002 bd1 ba720 sqft907 E Rose St, Springfield, OH 45505For SaleMLS ID #1048897, Tina Bleything, Roost Real Estate Co.. WRIST
- $155,0003 bd1 ba960 sqft1118 Innisfallen Ave, Springfield, OH 45506For SaleMLS ID #1049784, Diego Gonzalez, Realistar. WRIST
- $144,0002 bd1 ba1k sqft1811 Hillside Ave, Springfield, OH 45503For SaleMLS ID #226034998, Diana Fair, Red 1 Realty. Columbus and Central Ohio Regional MLS
- $172,0003 bd1 ba672 sqft2173 Sunnyland Blvd, Springfield, OH 45506For SaleMLS ID #1049750, Josh Hufford, Roost Real Estate Co.. WRIST
- $104,9002 bd1 ba624 sqft1927 Fulton Ave, Springfield, OH 45505For SaleMLS ID #966793, Virginia Bystrek, Howard Hanna Real Estate Serv. DABR MLS
- $148,0002 bd1 ba672 sqft1433 Lamar Dr, Springfield, OH 45504For SaleMLS ID #967457, Amanda Wilson, eXp Realty. DABR MLS
- $185,0002 bd1 ba875 sqft188 Willis Ave, Springfield, OH 45505For SaleMLS ID #968514, Ashley Conley, Sibcy Cline Inc.. DABR MLS
- $130,0002 bd1 ba964 sqft742 Montgomery Ave, Springfield, OH 45506For SaleMLS ID #1047247, Sheila Henry, Coldwell Banker Heritage. WRIST
- $125,0002 bd1 ba944 sqft410 Montgomery Ave, Springfield, OH 45506For SaleMLS ID #1049465, Linda J. Knox, Coldwell Banker Heritage. WRIST
