Located in CENTRAL BUCKS SCHOOL DISTRICT!Imagine your new home on this serene street in Warrington, Bucks County. The location of this home provides not only a serene environment but close proximity to shopping, restaurants and major highways. It is also a convenient commute to Philadelphia. This clean as a whistle newly renovated two-bedroom, one bath home is ready to move in. It includes a spacious attic area that can be converted into bedrooms, a large family room or whatever you want. The kitchen includes new cabinets, a new backsplash, new counters as well as a new stove and a new refrigerator. There is an eat-in kitchen area in the kitchen which leads out to a large covered back porch with a fenced in yard which is perfect for those outdoor barbeques. Back inside the living room is newly painted and contains new hardwoods that continue into the hallway and the two freshly painted bedrooms. The hall bathroom is updated. The pristine basement is waiting for your touches to practically double the living space and contains a laundry area and utility sink. There is door in the basement that leads up to the back porch making it easy to access the basement for storage. The house also contains a detached garage and plenty of parking. This home is ready for you to move in and add your additional stamp!
Sold for $300,000
$300,000
2348 Dubree Ave, Warrington, PA 18976
2beds
1,119sqft
SingleFamily
Built in 1948
10,201 Square Feet Lot
$391,900 Zestimate®
$268/sqft
$2,124 Estimated rent
Home value
$391,900
$364,000 - $415,000
$2,124/mo
Zestimate® history
Owner options
List your home for rent
$2,124/mo
Rent Zestimate®
Find your next renter with Zillow Rental Manager. Plus, with online applications, you can quickly screen prospective tenants – for free.
$2,124/mo
Rent Zestimate®
Refinance and save
$1,929/mo
Est. payment
Refinancing to a lower rate could help reduce your monthly payments and save thousands over the life of the loan.
$1,929/mo
Est. payment
Explore your selling options
Work with a Zillow partner agent
Leverage their expertise and Zillow's premium Showcase listings to get your home seen by more buyers.
Get startedList with your own agent
Get your home in front of millions of buyers by listing it on Zillow.
Learn how to do itSell it yourself
Take full control of how buyers see your home on Zillow by listing For Sale by Owner (FSBO).
List your homeWhat's special
Facts & features
Interior
Bedrooms & bathrooms
- Bedrooms: 2
- Bathrooms: 1
- Full bathrooms: 1
Heating
- Forced air
Cooling
- Central
Appliances
- Included: Dryer, Refrigerator
Features
- Attic
Interior area
- Total interior livable area: 1,119 sqft
Property
Parking
- Parking features: Garage - Detached
Features
- Exterior features: Wood
Lot
- Size: 10,201 Square Feet
Details
- Parcel number: 50025025
Construction
Type & style
- Home type: SingleFamily
- Architectural style: Cape Cod
Materials
- Frame
Condition
- Year built: 1948
Community & HOA
Location
- Region: Warrington
Financial & listing details
- Price per square foot: $268/sqft
- Tax assessed value: $173,494
- Annual tax amount: $2,758
Price history
| Date | Event | Price |
|---|---|---|
| 1/30/2026 | Sold | $300,000+13.6%$268/sqft |
Source: Public Record Report a problem | ||
| 7/25/2019 | Sold | $264,000-5.7%$236/sqft |
Source: Public Record Report a problem | ||
| 6/18/2019 | Price change | $279,900-3.4%$250/sqft |
Source: Keller Williams Real Estate #PABU464624 Report a problem | ||
| 6/6/2019 | Pending sale | $289,900$259/sqft |
Source: Keller Williams Real Estate #PABU464624 Report a problem | ||
| 5/2/2019 | Price change | $289,900-3.3%$259/sqft |
Source: Keller Williams Real Estate-Mo #PABU464624 Report a problem | ||
| 4/13/2019 | Listed for sale | $299,900$268/sqft |
Source: Keller Williams Real Estate-Mo #PABU464624 Report a problem | ||
Public tax history
| Year | Property taxes | Tax assessment |
|---|---|---|
| 2025 | $2,758 | $14,400 |
| 2024 | $2,758 +12.1% | $14,400 |
| 2023 | $2,461 +2% | $14,400 |
| 2022 | $2,412 +1.1% | $14,400 |
| 2021 | $2,386 | $14,400 |
| 2020 | $2,386 +1.7% | $14,400 |
| 2018 | $2,345 +1.7% | $14,400 |
| 2017 | $2,306 +9.3% | $14,400 |
| 2016 | $2,110 | $14,400 |
| 2015 | -- | $14,400 |
| 2014 | -- | $14,400 |
| 2013 | -- | $14,400 |
| 2012 | -- | $14,400 |
| 2011 | -- | $14,400 |
| 2010 | -- | $14,400 |
| 2009 | -- | $14,400 |
| 2008 | -- | $14,400 |
| 2007 | -- | $14,400 |
| 2006 | -- | $14,400 |
| 2005 | -- | $14,400 +300% |
| 2004 | -- | $3,600 |
| 2003 | -- | $3,600 |
| 2002 | -- | $3,600 |
| 2000 | -- | $3,600 |
Find assessor info on the county website
Neighborhood: 18976
Nearby homes
- $374,9002 bd1 ba1.1k sqft2336 Dubree Ave, Warrington, PA 18976Off Market
- $508,1004 bd1 ba1.9k sqft1259 Easton Rd, Warrington, PA 18976Off Market
- $412,0004 bd2 ba1.5k sqft2365 Dubree Ave, Warrington, PA 18976Sold
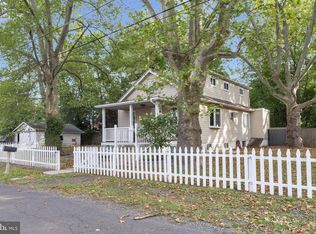
- $409,8003 bd1 ba1.3k sqft1255 Easton Rd, Warrington, PA 18976Off Market
- $413,6003 bd1 ba1.4k sqft1269 Easton Rd, Warrington, PA 18976Off Market
- $368,5003 bd1 ba1.6k sqft2347 Dubree Ave, Warrington, PA 18976Off Market
- $405,3004 bd1 ba1.2k sqft2355 Dubree Ave, Warrington, PA 18976Off Market
- $477,9003 bd2 ba1.7k sqft2328 Dubree Ave, Warrington, PA 18976Off Market
Nearby schools
GreatSchools rating
- 7/10Barclay El SchoolGrades: K-6Distance: 0.9 mi
- 7/10Tamanend Middle SchoolGrades: 7-9Distance: 0.5 mi
- 10/10Central Bucks High School-SouthGrades: 10-12Distance: 1.9 mi
Schools provided by the listing agent
- Elementary: TITUS
- Middle: TAMAMEND
- High: CENTRAL BUCKS HIGH SCHOOL SOUTH
- District: Central Bucks
Source: The MLS. This data may not be complete. We recommend contacting the local school district to confirm school assignments for this home.
Get a cash offer in 3 minutes
Find out how much your home could sell for in as little as 3 minutes with a no-obligation cash offer.
Estimated market value
$391,900
Get a cash offer in 3 minutes
Find out how much your home could sell for in as little as 3 minutes with a no-obligation cash offer.
Estimated market value
$391,900
- Pennsylvania
- Bucks County
- Warrington
- 18976
- 2348 Dubree Ave
Nearby cities
Nearby zip codes
Other Warrington Topics
