Discover this beautiful two-story Colonial perfectly situated in the heart of one Cleveland’s urban revitalization communities, this residence offers both historic charm and modern convenience. It is less than 10 minutes from University Circle and only 5 minutes from Cleveland Clinic and Mid-Town.
The large living room serves as the heart of the home, offering a warm and inviting space for movie nights, casual gatherings, or simply unwinding after a long day.
The classic and spacious kitchen provides ample cabinetry, counter space, and layout flexibility—perfect for meal prep, culinary creativity, and hosting loved ones or friends.
The formal dining room is ideal for memorable dinners and holiday celebrations, with space to accommodate both intimate and large gatherings.
The den offers a versatile retreat—perfect as a home office, study area, library, or creative studio.
The sitting room adds a charming touch of elegance, functioning as a sunlit relaxation space, a spot for morning coffee, or a welcoming area for guests.
Additionally, this home has undergone a complete transformation in 2025, including a full electrical rewire, brand-new plumbing throughout with a new drain system, a new furnace, roof, and water heater, as well as all-new windows for enhanced energy efficiency. The interior has been fully renovated to a modern standard, and outside, a freshly installed asphalt driveway boosts both curb appeal and convenience.
With its unbeatable location, generous living spaces, thoughtful layout and top-to-bottom renovations, this colonial is more than just a home—it’s an opportunity to be part of Cleveland’s exciting new chapter.
Closed
$202,000
2348 E 86th St, Cleveland, OH 44106
5beds
2,616sqft
Single Family Residence
Built in 1900
3,184 Square Feet Lot
$206,600 Zestimate®
$77/sqft
$2,478 Estimated rent
Home value
$206,600
$188,000 - $225,000
$2,478/mo
Zestimate® history
Owner options
List your home for rent
$2,478/mo
Rent Zestimate®
Find your next renter with Zillow Rental Manager. Plus, with online applications, you can quickly screen prospective tenants – for free.
$2,478/mo
Rent Zestimate®
Refinance and save
$1,527/mo
Est. payment
Refinancing to a lower rate could help reduce your monthly payments and save thousands over the life of the loan.
$1,527/mo
Est. payment
Explore your selling options
Work with a Zillow partner agent
Leverage their expertise and Zillow's premium Showcase listings to get your home seen by more buyers.
Get startedList with your own agent
Get your home in front of millions of buyers by listing it on Zillow.
Learn how to do itSell it yourself
Take full control of how buyers see your home on Zillow by listing For Sale by Owner (FSBO).
List your homeWhat's special
Versatile retreatCharming touch of eleganceWarm and inviting spaceFreshly installed asphalt drivewayFormal dining roomSitting roomIdeal for memorable dinners
Zillow last checked:
Listing updated:
Listed by:
Art Obleton Jr. 216-482-9035 artobletonjr@gmail.com,
EXP Realty, LLC.
Bought with:
Sarah Brewer, 2006000849
Kiefer Realty Group
Source: MLS Now,MLS#: 5147738 Originating MLS: Akron Cleveland Association of REALTORS
Originating MLS: Akron Cleveland Association of REALTORSFacts & features
Interior
Bedrooms & bathrooms
- Bedrooms: 5
- Bathrooms: 2
- Full bathrooms: 2
- Main level bathrooms: 1
- Main level bedrooms: 5
Bedroom
- Description: Flooring: Carpet
- Level: First
- Dimensions: 11 x 10
Bedroom
- Description: Flooring: Carpet
- Level: Second
- Dimensions: 11 x 8
Bedroom
- Description: Flooring: Carpet
- Level: Second
- Dimensions: 11 x 10
Bedroom
- Description: Flooring: Carpet
- Level: Second
- Dimensions: 12 x 12
Bedroom
- Description: Flooring: Carpet
- Level: Second
- Dimensions: 17 x 12
Bathroom
- Description: Flooring: Luxury Vinyl Tile
- Level: First
- Dimensions: 8 x 6
Bathroom
- Description: Flooring: Carpet
- Level: Second
- Dimensions: 8 x 5
Den
- Description: Flooring: Carpet
- Level: First
- Dimensions: 9 x 8
Dining room
- Description: Flooring: Carpet
- Level: First
- Dimensions: 13 x 12
Kitchen
- Description: Flooring: Carpet,Luxury Vinyl Tile
- Level: First
- Dimensions: 11 x 10
Living room
- Description: Flooring: Carpet
- Level: First
- Dimensions: 12 x 12
Other
- Description: Flooring: Carpet
- Level: Second
- Dimensions: 9 x 9
Heating
- Forced Air
Cooling
- None
Features
- Basement: Other
- Has fireplace: No
Interior area
- Total structure area: 2,616
- Total interior livable area: 2,616 sqft
- Finished area above ground: 1,744
- Finished area below ground: 872
Property
Parking
- Parking features: Detached, Garage
Features
- Levels: Two
- Stories: 2
Lot
- Size: 3,184 Square Feet
Details
- Parcel number: 11930041
- Special conditions: Standard
Construction
Type & style
- Home type: SingleFamily
- Architectural style: Colonial
- Property subtype: Single Family Residence
Materials
- Vinyl Siding
- Roof: Asphalt,Fiberglass
Condition
- Year built: 1900
Utilities & green energy
- Sewer: Public Sewer
- Water: Public
Community & HOA
Community
- Subdivision: W H Cleminshaws
HOA
- Has HOA: No
Location
- Region: Cleveland
Financial & listing details
- Price per square foot: $77/sqft
- Tax assessed value: $65,800
- Annual tax amount: $1,540
- Date on market: 8/13/2025
- Cumulative days on market: 20 days
- Listing terms: Cash,Conventional,FHA,VA Loan
Price history
| Date | Event | Price |
|---|---|---|
| 10/3/2025 | Sold | $202,000-10.2%$77/sqft |
Source:  MLS Now #5147738 Report a problem MLS Now #5147738 Report a problem | ||
| 9/2/2025 | Pending sale | $225,000$86/sqft |
Source: MLS Now #5147738 Report a problem | ||
| 8/13/2025 | Listed for sale | $225,000+1110.1%$86/sqft |
Source: MLS Now #5147738 Report a problem | ||
| 7/20/2023 | Sold | $18,594$7/sqft |
Source: Public Record Report a problem | ||
Public tax history
| Year | Property taxes | Tax assessment |
|---|---|---|
| 2025 | $1,541 +0% | $23,030 |
| 2024 | $1,541 +95% | $23,030 +126% |
| 2023 | $790 +2.8% | $10,190 |
| 2022 | $768 +1% | $10,190 |
| 2021 | $761 -6.5% | $10,190 +8.2% |
| 2020 | $814 -46.5% | $9,420 |
| 2019 | $1,520 +102.8% | $9,420 |
| 2018 | $750 -83.4% | $9,420 +42.3% |
| 2017 | $4,517 +68.6% | $6,620 |
| 2016 | $2,679 +3.2% | $6,620 |
| 2015 | $2,595 +44.5% | $6,620 +4.9% |
| 2014 | $1,796 +62.9% | $6,310 |
| 2013 | $1,102 -7.5% | $6,310 |
| 2012 | $1,192 -11.3% | $6,310 -37.2% |
| 2011 | $1,344 +927.2% | $10,050 |
| 2010 | $131 -2.8% | $10,050 |
| 2009 | $135 -90.4% | $10,050 -11.9% |
| 2008 | $1,408 +118.8% | $11,410 |
| 2007 | $644 +3% | $11,410 |
| 2006 | $625 | $11,410 +25.2% |
| 2005 | -- | $9,110 |
| 2004 | $545 +6.1% | $9,110 |
| 2003 | $513 +3.4% | $9,110 +2.5% |
| 2002 | $497 -42.8% | $8,890 |
| 2001 | $869 +4.5% | $8,890 |
| 2000 | $831 | $8,890 |
Find assessor info on the county website
Neighborhood: Fairfax
Nearby homes
- $139,9003 bd2 ba-- sqft2344 E 86th St, Cleveland, OH 44106For Sale
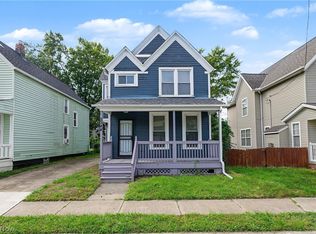
- $77,9004 bd2 ba1.4k sqft2350 E 86th St, Cleveland, OH 44106Off Market
- $186,7003 bd2 ba1.6k sqft2338 E 86th St, Cleveland, OH 44104Off Market
- $--4 bd2 ba1.3k sqft2356 E 86th St, Cleveland, OH 44106Off Market

- $4,0005 bd3 ba2.2k sqft2363 E 85th St, Cleveland, OH 44104Off Market
- $69,0004 bd2 ba1.3k sqft2356 E 86th St, Cleveland, OH 44104Sold
- $43,9004 bd1 ba1.9k sqft2371 E 85th St, Cleveland, OH 44104Off Market
- $74,5005 bd2 ba1.9k sqft2375 E 85th St, Cleveland, OH 44104Off Market
Nearby schools
GreatSchools rating
- 3/10Bolton PreK-8 SchoolGrades: PK-9Distance: 0.4 mi
- 9/10John Hay Early College High SchoolGrades: 9-12Distance: 0.9 mi
- 8/10John Hay School Of Architecture & DesignGrades: 9-12Distance: 0.9 mi
Schools provided by the listing agent
- District: Cleveland Municipal - 1809
Source: MLS Now. This data may not be complete. We recommend contacting the local school district to confirm school assignments for this home.
Get a cash offer in 3 minutes
Find out how much your home could sell for in as little as 3 minutes with a no-obligation cash offer.
Estimated market value
$206,600
Get a cash offer in 3 minutes
Find out how much your home could sell for in as little as 3 minutes with a no-obligation cash offer.
Estimated market value
$206,600
- Ohio
- Cuyahoga County
- Cleveland
- 44106
- Fairfax
- 2348 E 86th St
