Skip main navigation
Off market
  • $611,400

    2348 E Boston St, Philadelphia, PA 19125

    4beds
    1,944sqft
    Townhouse
    Built in 1925
    1,942 Square Feet Lot
    $611,400 Zestimate®
    $315/sqft
    $2,822 Estimated rent

    Home value

    $611,400

    $575,000 - $648,000

    $2,822/mo

    Zestimate® history
    Loading
    Loading...

    Owner options

    List your home for rent

    $2,822/mo

    Rent Zestimate®

    Find your next renter with Zillow Rental Manager. Plus, with online applications, you can quickly screen prospective tenants – for free.

    Learn more

    $2,822/mo

    Rent Zestimate®

    Refinance and save

    $3,756/mo

    Est. payment

    Refinancing to a lower rate could help reduce your monthly payments and save thousands over the life of the loan.

    See today's rates

    $3,756/mo

    Est. payment

    Explore your selling options

    Work with a Zillow partner agent

    Leverage their expertise and Zillow's premium Showcase listings to get your home seen by more buyers.

    Get started

    List with your own agent

    Get your home in front of millions of buyers by listing it on Zillow.

    Learn how to do it

    Sell it yourself

    Take full control of how buyers see your home on Zillow by listing For Sale by Owner (FSBO).

    List your home

    What's special

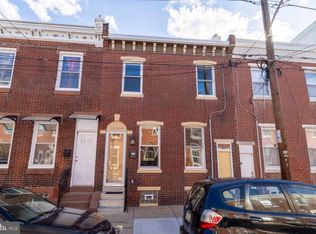
    RARE opportunity to own a true Loft based Converted warehouse, in one of the most desirable locations in city. An artistes dream with completely exposed beans throughout, huge glass bridge splitting the living space, double height ceilings over 22ft!, exposed brick throughout, 12 ft balcony doors, original Douglas fir hardwood floors, six plus sky lights pouring in tons of natural light and that~s just the beginning. This is truly the perfect live work space with an oversized garage doubling as a workshop studio for every hobby from cars, motorcycles, woodshop, metal fabrication, you name it. Owning your own converted warehouse amongst an entire residential block is unheard of. This Converted warehouse combines historic character with modern living amenities with near impossible to find two car parking. The white brick front exterior with black accents speaks to the original colonial styles with a carriage home garage door and old-world window frames. The chef~s kitchen offers stainless appliances, cherry wood custom cabinetry, and beautiful modern but timeless granite countertops. Complete open loft floor plan joining the primary living space, living room and kitchen creates a one of a kind feeling you just cant get with the standard row home. On each floor a fully renovated bathroom with custom tiling and a timeless esthetic means no one will need to wait their turn! The dramatic stairway is a statement piece of this flawlessly designed home leading you to the second floor showcasing original exposed beamed vaulted ceilings and two additional spacious master suites. A large balcony (with a pleasant oasis!) and well placed sky lights throughout the home floods the entire home in natural lighting from every angle. With exposed brick at your every corner and original hardwood floors you can~t but stair and appreciate all the design aspects of this carriage home marrying the old with the new! Before you make your way out don~t forget to make your way to the roof! Watch the sunrise and sunset from the roof of this carriage home with evening lights of the city sky. Close to a plethora of world class restaurants and dining experiences, shopping, public transportation, and a huge volume of city offerings nearby! A truly rare find and a great opportunity, Come see for yourself! 1 year Home Warranty is included for the Buyers at Settlement!

    This property is off market, which means it's not currently listed for sale or rent on Zillow. This may be different from what's available on other websites or public sources.
    Facts & features

    Interior

    Bedrooms & bathrooms
    • Bedrooms: 4
    • Bathrooms: 2
    • Full bathrooms: 2
    Heating
    • Forced air
    Cooling
    • Central
    Appliances
    • Included: Dishwasher, Dryer, Garbage disposal, Microwave
    Features
    • Recessed Lighting, Built-Ins, Exposed Beams, Open Floorplan, Studio, Upgraded Countertops, Combination Kitchen/Dining
    • Flooring: Hardwood
    • Windows: Skylight(s)
    Interior area
    • Total interior livable area: 1,944 sqft
    • Finished area below ground: 0

    Property

    Parking
    • Total spaces: 2
    • Parking features: Garage - Attached
    Features
    • Exterior features: Brick
    • Has view: Yes
    • View description: Territorial
    Lot
    • Size: 1,942 sqft
    Details
    • Parcel number: 313173805
    • Special conditions: Standard

    Construction

    Type & style
    • Home type: Townhouse
    • Architectural style: Carriage House
    Condition
    • Year built: 1925

    Community & neighborhood

    Location
    • Region: Philadelphia

    Other

    Other facts
    • Heating: Forced Air
    • Appliances: Dishwasher, Refrigerator, Disposal, Built-in Microwave, Exhaust Fan, Dryer, Washer, Stainless Steel Appliance(s), Built-In Range, Oven/Range - Gas
    • GarageYN: true
    • AttachedGarageYN: true
    • HeatingYN: true
    • CoolingYN: true
    • StoriesTotal: 2
    • SpecialListingConditions: Standard
    • ParkingFeatures: Driveway, Storage, Covered, Paved Driveway, On Street, Attached Garage, Garage Door Opener, Oversized, Secured, Lighted, Built In, Private, Garage Faces Front, Inside Entrance
    • ArchitecturalStyle: Carriage House
    • CoveredSpaces: 1
    • Cooling: Central Air
    • InteriorFeatures: Recessed Lighting, Built-Ins, Exposed Beams, Open Floorplan, Studio, Upgraded Countertops, Combination Kitchen/Dining
    • ConstructionMaterials: Masonry
    • WindowFeatures: Skylight(s)
    • BelowGradeFinishedArea: 0
    • StructureType: Row/Townhouse
    • Flooring: Wood Floors
    • MlsStatus: Active

    Price history

    DateEventPrice
    2/5/2020Sold$536,400-2.5%$276/sqft
    Source: Public Record Report a problem
    10/24/2019Price change$549,900-7.6%$283/sqft
    Source: Keller Williams Philadelphia #PAPH819900 Report a problem
    7/29/2019Listed for sale$595,000+368.5%$306/sqft
    Source: Keller Williams Philadelphia #PAPH819900 Report a problem
    1/12/2006Sold$127,000$65/sqft
    Source: Public Record Report a problem

    Public tax history

    YearProperty taxesTax assessment
    2025$7,285 +7.2%$520,400 +7.2%
    2024$6,793 $485,300
    2023$6,793 +131.3%$485,300
    2022$2,937 --
    2021$2,937 +7.8%--
    2018$2,725 --
    2017$2,725 +15.3%--
    2016$2,363 +97%--
    2015$1,200 --
    2014$1,200 +4.5%$85,700 +1685.4%
    2012$1,148 $4,800

    Find assessor info on the county website

    Neighborhood: Fishtown

    Nearby schools

    GreatSchools rating
    Schools provided by the listing agent
    • District: THE SCHOOL DISTRICT OF PHILADELPHIA

    Source: The MLS. This data may not be complete. We recommend contacting the local school district to confirm school assignments for this home.

    Get a cash offer in 3 minutes
    Find out how much your home could sell for in as little as 3 minutes with a no-obligation cash offer.
    Estimated market value
    $611,400
    Get a cash offer in 3 minutes
    Find out how much your home could sell for in as little as 3 minutes with a no-obligation cash offer.
    Estimated market value
    $611,400