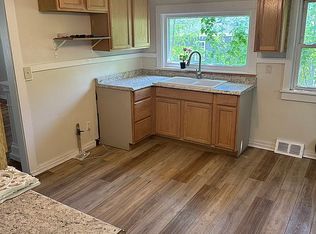
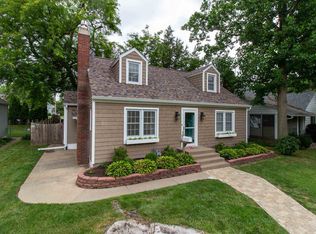
Timeless Tudor charm meets peace-of-mind modern updates! This captivating 1.5-story brick Tudor combines classic architectural character with major system improvements. Step inside to fresh paint throughout and a warm living room featuring a daily-used wood-burning fireplace. Main level boasts oak hardwood and LVP flooring, formal dining, cozy breakfast nook, bright sunroom, 2 bedrooms, and a full bath. The entire 2nd floor is dedicated to a spacious primary suite with a full bath and abundant closet space. The partially finished basement adds incredible flexibility with a rec room, home office or non-conforming bedroom, and 3rd full bath. Outside, enjoy a fully fenced yard and an oversized 2+ car garage with dedicated hobby space. Major updates include: 2026 Water Heater, 2025 HVAC, 2020/2022 Windows & Doors, 2020 Roof, and prior basement waterproofing system. Property being sold as is.
Pending
$275,000
2348 Elm St, Davenport, IA 52803
3beds
1,672sqft
Single Family Residence
Built in 1948
7,405 Square Feet Lot
$268,600 Zestimate®
$164/sqft
$-- HOA
What's special
Formal diningPartially finished basementAbundant closet spaceFresh paint throughoutSpacious primary suiteFully fenced yardCozy breakfast nook
- 9 days
- 1,283
- 106
Likely to sell faster than
Zillow last checked:
Listing updated:
Listed by:
Kay Pethoud 563-340-1665,
KW 1Advantage
Source: MRED as distributed by MLS GRID,MLS#: 12748285
Facts & features
Interior
Bedrooms & bathrooms
- Bedrooms: 3
- Bathrooms: 3
- Full bathrooms: 3
Rooms
- Room types: Sun Room
Primary bedroom
- Features: Flooring (Laminate), Bathroom (Full)
- Level: Second
- Area: 288 Square Feet
- Dimensions: 12X24
Bedroom 2
- Features: Flooring (Hardwood)
- Level: Main
- Area: 121 Square Feet
- Dimensions: 11X11
Bedroom 3
- Features: Flooring (Hardwood)
- Level: Main
- Area: 143 Square Feet
- Dimensions: 11X13
Dining room
- Features: Flooring (Hardwood), Window Treatments (Blinds)
- Level: Main
- Area: 130 Square Feet
- Dimensions: 13X10
Kitchen
- Features: Kitchen (Galley), Flooring (Luxury Vinyl), Window Treatments (Blinds)
- Level: Main
- Area: 99 Square Feet
- Dimensions: 9X11
Laundry
- Level: Basement
- Area: 144 Square Feet
- Dimensions: 9X16
Living room
- Features: Flooring (Hardwood), Window Treatments (Double Pane Windows)
- Level: Main
- Area: 221 Square Feet
- Dimensions: 17X13
Sun room
- Level: Main
- Area: 84 Square Feet
- Dimensions: 7X12
Heating
- Natural Gas
Cooling
- Central Air
Appliances
- Included: Range, Microwave, Dishwasher, Refrigerator, Washer, Dryer
- Laundry: Gas Dryer Hookup, Electric Dryer Hookup
Features
- Pantry, Replacement Windows, Workshop
- Flooring: Hardwood, Laminate, Wood
- Windows: Replacement Windows
- Basement: Partially Finished,Full
- Attic: Full,Interior Stair
- Number of fireplaces: 1
- Fireplace features: Wood Burning, Living Room
Interior area
- Total structure area: 2,800
- Total interior livable area: 1,672 sqft
- Finished area below ground: 348
Property
Parking
- Total spaces: 2
- Parking features: Concrete, Detached, Off Alley, Alley Access, Garage
- Garage spaces: 2
Accessibility
- Accessibility features: No Disability Access
Features
- Stories: 1.5
- Patio & porch: Patio
- Fencing: Fenced
Lot
- Size: 7,405 Square Feet
- Dimensions: 50.00 x 150.00
- Features: Sloped
Details
- Parcel number: 0000000000D005225
- Special conditions: None
Construction
Type & style
- Home type: SingleFamily
- Architectural style: Tudor
- Property subtype: Single Family Residence
Materials
- Brick, Plaster
- Foundation: Block
- Roof: Asphalt
Condition
- New construction: No
- Year built: 1948
Utilities & green energy
- Electric: 150 Amp Service
- Sewer: Septic Tank
- Water: Public
Community & HOA
Community
- Features: Sidewalks
HOA
- Services included: None
Location
- Region: Davenport
Financial & listing details
- Price per square foot: $164/sqft
- Tax assessed value: $243,260
- Annual tax amount: $3,496
- Date on market: 9/1/2026
Estimated market value
$268,600
$255,000 - $282,000
$2,254/mo
Price history
| Date | Event | Price |
|---|---|---|
| 9/9/2026 | Pending sale | $275,000$164/sqft |
Source: | ||
| 9/1/2026 | Listed for sale | $275,000+52.8%$164/sqft |
Source: | ||
| 7/27/2009 | Sold | $180,000-0.6%$108/sqft |
Source: | ||
| 6/22/2005 | Sold | $181,000$108/sqft |
Source: Public Record Report a problem | ||
Public tax history
| Year | Property taxes | Tax assessment |
|---|---|---|
| 2025 | $3,496 -4.1% | $243,260 +10.8% |
| 2024 | $3,646 -11.4% | $219,570 |
| 2023 | $4,114 -0.4% | $219,570 +14% |
| 2022 | $4,132 +4.5% | $192,570 |
| 2021 | $3,954 +6.3% | $192,570 +8.2% |
| 2020 | $3,719 -0.8% | $178,040 +4% |
| 2019 | $3,749 +4.7% | $171,190 +2.5% |
| 2018 | $3,581 -2.4% | $167,090 |
| 2017 | $3,670 +6.4% | $167,090 +6.1% |
| 2016 | $3,450 | $157,510 +1.4% |
| 2015 | $3,450 +0.1% | $155,280 |
| 2014 | $3,448 | $155,280 |
| 2013 | $3,448 +1.7% | -- |
| 2012 | $3,390 +24% | $160,180 |
| 2009 | $2,734 +4.6% | $160,180 |
| 2008 | $2,614 +21.1% | $160,180 |
| 2007 | $2,158 +2.2% | -- |
| 2006 | $2,112 +0.7% | -- |
| 2005 | $2,098 +24% | -- |
| 2003 | $1,692 -7.2% | -- |
| 2002 | $1,824 +3.5% | -- |
| 2001 | $1,762 | -- |
Find assessor info on the county website
Monthly payment
Est. payment
Payment breakdown
Explore the cost of this home by adjusting the details. Changes won't be saved.Climate risks
Neighborhood: 52803
Nearby schools
Schools provided by the listing agent
- District: 1611
Source: MRED as distributed by MLS GRID. This data may not be complete. We recommend contacting the local school district to confirm school assignments for this home.