Skip main navigation
Closed
  • $289,900

    2348 Joplin St, Jonesboro, GA 30236

    4beds
    2,285sqft
    Single Family Residence
    Built in 2017
    0.26 Acres Lot
    $280,700 Zestimate®
    $127/sqft
    $2,252 Estimated rent

    Home value

    $280,700

    $236,000 - $334,000

    $2,252/mo

    Zestimate® history
    Loading
    Loading...

    Owner options

    List your home for rent

    $2,252/mo

    Rent Zestimate®

    Find your next renter with Zillow Rental Manager. Plus, with online applications, you can quickly screen prospective tenants – for free.

    Learn more

    $2,252/mo

    Rent Zestimate®

    Refinance and save

    $2,082/mo

    Est. payment

    Refinancing to a lower rate could help reduce your monthly payments and save thousands over the life of the loan.

    See today's rates

    $2,082/mo

    Est. payment

    Explore your selling options

    Work with a Zillow partner agent

    Leverage their expertise and Zillow's premium Showcase listings to get your home seen by more buyers.

    Get started

    List with your own agent

    Get your home in front of millions of buyers by listing it on Zillow.

    Learn how to do it

    Sell it yourself

    Take full control of how buyers see your home on Zillow by listing For Sale by Owner (FSBO).

    List your home

    What's special

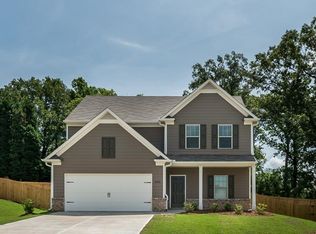
    Welcome to this spacious 4-bedroom, 2.5-bath home in the highly sought-after Freeman Estates! Situated on a desirable corner lot, this home offers exceptional curb appeal and extra outdoor space from the moment you arrive! Inside, you'll find new flooring throughout, brand new stainless steel appliances, fresh paint, and a thoughtful floor plan designed for both everyday comfort and effortless entertaining. A convenient half bathroom is perfectly positioned for guests. The living room flows seamlessly into the formal dining room, while the large kitchen, complete with a walk in pantry, opens to an expansive family room, creating the ideal hub for hosting gatherings of any size. Upstairs, you'll find an oversized primary suite featuring a double walk-in closet and ample space for a sitting area or private workspace. Three additional spacious bedrooms, each with a large closet, provide comfort and flexibility. A sizable laundry room and an extra full bathroom complete the level, creating an ideal layout that keeps everything organized and convenient. Multiple bonus areas throughout the home provide flexible options for a home office, playroom, media space, or hobby area, giving you room to grow and adapt as your needs evolve.

    Zillow last checked:

    Listing updated:

    Listed by:

    Victoria Jones 706-836-8374,

    Zach Taylor Real Estate

    Bought with:

    Kertina Rucker, 182127

    Maxx Legacy Collection

    Source: GAMLS,MLS#: 10654328MLS Logo

    Facts & features

    Interior

    Bedrooms & bathrooms
    • Bedrooms: 4
    • Bathrooms: 3
    • Full bathrooms: 2
    • 1/2 bathrooms: 1
    Rooms
    • Room types: Laundry, Family Room, Other
    Kitchen
    • Features: Solid Surface Counters
    Heating
    • Central
    Cooling
    • Central Air
    Appliances
    • Included: Dishwasher, Microwave, Other
    • Laundry: Other, Upper Level
    Features
    • Other, Walk-In Closet(s)
    • Flooring: Laminate, Carpet, Other
    • Basement: None
    • Has fireplace: No
    • Common walls with other units/homes: No Common Walls
    Interior area
    • Total structure area: 2,285
    • Total interior livable area: 2,285 sqft
    • Finished area above ground: 2,285
    • Finished area below ground: 0

    Property

    Parking
    • Total spaces: 2
    • Parking features: Attached, Garage
    • Has attached garage: Yes
    Features
    • Levels: Two
    • Stories: 2
    • Patio & porch: Deck
    • Exterior features: Other
    Lot
    • Size: 0.26 Acres
    • Features: Other
    Details
    • Parcel number: 06068C D015
    • Special conditions: Investor Owned

    Construction

    Type & style
    • Home type: SingleFamily
    • Architectural style: Other,Traditional
    • Property subtype: Single Family Residence
    Materials
    • Other
    • Foundation: Slab
    • Roof: Composition
    Condition
    • Resale
    • New construction: No
    • Year built: 2017

    Utilities & green energy

    • Sewer: Public Sewer
    • Water: Public
    • Utilities for property: Other, Sewer Available, Water Available, Electricity Available

    Community & HOA

    Community
    • Features: Playground
    • Subdivision: FREEMAN ESTATES
    HOA
    • Has HOA: Yes
    • Services included: Other
    • HOA fee: $250 annually
    Location
    • Region: Jonesboro

    Financial & listing details

    • Price per square foot: $127/sqft
    • Tax assessed value: $307,100
    • Annual tax amount: $514
    • Date on market: 12/5/2025
    • Cumulative days on market: 13 days
    • Listing agreement: Exclusive Right To Sell
    • Electric utility on property: Yes

    Price history

    DateEventPrice
    12/30/2025Sold$289,900$127/sqft
    Source: GAMLS #10654328 Report a problem
    12/6/2025Listed for sale$289,900+24.1%$127/sqft
    Source: GAMLS #10654328 Report a problem
    7/17/2025Sold$233,671-41.5%$102/sqft
    Source: Public Record Report a problem
    1/1/2024Listing removed$399,500$175/sqft
    Source: FMLS GA #7264593 Report a problem
    8/26/2023Listed for sale$399,500+108.2%$175/sqft
    Source: GAMLS #10194492 Report a problem
    1/8/2020Listing removed--
    Source: Auction.com Report a problem
    12/20/2019Listed for sale--
    Source: Auction.com Report a problem
    1/31/2018Sold$191,900$84/sqft
    Source: Public Record Report a problem

    Public tax history

    YearProperty taxesTax assessment
    2025$39 -95.8%$122,840 -5.7%
    2024$938 $130,200 +13.3%
    2023-- $114,960 +3.3%
    2022$374 $111,280 +39.7%
    2021-- $79,640 +3.3%
    2020-- $77,103 -59.8%
    2019-- $191,900 +152.3%
    2018$3,087 +690.4%$76,051 +692.2%
    2017$391 $9,600
    2016$391 $9,600
    Find assessor info on the county website

    Neighborhood: 30236

    Nearby schools

    GreatSchools rating
    Schools provided by the listing agent
    • Elementary: Kemp
    • Middle: Eddie White Academy
    • High: Lovejoy

    Source: GAMLS. This data may not be complete. We recommend contacting the local school district to confirm school assignments for this home.

    Get a cash offer in 3 minutes
    Find out how much your home could sell for in as little as 3 minutes with a no-obligation cash offer.
    Estimated market value
    $280,700
    Get a cash offer in 3 minutes
    Find out how much your home could sell for in as little as 3 minutes with a no-obligation cash offer.
    Estimated market value
    $280,700