Skip main navigation
Sold for $1,150,000
  • $1,150,000

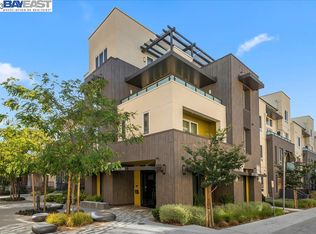
    2348 Kinetic Cmn #103, Fremont, CA 94539

    2beds
    1,725sqft
    Residential, Condominium
    Built in 2020
    -- sqft lot
    $1,091,700 Zestimate®
    $667/sqft
    $4,695 Estimated rent

    Home value

    $1,091,700

    $1.04M - $1.15M

    $4,695/mo

    Zestimate® history
    Loading
    Loading...

    Owner options

    List your home for rent

    $4,695/mo

    Rent Zestimate®

    Find your next renter with Zillow Rental Manager. Plus, with online applications, you can quickly screen prospective tenants – for free.

    Learn more

    $4,695/mo

    Rent Zestimate®

    Refinance and save

    $8,010/mo

    Est. payment

    Refinancing to a lower rate could help reduce your monthly payments and save thousands over the life of the loan.

    See today's rates

    $8,010/mo

    Est. payment

    Explore your selling options

    Work with a Zillow partner agent

    Leverage their expertise and Zillow's premium Showcase listings to get your home seen by more buyers.

    Get started

    List with your own agent

    Get your home in front of millions of buyers by listing it on Zillow.

    Learn how to do it

    Sell it yourself

    Take full control of how buyers see your home on Zillow by listing For Sale by Owner (FSBO).

    List your home

    What's special

    Welcome to luxury, resort-style living at its finest! Built by Toll Brothers, Metro Crossings offers an expansive master community with stunning indoor/outdoor living including resort-style clubhouse, pool, BBQ area, private cabanas, fitness center, contemporary lounges and so much more! Entertain friends and family with a vast array of amenities. This private condo includes 2 bedrooms, 2 baths and 1,725 sqft of expansive living space. Welcome by soaring ceilings and immersed in natural light, the large great room defines open-concept living. The living room opens to a private patio with gorgeous views of Mission Hills. Separate dining area overlooks the modern kitchen with a large Quartz island, gas stove and pantry. The downstairs den offers an additional 200 sqft (not included in total square footage) and can be used as a home office, media room or additional bedroom. Secure underground parking provides a 2-car garage attached to the home. Additional upgrades include a laundry room with storage, custom dual-pane reflective doors and windows that block sound and enhance privacy, LVP flooring, A/C and much more! Top-ranked Fremont schools. Walking distance to BART, shopping and restaurants. Centrally located with easy access to I-880/680 and major employers of the Bay Area.

    Zillow last checked:

    Listing updated:

    Listed by:

    Navi Dhillon DRE #01886473 510-541-1124,

    Realty Experts,

    Steve Dhilon DRE #01155708 510-812-2882,

    Realty Experts

    Bought with:

    David Vu, DRE #01339421

    Intero Real Estate Services

    Source: Bay East AOR,MLS#: 41047161MLS Logo

    Facts & features

    Interior

    Bedrooms & bathrooms
    • Bedrooms: 2
    • Bathrooms: 2
    • Full bathrooms: 2
    Bathroom
    • Features: Shower Over Tub, Solid Surface, Tile, Updated Baths, Stall Shower, Double Vanity, Walk-In Closet(s)
    Kitchen
    • Features: Breakfast Bar, Counter - Solid Surface, Dishwasher, Garbage Disposal, Gas Range/Cooktop, Island, Microwave, Pantry, Refrigerator, Updated Kitchen
    Heating
    • Forced Air
    Cooling
    • Has cooling: Yes
    Appliances
    • Included: Dishwasher, Gas Range, Microwave, Refrigerator
    • Laundry: Common Area
    Features
    • Breakfast Bar, Counter - Solid Surface, Pantry, Updated Kitchen
    • Flooring: Tile, Vinyl, Carpet
    • Has fireplace: No
    • Fireplace features: None
    Interior area
    • Total structure area: 1,725
    • Total interior livable area: 1,725 sqft

    Property

    Parking
    • Total spaces: 2
    • Parking features: Below Building Parking
    • Attached garage spaces: 2
    Features
    • Levels: Two
    • Stories: 2
    • Entry location: Ground Floor Location
    • Patio & porch: Enclosed
    • Pool features: In Ground, Community
    Lot
    • Size: 0.58 Acres
    Details
    • Parcel number: 519175956
    • Special conditions: Standard

    Construction

    Type & style
    • Home type: Condo
    • Architectural style: Contemporary
    • Property subtype: Residential, Condominium
    Materials
    • Stucco
    • Foundation: Slab
    • Roof: Tile
    Condition
    • Existing
    • New construction: No
    • Year built: 2020
    Details
    • Builder name: Toll Brothers

    Utilities & green energy

    • Electric: No Solar

    Community & neighborhood

    Security
    • Security features: Carbon Monoxide Detector(s)
    Location
    • Region: Fremont
    • Subdivision: Warm Springs

    HOA & financial

    HOA
    • Has HOA: Yes
    • HOA fee: $698 monthly
    • Amenities included: Greenbelt, Fitness Center, Playground, Pool, BBQ Area, Guest Parking
    • Services included: Common Area Maint, Maintenance Structure, Management Fee, Reserve Fund, Trash
    • Association name: Chancery Lane at Metro Crossing
    • Association phone: 510-896-2672

    Other

    Other facts
    • Listing agreement: Excl Right
    • Price range: $1.2M - $1.2M
    • Listing terms: Cash,Conventional

    Price history

    DateEventPrice
    1/30/2024Sold$1,150,000+4.7%$667/sqft
    Source: Bay East AOR #41047161 Report a problem
    1/18/2024Pending sale$1,098,000$637/sqft
    Source: bridgeMLS/CCAR/Bay East AOR #41047161 Report a problem
    1/10/2024Listed for sale$1,098,000-4.5%$637/sqft
    Source: bridgeMLS/CCAR/Bay East AOR #41047161 Report a problem
    10/30/2023Listing removed--
    Source: bridgeMLS/CCAR/Bay East AOR #41034061 Report a problem
    10/14/2023Listing removed--
    Source: Zillow Rentals Report a problem
    10/12/2023Price change$1,150,000-2.5%$667/sqft
    Source: bridgeMLS/CCAR/Bay East AOR #41034061 Report a problem
    10/10/2023Price change$4,200-6.7%$2/sqft
    Source: Zillow Rentals Report a problem
    10/4/2023Price change$1,179,000-0.8%$683/sqft
    Source: bridgeMLS/CCAR/Bay East AOR #41034061 Report a problem
    9/24/2023Listed for rent$4,500$3/sqft
    Source: Zillow Rentals Report a problem
    9/1/2023Price change$1,188,000-0.8%$689/sqft
    Source: bridgeMLS/CCAR/Bay East AOR #41034061 Report a problem
    7/24/2023Listed for sale$1,197,000+126.7%$694/sqft
    Source: bridgeMLS/CCAR/Bay East AOR #41034061 Report a problem
    12/31/2020Sold$528,000$306/sqft
    Source: Public Record Report a problem

    Public tax history

    YearProperty taxesTax assessment
    2025-- $1,173,000 +4.7%
    2024$13,405 +2.7%$1,120,521 +2%
    2023$13,057 +1.2%$1,098,558 +2%
    2022$12,904 +2.5%$1,077,018 +2%
    2021$12,590 +64.2%$1,055,900 +72.9%
    2020$7,666 $610,607

    Find assessor info on the county website

    Neighborhood: East Industrial

    Nearby schools

    GreatSchools rating
    Schools provided by the listing agent
    • District: Fremont (510) 657-2350

    Source: Bay East AOR. This data may not be complete. We recommend contacting the local school district to confirm school assignments for this home.

    Get a cash offer in 3 minutes
    Find out how much your home could sell for in as little as 3 minutes with a no-obligation cash offer.
    Estimated market value
    $1,091,700
    Get a cash offer in 3 minutes
    Find out how much your home could sell for in as little as 3 minutes with a no-obligation cash offer.
    Estimated market value
    $1,091,700