Skip main navigation
Off market
  • $1,085,500

    2348 Kinetic Cmn #106-B3, Fremont, CA 94539

    2beds
    1,688sqft
    Residential, Condominium
    Built in 2020
    -- sqft lot
    $1,085,500 Zestimate®
    $643/sqft
    $4,654 Estimated rent

    Home value

    $1,085,500

    $1.01M - $1.16M

    $4,654/mo

    Zestimate® history
    Loading
    Loading...

    Owner options

    List your home for rent

    $4,654/mo

    Rent Zestimate®

    Find your next renter with Zillow Rental Manager. Plus, with online applications, you can quickly screen prospective tenants – for free.

    Learn more

    $4,654/mo

    Rent Zestimate®

    Refinance and save

    $7,461/mo

    Est. payment

    Refinancing to a lower rate could help reduce your monthly payments and save thousands over the life of the loan.

    See today's rates

    $7,461/mo

    Est. payment

    Explore your selling options

    Work with a Zillow partner agent

    Leverage their expertise and Zillow's premium Showcase listings to get your home seen by more buyers.

    Get started

    List with your own agent

    Get your home in front of millions of buyers by listing it on Zillow.

    Learn how to do it

    Sell it yourself

    Take full control of how buyers see your home on Zillow by listing For Sale by Owner (FSBO).

    List your home

    What's special

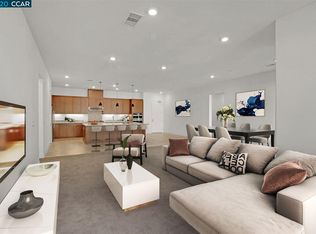
    Move-in Ready! Move-in ready! A rare backyard-sized balcony sets this floorplan apart! Offering approximately 1,150 sq. ft. of outdoor space, this home is optimal for entertaining and gardening enthusiasts. A 16 ft. stacking slider door opens from the great room out to the balcony, giving an easy flow of indoor to outdoors. Single-level flat layout with an attached private 2 car side-by-side garage. The 9 ft. island will be the center of every gathering in the fully upgraded kitchen including quartz countertops, tile backsplash and European style cabinetry in battleship grey paint finish extends all the way to the ceiling. Modern Transitional interior design finishes include LVP hardwood floors throughout and sculptured upgraded carpeting within the bedrooms. Virtual Tour & Virtual appointments available

    This property is off market, which means it's not currently listed for sale or rent on Zillow. This may be different from what's available on other websites or public sources.
    Zillow last checked:

    Listing updated:

    Listed by:

    Eunice Chan 866-747-3475,

    Toll Brothers Real Estate,inc

    Bought with:

    OUT OF AREA NON MEMBER

    Bay East Aor

    Source: CCAR,MLS#: 40932110MLS Logo

    Facts & features

    Interior

    Bedrooms & bathrooms
    • Bedrooms: 2
    • Bathrooms: 2
    • Full bathrooms: 2
    Bathroom
    • Features: Solid Surface, Tile, Updated Baths, Stall Shower
    Kitchen
    • Features: Breakfast Bar, Counter - Solid Surface, Dishwasher, Garbage Disposal, Gas Range/Cooktop, Ice Maker Hookup, Island, Microwave, Oven Built-in, Pantry, Refrigerator, Updated Kitchen
    Heating
    • Forced Air
    Cooling
    • Has cooling: Yes
    Appliances
    • Included: Dishwasher, Gas Range, Plumbed For Ice Maker, Microwave, Oven, Refrigerator, Dryer, Washer
    • Laundry: Gas Dryer Hookup, In Unit, Common Area
    Features
    • Elevator, Storage, Breakfast Bar, Counter - Solid Surface, Pantry, Updated Kitchen
    • Flooring: Laminate, Tile, Carpet
    • Has fireplace: No
    • Fireplace features: None
    Interior area
    • Total structure area: 1,688
    • Total interior livable area: 1,688 sqft

    Property

    Parking
    • Total spaces: 2
    • Parking features: Below Building Parking, Electric Vehicle Charging Station(s), Garage Door Opener
    • Garage spaces: 2
    Features
    • Levels: One
    • Stories: 1
    • Entry location: No Steps to Entry
    • Pool features: Cabana, Gas Heat, In Ground, Other, Community
    Lot
    • Features: Close to Clubhouse, No Yard
    Details
    • Special conditions: Real Estate Owned,Standard
    • Other equipment: Other

    Construction

    Type & style
    • Home type: Condo
    • Architectural style: Contemporary
    • Property subtype: Residential, Condominium
    Materials
    • Stucco, Other
    • Foundation: Other
    • Roof: Other
    Condition
    • New Construction
    • New construction: Yes
    • Year built: 2020
    Details
    • Builder model: C-2R Lot 49
    • Builder name: Toll Brothers

    Utilities & green energy

    • Electric: No Solar

    Community & neighborhood

    Location
    • Region: Fremont
    • Subdivision: Warm Springs

    HOA & financial

    HOA
    • Has HOA: Yes
    • HOA fee: $554 monthly
    • Amenities included: Fitness Center, Playground, Pool, Other
    • Services included: Common Area Maint, Maintenance Structure, Insurance, Management Fee, Reserve Fund, Security, Trash
    • Association phone: 844-790-5263

    Price history

    DateEventPrice
    2/25/2021Sold$1,059,995$628/sqft
    Source: CCAR #40932110 Report a problem

    Public tax history

    Tax history is unavailable.

    Neighborhood: East Industrial

    Nearby schools

    GreatSchools rating
    Schools provided by the listing agent
    • District: Fremont (510) 657-2350

    Source: CCAR. This data may not be complete. We recommend contacting the local school district to confirm school assignments for this home.

    Get a cash offer in 3 minutes
    Find out how much your home could sell for in as little as 3 minutes with a no-obligation cash offer.
    Estimated market value
    $1,085,500
    Get a cash offer in 3 minutes
    Find out how much your home could sell for in as little as 3 minutes with a no-obligation cash offer.
    Estimated market value
    $1,085,500