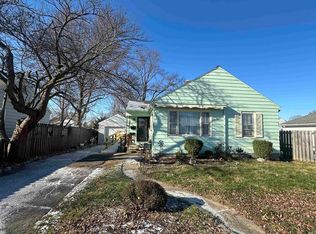
Welcome home to 2348 N 22nd Street!! This charmer of a property offers beautiful hardwood floors and wood details throughout. The enclosed front porch is one of our favorite details you'll see upon entry and it's easy to see why! The easy flow into the living room and kitchen make even the simplest task a breeze. Entry to the basement (where the laundry currently is located) is just off the back of the kitchen. Did we mention that you'll be located just across the street from the McCallister Recreation Center and playground? Talk about a prime area! Both bedrooms are spacious and have the rich and gorgeous hardwood flooring as well as the living room. Come check out all this home has to offer!!
Pending
$175,000
2348 N 22nd St, Lafayette, IN 47904
2beds
940sqft
Single Family Residence
Built in 1940
7,405 Square Feet Lot
$172,300 Zestimate®
$--/sqft
$-- HOA
What's special
Enclosed front porchWood details throughoutBeautiful hardwood floors
- 27 days
- 1,284
- 17
Likely to sell faster than
Zillow last checked:
Listing updated:
Listed by:
James A Cackley 765-426-7306,
Cackley Real Estate,
Shelby Cackley,
Cackley Real Estate
Source: IRMLS,MLS#: 202632065
Facts & features
Interior
Bedrooms & bathrooms
- Bedrooms: 2
- Bathrooms: 1
- Full bathrooms: 1
- Main level bedrooms: 2
Bedroom 1
- Level: Main
Bedroom 2
- Level: Main
Kitchen
- Level: Main
- Area: 112
- Dimensions: 14 x 8
Living room
- Level: Main
- Area: 192
- Dimensions: 16 x 12
Office
- Level: Main
- Area: 189
- Dimensions: 21 x 9
Heating
- Natural Gas, Forced Air
Cooling
- Central Air
Appliances
- Included: Disposal, Range/Oven Hook Up Gas, Dishwasher, Microwave, Refrigerator, Washer, Dryer-Electric, Gas Range, Gas Water Heater
- Laundry: Washer Hookup
Features
- Ceiling Fan(s), Laminate Counters, Tub/Shower Combination
- Flooring: Hardwood, Tile
- Windows: Double Pane Windows
- Basement: Crawl Space,Partial,Block,Sump Pump
- Attic: Storage
- Has fireplace: No
- Fireplace features: None
Interior area
- Total structure area: 1,322
- Total interior livable area: 940 sqft
- Finished area above ground: 940
- Finished area below ground: 0
Video & virtual tour
Property
Parking
- Total spaces: 1
- Parking features: Detached, Gravel
- Garage spaces: 1
- Has uncovered spaces: Yes
Features
- Levels: One
- Stories: 1
- Patio & porch: Patio, Enclosed
- Fencing: Chain Link,Wood
Lot
- Size: 7,405 Square Feet
- Dimensions: 50x151
- Features: Corner Lot, Level, 0-2.9999, City/Town/Suburb
Details
- Parcel number: 790716831009.000004
- Other equipment: Sump Pump
Construction
Type & style
- Home type: SingleFamily
- Property subtype: Single Family Residence
Materials
- Aluminum Siding
- Foundation: Slab
- Roof: Metal
Condition
- New construction: No
- Year built: 1940
Utilities & green energy
- Electric: Duke Energy Indiana
- Gas: CenterPoint Energy
- Sewer: City
- Water: City
Community & HOA
Community
- Features: Pool
- Security: Smoke Detector(s)
- Subdivision: None
Location
- Region: Lafayette
Financial & listing details
- Tax assessed value: $132,800
- Annual tax amount: $971
- Date on market: 8/7/2026
- Listing terms: Cash,Conventional,FHA,USDA Loan,VA Loan
Estimated market value
$172,300
$164,000 - $181,000
$1,063/mo
Price history
| Date | Event | Price |
|---|---|---|
| 8/9/2026 | Pending sale | $175,000 |
Source: | ||
| 8/7/2026 | Price change | $175,000+29.6% |
Source: | ||
| 11/23/2022 | Pending sale | $135,000 |
Source: | ||
| 11/21/2022 | Listed for sale | $135,000+100% |
Source: | ||
| 6/8/2013 | Listing removed | $67,500$72/sqft |
Source: Coldwell Banker Shook #9955618 Report a problem | ||
| 12/15/2012 | Price change | $67,500-3.4%$72/sqft |
Source: Coldwell Banker Shook #9955618 Report a problem | ||
| 8/11/2012 | Price change | $69,900-4.9%$74/sqft |
Source: Coldwell Banker Shook #9955618 Report a problem | ||
| 6/19/2012 | Listed for sale | $73,500$78/sqft |
Source: Coldwell Banker Shook #9955618 Report a problem | ||
Public tax history
| Year | Property taxes | Tax assessment |
|---|---|---|
| 2025 | $883 +26.7% | $132,800 +14% |
| 2024 | $697 +88.7% | $116,500 +13.9% |
| 2023 | $369 +14.8% | $102,300 +40.9% |
| 2022 | $322 +11.5% | $72,600 +15.1% |
| 2021 | $289 +9.7% | $63,100 |
| 2020 | $263 +4.9% | -- |
| 2019 | $251 +3.1% | $55,300 +4.1% |
| 2018 | $243 +7.2% | $53,100 +1.3% |
| 2017 | $227 | $52,400 +3.6% |
| 2016 | $227 -13.2% | $50,600 -15.9% |
| 2014 | $261 -3.4% | $60,200 +0.8% |
| 2013 | $270 | $59,700 -3.4% |
| 2012 | -- | $61,800 +17.5% |
| 2011 | -- | $52,600 -10.2% |
| 2010 | -- | $58,600 -15.6% |
| 2009 | $712 +115.2% | $69,400 +6.1% |
| 2008 | $331 -28.5% | $65,400 +0.6% |
| 2007 | $463 +16.8% | $65,000 +10.2% |
| 2006 | $396 -6% | $59,000 |
| 2005 | $422 +5.7% | $59,000 |
| 2004 | $399 +2.6% | $59,000 |
| 2003 | $389 -9.8% | $59,000 +108.5% |
| 2002 | $431 | $28,300 |
| 2001 | -- | $28,300 |
Find assessor info on the county website
Monthly payment
Est. payment
Payment breakdown
Explore the cost of this home by adjusting the details. Changes won't be saved.Climate risks
Neighborhood: Saint Lawrence-McCallister
Nearby schools
Schools provided by the listing agent
- Elementary: Vinton
- Middle: Sunnyside/Tecumseh
- High: Jefferson
- District: Lafayette
Source: IRMLS. This data may not be complete. We recommend contacting the local school district to confirm school assignments for this home.