Just Built! Gorgeous 3 Bed, 2 Bath Home in Bonterra, North Hanford Move in ready, built by San Joaquin Valley Homes and located in the desirable Bonterra subdivision in North Hanford. This beautifully designed 1,642 sq. ft. home features a modern split floor plan, offering privacy with the owner's suite separated from the additional bedrooms. Step into the heart of the home a spacious kitchen with ceiling height Espresso cabinetry, Simply White quartz countertops, large island, pantry, and direct access to the covered backyard patio. Enjoy upgraded finishes like a single basin sink and modern faucet, plus Whirlpool stainless steel appliances, including an electric oven, dishwasher, and microwave hood. A side-by-side refrigerator and washer/dryer are also included in the appliance package. Interior highlights include: Wood-look tile flooring throughout, with plush carpeting in the bedrooms Appliance Package includes a Washer/Dryer/ Refrigerator French doors in the master bedroom leading to the patio 2-inch faux wood blinds Indoor laundry room with upper cabinets 2-car garage finished with drywall and fire taping, with rear yard access Enjoy outdoor living with a covered patio, brick wall fencing, and no rear neighbors for added privacy. The 7,070 sq. ft. lot features a landscaped front yard with artificial turf, offering great curb appeal and low maintenance. Located in the highly regarded Pioneer School District with no HOA fees, and a neighborhood park just steps away. 💥 Builder Warranty included - Limited lots left! Don't miss this opportunity to own a brand-new home.
Sold for $439,900
$439,900
2348 N Chateau Way #193, Hanford, CA 93230
3beds
1,642sqft
Single Family Residence
Built in ----
7,078 Square Feet Lot
$456,900 Zestimate®
$268/sqft
$2,423 Estimated rent
Home value
$456,900
$407,000 - $516,000
$2,423/mo
Zestimate® history
Owner options
List your home for rent
$2,423/mo
Rent Zestimate®
Find your next renter with Zillow Rental Manager. Plus, with online applications, you can quickly screen prospective tenants – for free.
$2,423/mo
Rent Zestimate®
Refinance and save
$2,763/mo
Est. payment
Refinancing to a lower rate could help reduce your monthly payments and save thousands over the life of the loan.
$2,763/mo
Est. payment
Explore your selling options
Work with a Zillow partner agent
Leverage their expertise and Zillow's premium Showcase listings to get your home seen by more buyers.
Get startedList with your own agent
Get your home in front of millions of buyers by listing it on Zillow.
Learn how to do itSell it yourself
Take full control of how buyers see your home on Zillow by listing For Sale by Owner (FSBO).
List your homeWhat's special
Walk in closetSimply white quartz countertopsOpen floor planRecessed lightingElectric whirlpool appliancesEspresso colored cabinetsBackyard covered patio
Zillow last checked:
Listing updated:
Listed by:
Lana Z. Fahoum DRE #01470496 559-300-3599,
San Joaquin Valley Homes
Bought with:
Lana Z. Fahoum, DRE #01470496
San Joaquin Valley Homes
Source: Kings County MLS,MLS#: 231252 Originating MLS: Kings County Multiple Listing Service
Originating MLS: Kings County Multiple Listing ServiceFacts & features
Interior
Bedrooms & bathrooms
- Bedrooms: 3
- Bathrooms: 2
- Full bathrooms: 2
Primary bedroom
- Area: 0
- Dimensions: 0 x 0
Bedroom 2
- Area: 0
- Dimensions: 0 x 0
Bedroom 3
- Area: 0
- Dimensions: 0 x 0
Bedroom 4
- Area: 0
- Dimensions: 0 x 0
Bedroom 5
- Area: 0
- Dimensions: 0 x 0
Dining room
- Area: 0
- Dimensions: 0 x 0
Family room
- Area: 0
- Dimensions: 0 x 0
Kitchen
- Description: 0x0 Level:
- Area: 0
- Dimensions: 0 x 0
Living room
- Area: 0
- Dimensions: 0 x 0
Heating
- Electric
Cooling
- Ceiling Fan(s), Central Air, Dual
Appliances
- Included: Built In Microwave, Range Hood, Electric Range/Oven, Electric Water Heater
- Laundry: 220V/Electric
Features
- Flooring: Carpet, Tile
- Windows: Double Pane Windows, Window Treatments (None)
Interior area
- Total structure area: 1,642
- Total interior livable area: 1,642 sqft
Property
Parking
- Parking features: Garage Attached, Garage Capacity (2)
- Has attached garage: Yes
Features
- Levels: One
- Stories: 1
- Patio & porch: Covered Patio
Lot
- Size: 7,078 Square Feet
Details
- Parcel number: 123456899
- Zoning: Residential
Construction
Type & style
- Home type: SingleFamily
- Architectural style: Mediterranean
- Property subtype: Single Family Residence
Materials
- Stucco
- Foundation: Slab
- Roof: Composition
Condition
- New Construction
- New construction: Yes
Utilities & green energy
- Sewer: Public Sewer
- Utilities for property: All Electric, All Public
Community & HOA
Community
- Security: Fire Alarm
HOA
- Has HOA: No
Location
- Region: Hanford
Financial & listing details
- Price per square foot: $268/sqft
- Date on market: 1/19/2025
- Cumulative days on market: 134 days
- Total actual rent: 0
Price history
| Date | Event | Price |
|---|---|---|
| 8/6/2025 | Sold | $439,900$268/sqft |
Source:  Kings County MLS #231252 Report a problem Kings County MLS #231252 Report a problem | ||
| 6/30/2025 | Pending sale | $439,900$268/sqft |
Source: Kings County MLS #231252 Report a problem | ||
| 6/20/2025 | Listed for sale | $439,900$268/sqft |
Source: Kings County MLS #231252 Report a problem | ||
| 6/16/2025 | Pending sale | $439,900+3.3%$268/sqft |
Source: Kings County MLS #231252 Report a problem | ||
| 6/3/2025 | Price change | $426,030+0.3%$259/sqft |
Source: Kings County MLS #231252 Report a problem | ||
| 4/24/2025 | Pending sale | $424,900$259/sqft |
Source: Kings County MLS #231252 Report a problem | ||
| 4/10/2025 | Listed for sale | $424,900$259/sqft |
Source: Kings County MLS #231252 Report a problem | ||
| 4/7/2025 | Pending sale | $424,900$259/sqft |
Source: Kings County MLS #231252 Report a problem | ||
| 3/22/2025 | Listed for sale | $424,900$259/sqft |
Source: Kings County MLS #231252 Report a problem | ||
| 3/12/2025 | Pending sale | $424,900$259/sqft |
Source: Kings County MLS #231252 Report a problem | ||
| 2/12/2025 | Price change | $424,900-2.1%$259/sqft |
Source: Kings County MLS #231252 Report a problem | ||
| 1/19/2025 | Listed for sale | $434,080$264/sqft |
Source: Kings County MLS #231252 Report a problem | ||
Public tax history
Tax history is unavailable.
Neighborhood: 93230
Nearby homes
- $439,9003 bd2 ba1.6k sqft2348 N Chateau Way #BT193, Hanford, CA 93230Sold

- $465,5003 bd2 ba1.6k sqftLOT 193 2348 N Chateau Way, Hanford, CA 93230Off Market
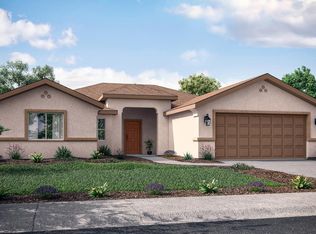
- $468,0003 bd2 ba1.4k sqft2360 N Chateau Way, Hanford, CA 93230For Sale

- $482,1004 bd2 ba1.7k sqftLOT 195 ? 2324 N Chateau Way, Hanford, CA 93230Off Market
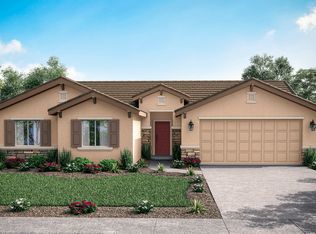
- $401,5003 bd2 ba1.3k sqft2372 N Chateau Way, Hanford, CA 93230Sold
- $439,5003 bd2 ba1.4k sqftLOT 196 ? 2312 N Chateau Way, Hanford, CA 93230Off Market
- $411,0553 bd2 ba1.3k sqftLOT 228 2327 N Chateau Way, Hanford, CA 93230Sold
- $2,5003 bd2 ba1.3k sqft2327 N Chateau Way, Hanford, CA 93230For Rent
- $443,8004 bd2 ba1.7k sqft2343 Madeline Dr, Hanford, CA 93230Off Market
Nearby schools
GreatSchools rating
- 7/10Frontier Elementary SchoolGrades: K-5Distance: 0.8 mi
- 5/10Pioneer Middle SchoolGrades: 6-8Distance: 2.2 mi
- 7/10Sierra Pacific High SchoolGrades: 9-12Distance: 1.3 mi
Get a cash offer in 3 minutes
Find out how much your home could sell for in as little as 3 minutes with a no-obligation cash offer.
Estimated market value
$456,900
Get a cash offer in 3 minutes
Find out how much your home could sell for in as little as 3 minutes with a no-obligation cash offer.
Estimated market value
$456,900
- California
- Kings County
- Hanford
- 93230
- 2348 N Chateau Way Unit 193
Nearby cities
Nearby zip codes
Other Hanford Topics
