Gorgeous North Clarkson Street Home Displaying Classic San Rafael Architecture & Located Just Blocks from RINO and Downtown Restaurants & Bars / City Nightlife. As You Enter the Bright Foyer the Home Boasts a Stunning Kitchen with a 36" Range, Large Kitchen Island with Slab Granite throughout entire home, Detailed Trim-Work and Built Ins, In-Wall and Exterior Surround Speakers. Great Sized Family Room Featuring a Gas Fireplace to Keep Cozy, With Plenty of room for a full Sized Dining Table off to the Side. Back door Foyer Includes Built In Shelving and Perfect Coat Racks for entering from the oversized detached 2-car garage. Upstairs Features Include a Master Suite with a Walk-In Master Closet with Custom Shelving, with a Giant 5 Piece Master Bath. As Well as 2 More Bedrooms with Oversized Closets, Both Rooms are Attached by an Extended Jack & Jill Bathroom. Head Back Downstairs to the party in the Fully Finished Basement You Will Find Another, Great Family Room, Very Nice Wet Bar with Mini-Fridge, and a True In-Law Suite. with Brick Surrounding, Grand Front Porch, Backyard with Privacy Fence, 2 Car Detached Garage. Every Bedroom Features Oversized Closets. Updated and clean Home That Is Absolutely TurnKey For The Next Owners.
Sold for $1,090,000
$1,090,000
2348 N Clarkson St, Denver, CO 80205
5beds
3,228sqft
SingleFamily
Built in 2016
3,123 Square Feet Lot
$1,097,100 Zestimate®
$338/sqft
$5,748 Estimated rent
Home value
$1,097,100
$1.04M - $1.15M
$5,748/mo
Zestimate® history
Owner options
List your home for rent
$5,748/mo
Rent Zestimate®
Find your next renter with Zillow Rental Manager. Plus, with online applications, you can quickly screen prospective tenants – for free.
$5,748/mo
Rent Zestimate®
Refinance and save
$6,628/mo
Est. payment
Refinancing to a lower rate could help reduce your monthly payments and save thousands over the life of the loan.
$6,628/mo
Est. payment
Explore your selling options
Work with a Zillow partner agent
Leverage their expertise and Zillow's premium Showcase listings to get your home seen by more buyers.
Get startedList with your own agent
Get your home in front of millions of buyers by listing it on Zillow.
Learn how to do itSell it yourself
Take full control of how buyers see your home on Zillow by listing For Sale by Owner (FSBO).
List your homeWhat's special
Facts & features
Interior
Bedrooms & bathrooms
- Bedrooms: 5
- Bathrooms: 4
- Full bathrooms: 3
- 1/4 bathrooms: 1
Heating
- Forced air, Gas
Cooling
- Central
Appliances
- Included: Dishwasher, Dryer, Garbage disposal, Microwave, Range / Oven, Refrigerator, Washer
Features
- Wet Bar, Kitchen Island, Sound System, Walk-In Closet(s), Vaulted Ceiling(s), Granite Counters, Eat-in Kitchen, Entrance Foyer, Jack & Jill Bath, Master Suite, Five Piece Bath
- Flooring: Tile, Carpet, Hardwood
- Windows: Double Pane Windows
- Basement: Finished
- Has fireplace: Yes
- Fireplace features: Gas, Family Room, Gas Log
Interior area
- Total interior livable area: 3,228 sqft
- Finished area below ground: 1082.00
Property
Parking
- Total spaces: 2
Features
- Patio & porch: Patio, Covered, Front Porch
- Exterior features: Stucco, Cement / Concrete
- Fencing: Full
- Has view: Yes
- View description: City
Lot
- Size: 3,123 Square Feet
- Features: Level, Sprinklers In Front, Sprinklers In Rear
Details
- Parcel number: 0235223023000
- Zoning description: U-SU-A1
Construction
Type & style
- Home type: SingleFamily
Materials
- Roof: Composition
Condition
- Year built: 2016
Utilities & green energy
- Sewer: Public Sewer
- Water: Public
Community & HOA
Community
- Security: Smart Locks
Location
- Region: Denver
Financial & listing details
- Price per square foot: $338/sqft
- Tax assessed value: $1,220,000
- Annual tax amount: $6,049
Price history
| Date | Event | Price |
|---|---|---|
| 1/3/2024 | Sold | $1,090,000+2.3%$338/sqft |
Source: Public Record Report a problem | ||
| 3/30/2020 | Listing removed | $1,065,000$330/sqft |
Source: Denver Realty Group #5711579 Report a problem | ||
| 3/4/2020 | Price change | $1,065,000-2.3%$330/sqft |
Source: Denver Realty Group #5711579 Report a problem | ||
| 2/1/2020 | Listed for sale | $1,090,000$338/sqft |
Source: Denver Realty Group #5711579 Report a problem | ||
Public tax history
| Year | Property taxes | Tax assessment |
|---|---|---|
| 2024 | $6,049 +14.4% | $78,060 -4.2% |
| 2023 | $5,288 +3.6% | $81,520 +22.6% |
| 2022 | $5,105 +12.2% | $66,500 -2.8% |
| 2021 | $4,549 +2.9% | $68,410 +11.6% |
| 2020 | $4,421 +11.9% | $61,304 -0.7% |
| 2019 | $3,949 | $61,733 +20.9% |
| 2018 | $3,949 +0.3% | $51,050 |
| 2017 | $3,938 | $51,050 +91.6% |
| 2016 | -- | $26,650 |
| 2015 | -- | $26,650 |
Find assessor info on the county website
Neighborhood: Five Points
Nearby homes
- $1,259,4005 bd4 ba3.3k sqft2342 N Clarkson St, Denver, CO 80205Off Market

- $1,090,0004 bd4 ba3.1k sqft2348 Clarkson St, Denver, CO 80205Sold

- $1,151,3004 bd3 ba3.1k sqft2352 N Clarkson St, Denver, CO 80205Off Market

- $725,0003 bd2 ba1.8k sqft2338 N Clarkson St, Denver, CO 80205Off Market
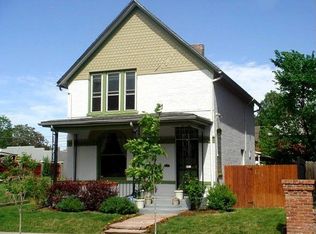
- $606,7002 bd1 ba1.9k sqft2358 N Clarkson St, Denver, CO 80205Off Market
- $503,0002 bd2 ba1.3k sqft828 E 24th Ave, Denver, CO 80205Off Market
- $567,5001 bd1 ba727 sqft2332 N Clarkson St, Denver, CO 80205Off Market
- $1,001,1003 bd4 ba1.5k sqft2326 N Clarkson St, Denver, CO 80205Off Market
Nearby schools
GreatSchools rating
- 5/10Whittier K-8 SchoolGrades: PK-8Distance: 0.2 mi
- 5/10Manual High SchoolGrades: 9-12Distance: 0.6 mi
- 3/10University Preparatory SchoolGrades: K-5Distance: 0.6 mi
Schools provided by the listing agent
- Elementary: Whittier E-8
- Middle: Whittier E-8
- High: Manual
- District: Denver 1
Source: The MLS. This data may not be complete. We recommend contacting the local school district to confirm school assignments for this home.
Get a cash offer in 3 minutes
Find out how much your home could sell for in as little as 3 minutes with a no-obligation cash offer.
Estimated market value
$1,097,100
Get a cash offer in 3 minutes
Find out how much your home could sell for in as little as 3 minutes with a no-obligation cash offer.
Estimated market value
$1,097,100
- Colorado
- Denver County
- Denver
- 80205
- Five Points
- 2348 N Clarkson St
Nearby cities
Nearby neighborhoods
Nearby zip codes
Other Denver Topics
