Skip main navigation
Closed
  • $515,000

    2348 N Cleveland Ave APT 4, Chicago, IL 60614

    3beds
    1,600sqft
    Condominium, Single Family Residence
    Built in 1884
    -- sqft lot
    $546,400 Zestimate®
    $322/sqft
    $4,379 Estimated rent

    Home value

    $546,400

    $492,000 - $612,000

    $4,379/mo

    Zestimate® history
    Loading
    Loading...

    Owner options

    List your home for rent

    $4,379/mo

    Rent Zestimate®

    Find your next renter with Zillow Rental Manager. Plus, with online applications, you can quickly screen prospective tenants – for free.

    Learn more

    $4,379/mo

    Rent Zestimate®

    Refinance and save

    $3,983/mo

    Est. payment

    Refinancing to a lower rate could help reduce your monthly payments and save thousands over the life of the loan.

    See today's rates

    $3,983/mo

    Est. payment

    Explore your selling options

    Work with a Zillow partner agent

    Leverage their expertise and Zillow's premium Showcase listings to get your home seen by more buyers.

    Get started

    List with your own agent

    Get your home in front of millions of buyers by listing it on Zillow.

    Learn how to do it

    Sell it yourself

    Take full control of how buyers see your home on Zillow by listing For Sale by Owner (FSBO).

    List your home

    What's special

    Private terraceCeiling-height cabinetryOversized windowsPrivate west-facing deckRound bay windowsGleaming hardwood floorsNatural light
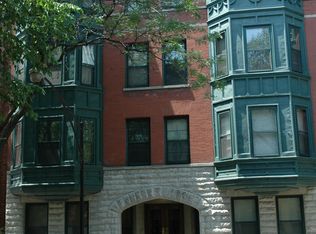
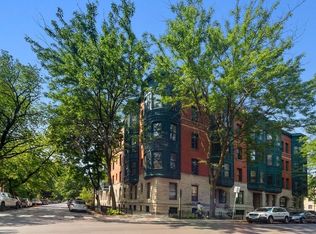
    Step into a world where timeless elegance meets modern sophistication in this oversized penthouse sanctuary, nestled within the coveted East Lincoln Park neighborhood. Spanning 1,600 square feet, this three-bedroom, one-bath residence is a luminous retreat, elevated by an expansive 13x10 private terrace-the perfect stage for al fresco soirees, sunset grilling, and effortless entertaining. This home radiates refinement, from the gleaming hardwood floors to the oversized windows, including a trio of exquisite round bay windows that flood the space with natural light. The chef's kitchen is a study in style and function, featuring ceiling-height cabinetry, stainless steel appliances, granite countertops, and an open flow into the dining and living areas-all seamlessly connected to a private west-facing deck, where golden afternoon light filters through lush courtyard views. The primary bedroom is a sun-drenched oasis, basking in morning light from the East, while the professionally managed building offers an array of coveted amenities, including a serene shared courtyard with barbecue grills, dedicated storage, a bike room, and an additional laundry facility on the lower level. Pets are welcome, and for added convenience, garage parking is available across the street for $225/month. Surrounded by the best of Lincoln Park, this location puts you just moments from the lakefront, parks, beaches, the zoo, charming boutiques, and an array of celebrated restaurants and bars. This is more than a home-it's a lifestyle curated for those who seek the extraordinary. Please be aware that this is a vintage condo building and does not have an elevator.

    Zillow last checked:

    Listing updated:

    Listing courtesy of:

    Rafael Murillo 312-375-4199,

    Compass

    Bought with:

    Mary Kasch

    @properties Christie's International Real Estate

    Source: MRED as distributed by MLS GRID,MLS#: 12313105MLS Logo

    Facts & features

    Interior

    Bedrooms & bathrooms
    • Bedrooms: 3
    • Bathrooms: 1
    • Full bathrooms: 1
    Primary bedroom
    • Features: Flooring (Hardwood)
    • Level: Main
    • Area: 320 Square Feet
    • Dimensions: 20X16
    Bedroom 2
    • Features: Flooring (Hardwood)
    • Level: Main
    • Area: 132 Square Feet
    • Dimensions: 12X11
    Bedroom 3
    • Features: Flooring (Hardwood)
    • Level: Main
    • Area: 72 Square Feet
    • Dimensions: 09X08
    Deck
    • Features: Flooring (Hardwood)
    • Level: Main
    • Area: 112 Square Feet
    • Dimensions: 14X08
    Dining room
    • Features: Flooring (Hardwood)
    • Level: Main
    • Area: 84 Square Feet
    • Dimensions: 12X07
    Kitchen
    • Features: Kitchen (Eating Area-Table Space), Flooring (Hardwood)
    • Level: Main
    • Area: 96 Square Feet
    • Dimensions: 12X08
    Laundry
    • Features: Flooring (Ceramic Tile)
    • Level: Main
    • Area: 16 Square Feet
    • Dimensions: 4X4
    Living room
    • Features: Flooring (Hardwood)
    • Level: Main
    • Area: 132 Square Feet
    • Dimensions: 12X11
    Other
    • Level: Main
    • Area: 9 Square Feet
    • Dimensions: 03X03
    Heating
    • Natural Gas, Forced Air
    Cooling
    • Central Air
    Appliances
    • Included: Range, Microwave, Dishwasher, Refrigerator, Washer, Dryer, Stainless Steel Appliance(s)
    • Laundry: Gas Dryer Hookup, Electric Dryer Hookup, In Unit, Laundry Closet
    Features
    • Storage
    • Flooring: Hardwood
    • Basement: None
    • Number of fireplaces: 1
    • Fireplace features: Decorative, Living Room
    Interior area
    • Total structure area: 0
    • Total interior livable area: 1,600 sqft

    Property

    Parking
    • Total spaces: 1
    • Parking features: Off Site, Leased, Detached, Garage
    • Garage spaces: 1
    Accessibility
    • Accessibility features: No Disability Access
    Features
    • Patio & porch: Deck
    • Fencing: Fenced
    Lot
    • Features: Common Grounds, Corner Lot
    Details
    • Parcel number: 14331040871004
    • Special conditions: List Broker Must Accompany

    Construction

    Type & style
    • Home type: Condo
    • Property subtype: Condominium, Single Family Residence
    Materials
    • Brick, Stone
    • Foundation: Brick/Mortar
    • Roof: Other
    Condition
    • New construction: No
    • Year built: 1884
    • Major remodel year: 2008

    Utilities & green energy

    • Electric: Circuit Breakers
    • Sewer: Public Sewer
    • Water: Lake Michigan

    Community & neighborhood

    Location
    • Region: Chicago
    • Subdivision: Victorian Landmark Condos

    HOA & financial

    HOA
    • Has HOA: Yes
    • HOA fee: $352 monthly
    • Amenities included: Bike Room/Bike Trails, Storage, Laundry, Patio
    • Services included: Water, Insurance, Exterior Maintenance, Scavenger, Snow Removal

    Other

    Other facts
    • Listing terms: Conventional
    • Ownership: Condo

    Price history

    DateEventPrice
    5/16/2025Sold$515,000+10.8%$322/sqft
    Source: MRED as distributed by MLS GRID #12313105 Report a problem
    4/8/2025Pending sale$465,000$291/sqft
    Source: MRED as distributed by MLS GRID #12313105 Report a problem
    3/24/2025Contingent$465,000$291/sqft
    Source: MRED as distributed by MLS GRID #12313105 Report a problem
    3/19/2025Listed for sale$465,000+22.7%$291/sqft
    Source: MRED as distributed by MLS GRID #12313105 Report a problem
    7/13/2019Listing removed$379,000$237/sqft
    Source: Baird & Warner #10363697 Report a problem
    7/13/2019Listed for sale$379,000+4.1%$237/sqft
    Source: Baird & Warner #10363697 Report a problem
    7/12/2019Sold$364,000-4%$228/sqft
    Source: MRED as distributed by MLS GRID #10363697 Report a problem
    5/13/2019Pending sale$379,000$237/sqft
    Source: Baird & Warner #10363697 Report a problem
    4/26/2019Price change$379,000-2.6%$237/sqft
    Source: Baird & Warner #10363697 Report a problem
    4/5/2019Price change$389,000-1.5%$243/sqft
    Source: Baird & Warner #10363697 Report a problem
    1/10/2019Listing removed$2,250$1/sqft
    Source: Baird & Warner #10064445 Report a problem
    11/27/2018Price change$2,250-2.2%$1/sqft
    Source: Baird & Warner #10064445 Report a problem
    11/16/2018Listed for sale$395,000+39.6%$247/sqft
    Source: Baird & Warner #10139785 Report a problem
    10/30/2018Price change$2,300-4.2%$1/sqft
    Source: Baird & Warner #10064445 Report a problem
    10/17/2018Price change$2,400-2%$2/sqft
    Source: Baird & Warner #10064445 Report a problem
    10/2/2018Price change$2,450-2%$2/sqft
    Source: Baird & Warner #10064445 Report a problem
    8/28/2018Listed for rent$2,500-2%$2/sqft
    Source: Baird & Warner #10064445 Report a problem
    3/27/2015Listing removed$2,550$2/sqft
    Source: Coldwell Banker Residential Brokerage - Lincoln Park Plaza #08856330 Report a problem
    3/11/2015Listed for rent$2,550+6.3%$2/sqft
    Source: Coldwell Banker Residential Brokerage - Lincoln Park Plaza #08856330 Report a problem
    5/2/2014Listing removed$2,400$2/sqft
    Source: Streeterville Properties #08546491 Report a problem
    3/9/2014Price change$2,400-4%$2/sqft
    Source: Streeterville Properties #08546491 Report a problem
    2/5/2014Listed for rent$2,500$2/sqft
    Source: Apartment People Report a problem
    6/17/2003Sold$283,000+146.1%$177/sqft
    Source: Public Record Report a problem
    9/9/1997Sold$115,000-24.1%$72/sqft
    Source: Public Record Report a problem
    6/13/1994Sold$151,500$95/sqft
    Source: Public Record Report a problem

    Public tax history

    YearProperty taxesTax assessment
    2024-- $42,712 +1.7%
    2023$8,162 +2.9%$41,999
    2022$7,935 -6%$41,999
    2021$8,446 +13%$41,999 +25.1%
    2020$7,476 +12.7%$33,561 -7.9%
    2019$6,634 +1.7%$36,450
    2018$6,521 +5.9%$36,450 +13.9%
    2017$6,160 +4.3%$31,991
    2016$5,907 +9.8%$31,991
    2015$5,382 +7%$31,991 +7.8%
    2014$5,030 -4.3%$29,678 -5.9%
    2013$5,258 +0.9%$31,540
    2012$5,212 +16.3%$31,540 +6.3%
    2011$4,483 +10.9%$29,684
    2010$4,041 -5%$29,684 -10.6%
    2009$4,252 +0.9%$33,202 +13%
    2008$4,215 +1%$29,383
    2007$4,173 -1.1%$29,383
    2006$4,218 -10.5%$29,383 +1.8%
    2005$4,715 +1%$28,855
    2004$4,667 +2.2%$28,855
    2003$4,566 +20.7%$28,855 +37%
    2002$3,784 +3.8%$21,062
    2001$3,647 +14%$21,062
    2000$3,201 -0.7%$21,062 +26.4%
    1999$3,222 $16,661

    Find assessor info on the county website

    Neighborhood: Lincoln Park

    Nearby schools

    GreatSchools rating
    Schools provided by the listing agent
    • Elementary: Lincoln Elementary School
    • District: 299

    Source: MRED as distributed by MLS GRID. This data may not be complete. We recommend contacting the local school district to confirm school assignments for this home.

    Get a cash offer in 3 minutes
    Find out how much your home could sell for in as little as 3 minutes with a no-obligation cash offer.
    Estimated market value
    $546,400
    Get a cash offer in 3 minutes
    Find out how much your home could sell for in as little as 3 minutes with a no-obligation cash offer.
    Estimated market value
    $546,400