Skip main navigation
Sold for $500,000
  • $500,000

    2348 Natoma Blvd, Mount Dora, FL 32757

    4beds
    2,619sqft
    Single Family Residence
    Built in 2015
    6,458 Square Feet Lot
    $452,900 Zestimate®
    $191/sqft
    $2,898 Estimated rent

    Home value

    $452,900

    $430,000 - $476,000

    $2,898/mo

    Zestimate® history
    Loading
    Loading...

    Owner options

    List your home for rent

    $2,898/mo

    Rent Zestimate®

    Find your next renter with Zillow Rental Manager. Plus, with online applications, you can quickly screen prospective tenants – for free.

    Learn more

    $2,898/mo

    Rent Zestimate®

    Refinance and save

    $3,453/mo

    Est. payment

    Refinancing to a lower rate could help reduce your monthly payments and save thousands over the life of the loan.

    See today's rates

    $3,453/mo

    Est. payment

    Explore your selling options

    Work with a Zillow partner agent

    Leverage their expertise and Zillow's premium Showcase listings to get your home seen by more buyers.

    Get started

    List with your own agent

    Get your home in front of millions of buyers by listing it on Zillow.

    Learn how to do it

    Sell it yourself

    Take full control of how buyers see your home on Zillow by listing For Sale by Owner (FSBO).

    List your home

    What's special

    Premium upgradesHome theaterChef-inspired kitchenPlantation shutters throughoutHigh-end finishesLarge bonus roomGranite countertops
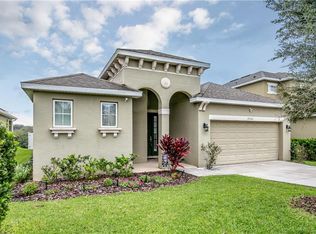
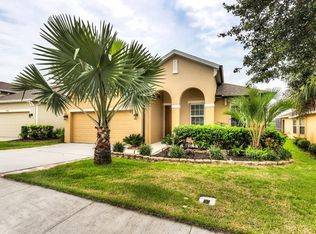
    Nestled in the charming and quaint town of Mount Dora, Florida, the residence at 2348 Natoma Blvd is a stunning 4-bedroom, 3.5-bath home that epitomizes luxurious living. This well-appointed property boasts a thoughtful design, numerous upgrades, and a prime location that sets it apart from the rest. As you approach the home, you are immediately captivated by its immaculate exterior, recently painted to perfection. The attention to detail is evident, with new landscaping and an irrigation system enhancing the curb appeal. The exterior is adorned with new light fixtures, creating an inviting ambiance that welcomes you home. Situated on a coveted lot, this property backs up to a conservation area, ensuring tranquility and privacy with no rear neighbors. The picturesque views from the backyard create a serene retreat, making it an ideal place for relaxation and entertaining. Step inside, and you'll be greeted by a meticulously designed interior that exudes sophistication. The living spaces are adorned with custom lights, creating an atmosphere of elegance and warmth. Plantation shutters throughout the entire home add a touch of Southern charm while providing adjustable natural light. The heart of this home is undoubtedly the chef's kitchen, featuring solid wood cabinets and granite countertops. Noteworthy upgrades include glass cutouts in the kitchen for a modern aesthetic and state-of-the-art GE Café kitchen appliances. The kitchen is not only aesthetically pleasing but also highly functional, catering to the needs of any culinary enthusiast. The home offers a versatile floor plan, including an office for those who require a dedicated workspace. Additionally, a large bonus room provides ample space for various activities, making it an ideal spot for a home theater, playroom, or game room. For entertainment enthusiasts, the property is equipped with a 7.1 surround sound system, creating an immersive audio experience throughout the home. Whether you're hosting gatherings or enjoying a quiet night in, this feature adds an extra layer of luxury to the living experience. The bedrooms are generously sized and thoughtfully laid out, offering comfort and retreat for the occupants. The bathrooms feature modern fixtures and high-end finishes, continuing the theme of luxury found throughout the home. In summary, 2348 Natoma Blvd in Mount Dora is not just a residence; it's a lifestyle. With its impeccable design, premium upgrades, and a prime location, this property stands as one of the most sought-after homes in the neighborhood. Whether you're captivated by the scenic views from the backyard, the chef-inspired kitchen, or the overall elegance of the interior, this home is a testament to refined living in the heart of Florida.

    Zillow last checked:

    Listing updated:

    Listed by:

    Kellie Wheeler 407-617-4186,

    KELLIE & CO REAL ESTATE 407-617-4186

    Bought with:

    Tony Marino, 686495

    REAL LIVING R E SOLUTIONS

    Source: Stellar MLS,MLS#: G5077161MLS LogoOriginating MLS: Lake and Sumter

    Facts & features

    Interior

    Bedrooms & bathrooms
    • Bedrooms: 4
    • Bathrooms: 4
    • Full bathrooms: 3
    • 1/2 bathrooms: 1
    Primary bedroom
    • Features: Walk-In Closet(s)
    • Level: First
    Bedroom 2
    • Features: Built-in Closet
    • Level: Second
    Bedroom 3
    • Features: Built-in Closet
    • Level: Second
    Bedroom 4
    • Features: Built-in Closet
    • Level: Second
    Bonus room
    • Features: No Closet
    • Level: Second
    Kitchen
    • Level: First
    Laundry
    • Level: First
    Living room
    • Level: First
    Office
    • Level: First
    Heating
    • Central, Electric
    Cooling
    • Central Air
    Appliances
    • Included: Cooktop, Dishwasher, Dryer, Microwave, Range, Refrigerator, Washer
    • Laundry: Inside, Laundry Chute, Laundry Room
    Features
    • Ceiling Fan(s), Crown Molding, Eating Space In Kitchen, High Ceilings, Kitchen/Family Room Combo, Open Floorplan, Primary Bedroom Main Floor, Solid Wood Cabinets, Stone Counters, Thermostat, Tray Ceiling(s), Walk-In Closet(s)
    • Flooring: Carpet, Ceramic Tile, Luxury Vinyl
    • Doors: Sliding Doors
    • Windows: Window Treatments
    • Has fireplace: No
    Interior area
    • Total structure area: 3,224
    • Total interior livable area: 2,619 sqft

    Property

    Parking
    • Total spaces: 2
    • Parking features: Garage - Attached
    • Attached garage spaces: 2
    • Details: Garage Dimensions: 20X22
    Features
    • Levels: Two
    • Stories: 2
    • Patio & porch: Front Porch, Patio
    • Exterior features: Sidewalk
    • Has view: Yes
    • View description: Trees/Woods
    Lot
    • Size: 6,458 Square Feet
    • Features: Conservation Area, Gentle Sloping, Landscaped, Oversized Lot, Sidewalk
    Details
    • Parcel number: 281927040000004600
    • Zoning: PUD
    • Special conditions: None

    Construction

    Type & style
    • Home type: SingleFamily
    • Architectural style: Contemporary,Florida
    • Property subtype: Single Family Residence
    Materials
    • Block, Stucco
    • Foundation: Slab
    • Roof: Shingle
    Condition
    • Completed
    • New construction: No
    • Year built: 2015

    Utilities & green energy

    • Sewer: Public Sewer
    • Water: None
    • Utilities for property: BB/HS Internet Available, Cable Available, Electricity Connected, Public, Street Lights, Underground Utilities, Water Connected

    Community & HOA

    Community
    • Features: Clubhouse, Deed Restrictions, Dog Park, Fitness Center, Irrigation-Reclaimed Water, Park, Playground, Pool
    • Pet fee: $0 monthly
    • Subdivision: MOUNT DORA SUMMERBROOKE PH 01
    HOA
    • Has HOA: Yes
    • Amenities included: Basketball Court, Clubhouse, Fence Restrictions, Fitness Center, Park, Playground, Pool, Trail(s)
    • Services included: Community Pool, Maintenance Grounds, Pool Maintenance, Recreational Facilities
    • HOA fee: $100 monthly
    • HOA name: Triad Association Management
    • HOA phone: 352-602-4803
    Location
    • Region: Mount Dora

    Financial & listing details

    • Price per square foot: $191/sqft
    • Tax assessed value: $348,827
    • Annual tax amount: $3,781
    • Date on market: 1/11/2024
    • Cumulative days on market: 75 days
    • Ownership: Fee Simple
    • Total actual rent: 0
    • Electric utility on property: Yes
    • Road surface type: Paved

    Price history

    DateEventPrice
    4/29/2024Sold$500,000-4.7%$191/sqft
    Source: Stellar MLS #G5077161 Report a problem
    3/26/2024Pending sale$524,500$200/sqft
    Source: Stellar MLS #G5077161 Report a problem
    1/26/2024Price change$524,500-0.1%$200/sqft
    Source: Stellar MLS #G5077161 Report a problem
    1/13/2024Listed for sale$525,000+115.5%$200/sqft
    Source: Stellar MLS #G5077161 Report a problem
    5/18/2015Sold$243,570$93/sqft
    Source: Public Record Report a problem

    Public tax history

    YearProperty taxesTax assessment
    2025$4,551 +12.1%$272,057 +10.7%
    2024$4,060 +6%$245,710 +3%
    2023$3,830 +1.3%$238,560 +3%
    2022$3,781 +3.7%$231,620 +3%
    2021$3,644 -3.5%$224,878 +1.4%
    2020$3,775 +0%$221,774 +2.3%
    2019$3,773 +3.4%$216,788 +1.9%
    2018$3,648 $212,746 -0.1%
    2017$3,648 +4.2%$213,049 +2.1%
    2016$3,503 +2.5%$208,667 +710.4%
    2015$3,419 +802.4%$25,750
    2014$379 +49.2%$25,750 +100%
    2013$254 -0.8%$12,875
    2012$256 +1.5%$12,875
    2011$252 -37%$12,875 -37.5%
    2010$400 +0.1%$20,600
    2009$400 -28.1%$20,600 -28.2%
    2008$556 -13.6%$28,688 -12%
    2007$644 $32,600
    2006-- --
    Find assessor info on the county website

    Neighborhood: 32757

    Nearby schools

    GreatSchools rating
    Get a cash offer in 3 minutes
    Find out how much your home could sell for in as little as 3 minutes with a no-obligation cash offer.
    Estimated market value
    $452,900
    Get a cash offer in 3 minutes
    Find out how much your home could sell for in as little as 3 minutes with a no-obligation cash offer.
    Estimated market value
    $452,900