Skip main navigation
Off market
  • $349,800

    2348 Oak Glenn Cir, Duluth, GA 30096

    3beds
    1,611sqft
    SingleFamily
    Built in 1990
    3,920 Square Feet Lot
    $349,800 Zestimate®
    $217/sqft
    $2,197 Estimated rent

    Home value

    $349,800

    $332,000 - $367,000

    $2,197/mo

    Zestimate® history
    Loading
    Loading...

    Owner options

    List your home for rent

    $2,197/mo

    Rent Zestimate®

    Find your next renter with Zillow Rental Manager. Plus, with online applications, you can quickly screen prospective tenants – for free.

    Learn more

    $2,197/mo

    Rent Zestimate®

    Refinance and save

    $2,257/mo

    Est. payment

    Refinancing to a lower rate could help reduce your monthly payments and save thousands over the life of the loan.

    See today's rates

    $2,257/mo

    Est. payment

    Explore your selling options

    Work with a Zillow partner agent

    Leverage their expertise and Zillow's premium Showcase listings to get your home seen by more buyers.

    Get started

    List with your own agent

    Get your home in front of millions of buyers by listing it on Zillow.

    Learn how to do it

    Sell it yourself

    Take full control of how buyers see your home on Zillow by listing For Sale by Owner (FSBO).

    List your home

    What's special

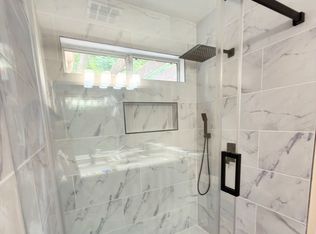
    Agents bring your buyers, to this unique, priced right property that checks off all the boxes and is in immediate move-in condition! It won't last long! A newly renovated treasure by Royal Houston Properties, with fresh NEW interior/exterior paint NEW carpet and LVP waterproof flooring. This property definitely has the WOW factor!!! Eye-popping large, level corner lot that backs into a quiet cut de sac. Buyers will instantly fall in love with its many features and upgrades throughout the interior, including: vaulted ceiling, brand NEW lighting fixtures, remote control ceiling fans and a double-sided fireplace! Save $$$ with Certified Energy Star. NEW blow-in insulation/attic. No builder's grade here, as stainless steel appliances surround a beautiful island kitchen, with a gooseneck faucet. Refrigerator, dishwasher, washer, and dryer ALL STAY, which truly encompasses the words immediate move-in condition! On the exterior, 1 car garage, a fenced in backyard provides privacy when you want it, and plenty of room outside the gates when the kids want to roam. Conveniently located near the interstate and shopping, in the award winning Gwinnett County School District. ****IMPORTANT NOTE: HOA Fees are due to increase in 2021 by approximately $12 per month. Sellers Property Disclosure presently reflects 2020 due fees. Call agent for an appointment. 678-768-H-O-M-E (4663) ****Owner will entertain 1st round contract submissions thru Sunday 12/6/20-- 9:59pm.

    This property is off market, which means it's not currently listed for sale or rent on Zillow. This may be different from what's available on other websites or public sources.
    Facts & features

    Interior

    Bedrooms & bathrooms
    • Bedrooms: 3
    • Bathrooms: 3
    • Full bathrooms: 2
    • 1/2 bathrooms: 1
    • Main level bathrooms: 1
    Heating
    • Forced air, Electric
    Cooling
    • Central
    Appliances
    • Included: Dishwasher, Dryer, Garbage disposal, Range / Oven, Refrigerator, Washer
    • Laundry: Laundry Room, Upper Level
    Features
    • See Remarks, Double Vanity, Walk-In Closet(s), Vaulted Ceiling(s), High Ceilings, Cable TV Connections, Tile Bath, Carpet, Recently Renovated, Laminate Flooring
    • Flooring: Laminate
    • Basement: Slab/None
    • Has fireplace: Yes
    • Fireplace features: masonry
    Interior area
    • Structure area source: Public Record
    • Total interior livable area: 1,611 sqft

    Property

    Parking
    • Total spaces: 1
    • Parking features: Garage - Attached
    • Details: Attached, 1 Car
    Features
    • Patio & porch: Deck/Patio
    • Exterior features: Stucco, Wood
    • Pool features: Association
    Lot
    • Size: 3,920 sqft
    • Features: Level, Corner Lot, Cul-de-Sac, Private Backyard
    Details
    • Additional structures: Garage(s)
    • Parcel number: R6230A077

    Construction

    Type & style
    • Home type: SingleFamily
    • Architectural style: Cluster
    Materials
    • Wood
    • Foundation: Crawl/Raised
    • Roof: Composition
    Condition
    • Updated/Remodeled
    • Year built: 1990

    Utilities & green energy

    • Sewer: Sewer Connected, Sewer In Street
    • Water: Public Water
    Green energy
    • Green verification: ENERGY STAR Certified Homes
    • Energy efficient items: Double Pane/Thermo, Insulation-ceiling

    Community & neighborhood

    Security
    • Security features: Alarm - Burglar, Alarm - Smoke/Fire
    Location
    • Region: Duluth

    HOA & financial

    HOA
    • Has HOA: Yes
    • HOA fee: $93 monthly
    • Amenities included: Pool, Tennis Court(s), Neighborhood Association, Street Lights, Underground Utilities, Walk To Schools, Walk To Shopping
    • Services included: Maintenance Grounds, Tennis, Other (See Remarks), Swimming

    Other

    Other facts
    • Heating: Forced Air, Electric, Central
    • Appliances: Dishwasher, Range/Oven, Refrigerator, Disposal, Dryer, Washer, Ice Maker, ENERGY STAR Qualified Appliances, Stainless Steel Appliance(s)
    • FireplaceYN: true
    • GarageYN: true
    • PatioAndPorchFeatures: Deck/Patio
    • HeatingYN: true
    • Flooring: Laminate
    • CoolingYN: true
    • FoundationDetails: Slab
    • FireplacesTotal: 1
    • CommunityFeatures: Pool, Tennis Court(s), Street Lights
    • ExteriorFeatures: Tennis Court(s), Fenced Yard, Deck/Patio
    • FireplaceFeatures: See Remarks, Family Room, Factory Built
    • AssociationFeeIncludes: Maintenance Grounds, Tennis, Other (See Remarks), Swimming
    • ConstructionMaterials: Stucco, Wood Siding, Press Board Siding
    • Roof: Composition
    • LotFeatures: Level, Corner Lot, Cul-de-Sac, Private Backyard
    • InteriorFeatures: See Remarks, Double Vanity, Walk-In Closet(s), Vaulted Ceiling(s), High Ceilings, Cable TV Connections, Tile Bath, Carpet, Recently Renovated, Laminate Flooring
    • GreenBuildingVerificationType: ENERGY STAR Certified Homes
    • HomeWarrantyYN: True
    • MainLevelBathrooms: 1
    • ParkingFeatures: Attached, Garage, 1 Car
    • OtherParking: Attached, 1 Car
    • Cooling: Central Air
    • PoolFeatures: Association
    • PropertyCondition: Updated/Remodeled
    • LaundryFeatures: Laundry Room, Upper Level
    • OtherStructures: Garage(s)
    • StructureType: House
    • AssociationAmenities: Pool, Tennis Court(s), Neighborhood Association, Street Lights, Underground Utilities, Walk To Schools, Walk To Shopping
    • MainLevelBedrooms: 0
    • Sewer: Sewer Connected, Sewer In Street
    • BuildingAreaSource: Public Record
    • FarmLandAreaSource: Public Record
    • GreenEnergyEfficient: Double Pane/Thermo, Insulation-ceiling
    • LivingAreaSource: Public Record
    • LotDimensionsSource: Public Records
    • SecurityFeatures: Alarm - Burglar, Alarm - Smoke/Fire
    • WaterSource: Public Water
    • Basement: Slab/None
    • ArchitecturalStyle: Cluster
    • BeastPropertySubType: Single Family Detached
    • MlsStatus: Under Contract
    • TaxAnnualAmount: 2511.92
    • ListPriceLow: 249700

    Price history

    DateEventPrice
    1/21/2021Sold$255,000+2.1%$158/sqft
    Source: GAMLS #8894612 Report a problem
    12/7/2020Pending sale$249,700$155/sqft
    Source: Duane Walker Real Estate Group #8894612 Report a problem
    12/3/2020Listed for sale$249,700+69.9%$155/sqft
    Source: Duane Walker Real Estate Group #8894612 Report a problem
    4/7/2005Sold$147,000$91/sqft
    Source: Public Record Report a problem

    Public tax history

    YearProperty taxesTax assessment
    2025$4,274 +6.5%$134,440 +16.4%
    2024$4,013 +8.4%$115,520 -7.1%
    2023$3,702 -5.3%$124,400 +22%
    2022$3,911 +39.2%$102,000 +14.6%
    2021$2,810 +4.5%$89,040 +7.8%
    2020$2,689 +7.1%$82,560 +6.3%
    2019$2,512 $77,640 +15.9%
    2018$2,512 +29.3%$67,000 +26%
    2016$1,942 +23%$53,160 +25.5%
    2015$1,578 $42,360
    2014$1,578 +11.2%$42,360 +12.5%
    2013$1,419 $37,640
    2012-- $37,640 -17.5%
    2011-- $45,600 -23.3%
    2010-- $59,480
    2009-- $59,480 +3.3%
    2007-- $57,600
    2006-- $57,600
    2005-- $57,600
    2004$932 -0.1%$57,600
    2003$933 -35.1%$57,600 +29.5%
    2002$1,437 -0.9%$44,480
    2001$1,450 $44,480

    Find assessor info on the county website

    Neighborhood: 30096

    Nearby schools

    GreatSchools rating
    Schools provided by the listing agent
    • Elementary: Cb Chesney
    • Middle: Duluth
    • High: Duluth
    • District: 01

    Source: The MLS. This data may not be complete. We recommend contacting the local school district to confirm school assignments for this home.

    Get a cash offer in 3 minutes
    Find out how much your home could sell for in as little as 3 minutes with a no-obligation cash offer.
    Estimated market value
    $349,800
    Get a cash offer in 3 minutes
    Find out how much your home could sell for in as little as 3 minutes with a no-obligation cash offer.
    Estimated market value
    $349,800