Skip main navigation
Sold for $185,000
  • $185,000

    2348 Patrick Blvd, Dayton, OH 45431

    2beds
    1,120sqft
    Condominium
    Built in 1998
    -- sqft lot
    $192,300 Zestimate®
    $165/sqft
    $1,460 Estimated rent

    Home value

    $192,300

    $171,000 - $215,000

    $1,460/mo

    Zestimate® history
    Loading
    Loading...

    Owner options

    List your home for rent

    $1,460/mo

    Rent Zestimate®

    Find your next renter with Zillow Rental Manager. Plus, with online applications, you can quickly screen prospective tenants – for free.

    Learn more

    $1,460/mo

    Rent Zestimate®

    Refinance and save

    $1,697/mo

    Est. payment

    Refinancing to a lower rate could help reduce your monthly payments and save thousands over the life of the loan.

    See today's rates

    $1,697/mo

    Est. payment

    Explore your selling options

    Work with a Zillow partner agent

    Leverage their expertise and Zillow's premium Showcase listings to get your home seen by more buyers.

    Get started

    List with your own agent

    Get your home in front of millions of buyers by listing it on Zillow.

    Learn how to do it

    Sell it yourself

    Take full control of how buyers see your home on Zillow by listing For Sale by Owner (FSBO).

    List your home

    What's special

    Gas fireplaceOpen floor planOutdoor courtyard patioBreakfast bar
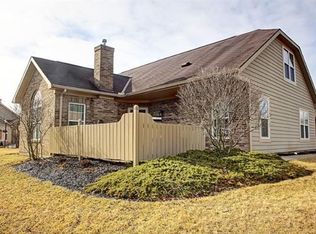
    Nestled within The Crossings at Canterbury Trails, this well-maintained two-bedroom, two-full-bath condo, former model home, boasts one of the best views in the entire complex. From your outdoor courtyard patio, you can enjoy the picturesque scenery of the Beavercreek Golf Course—a rare treasure in condo living. Do you love summer days by the water? If so, you will appreciate being immediately across the street from the refreshing swimming pool. Quick dips will be virtually effortless. Upon entering, you will discover a warm and inviting interior, highlighted by a soaring cathedral ceiling in the great room. The open floor plan seamlessly connects the cozy living spaces. Whether you are whipping up a delicious feast in the kitchen, seated at the breakfast bar, or lounging on the couch near the gas fireplace, conversations will be a breeze. The luxury of an attached one-car garage adds to the appeal, sparing you the hassle of running to your car in the pouring rain or scraping ice and snow off your windows in the freezing cold. Beyond this beautiful home, you will find yourself ideally located near popular attractions such as the Nutter Center, Fairfield Commons, Walmart, Sam’s Club, and the scenic Beavercreek Wildlife Area. Whether you are an avid golfer, an outdoor enthusiast, a dedicated shopper, or simply looking to stock up on essentials, everything you need is just a stone’s throw away. You will also be conveniently close to work if you are employed at Wright-Patterson Air Force Base or Wright State University. With its captivating features, exceptional amenities, and prime location, this condo offers a delightful living experience that is hard to resist. Don’t let this incredible opportunity slip away—call now to make this beautiful condo your new home before someone else beats you to it! NOTE: Homestead Exemption factored into Semi-Annual Taxes stated. HOA fee includes: Clubhouse, exercise area, hazard insurance, landscaping, pool, trash removal.

    Zillow last checked:

    Listing updated:

    Listed by:

    Karen S Ollier 937-545-3244,

    Irongate Inc.

    Bought with:

    Chris S Paulsen, 2013003247

    Coldwell Banker Heritage

    Source: DABR MLS,MLS#: 945147MLS LogoOriginating MLS: Dayton Area Board of REALTORS

    Facts & features

    Interior

    Bedrooms & bathrooms
    • Bedrooms: 2
    • Bathrooms: 2
    • Full bathrooms: 2
    • Main level bathrooms: 2
    Primary bedroom
    • Level: Main
    • Dimensions: 13 x 12
    Bedroom
    • Level: Main
    • Dimensions: 10 x 13
    Dining room
    • Level: Main
    • Dimensions: 8 x 10
    Entry foyer
    • Level: Main
    • Dimensions: 6 x 3
    Great room
    • Level: Main
    • Dimensions: 18 x 13
    Kitchen
    • Level: Main
    • Dimensions: 14 x 10
    Laundry
    • Level: Main
    • Dimensions: 5 x 12
    Heating
    • Forced Air, Natural Gas
    Cooling
    • Central Air
    Appliances
    • Included: Dryer, Dishwasher, Disposal, Microwave, Range, Refrigerator, Washer, Gas Water Heater
    Features
    • Ceiling Fan(s), Cathedral Ceiling(s)
    • Number of fireplaces: 1
    • Fireplace features: One, Gas
    Interior area
    • Total structure area: 1,120
    • Total interior livable area: 1,120 sqft

    Property

    Parking
    • Total spaces: 1
    • Parking features: Attached, Garage, One Car Garage, Garage Door Opener
    • Attached garage spaces: 1
    Features
    • Levels: One
    • Stories: 1
    • Patio & porch: Patio
    • Exterior features: Fence, Patio
    • Fencing: Partial
    Lot
    • Size: 1,481 sqft
    • Dimensions: .03 Acres
    Details
    • Parcel number: B42000400200002500
    • Zoning: Residential
    • Zoning description: Residential

    Construction

    Type & style
    • Home type: Condo
    • Architectural style: Ranch
    • Property subtype: Condominium
    Materials
    • Brick, Stone, Vinyl Siding
    • Foundation: Slab
    Condition
    • Year built: 1998

    Utilities & green energy

    • Sewer: Storm Sewer
    • Water: Public
    • Utilities for property: Sewer Available, Water Available, Cable Available

    Community & neighborhood

    Security
    • Security features: Smoke Detector(s)
    Location
    • Region: Dayton
    • Subdivision: Crossings/Canterbury Trls Condo

    HOA & financial

    HOA
    • Has HOA: Yes
    • HOA fee: $410 monthly
    • Services included: Association Management, Clubhouse, Fitness Facility, Insurance, Maintenance Grounds, Pool(s), Snow Removal, Trash
    • Association name: Towne Properties

    Other

    Other facts
    • Listing terms: Conventional,VA Loan

    Price history

    DateEventPrice
    11/12/2025Sold$185,000-7.5%$165/sqft
    Source: DABR MLS #945147 Report a problem
    10/24/2025Pending sale$199,900$178/sqft
    Source: DABR MLS #945147 Report a problem
    10/13/2025Listed for sale$199,900+42.9%$178/sqft
    Source: DABR MLS #945147 Report a problem
    2/24/2020Sold$139,900-3.5%$125/sqft
    Source: Public Record Report a problem
    1/17/2020Pending sale$144,900$129/sqft
    Source: Irongate Inc., Realtors #808691 Report a problem
    1/15/2020Listed for sale$144,900+28.3%$129/sqft
    Source: Irongate Inc., Realtors #808691 Report a problem
    4/11/2000Sold$112,900$101/sqft
    Source: Public Record Report a problem

    Public tax history

    YearProperty taxesTax assessment
    2025$3,094 +0.2%$57,090
    2024$3,088 -1.8%$57,090
    2023$3,145 +21.9%$57,090 +30.9%
    2022$2,579 -18.4%$43,620
    2021$3,160 -2.7%$43,620
    2020$3,250 +37.8%$43,620 +50.9%
    2019$2,358 +231.6%$28,900
    2018$711 -49.1%$28,900
    2017$1,398 -16.7%$28,900 -9.1%
    2016$1,678 +0.6%$31,780
    2015$1,668 $31,780
    2014$1,668 -7.1%$31,780 -10.5%
    2013$1,795 +8.4%$35,510
    2012$1,657 +99.8%$35,510
    2011$829 -52.9%$35,510 -8.9%
    2010$1,759 -0.4%$38,960
    2009$1,767 +2.9%$38,960
    2008$1,718 +2.1%$38,960 +0.1%
    2007$1,683 -3.1%$38,910
    2006$1,737 -11.9%$38,910 -5%
    2003$1,972 +9.7%$40,950
    2002$1,797 +1.1%$40,950 +6.8%
    2001$1,778 -8.3%$38,346
    2000$1,940 $38,346

    Find assessor info on the county website

    Neighborhood: 45431

    Nearby schools

    GreatSchools rating
    Schools provided by the listing agent
    • District: Beavercreek

    Source: DABR MLS. This data may not be complete. We recommend contacting the local school district to confirm school assignments for this home.

    Get a cash offer in 3 minutes
    Find out how much your home could sell for in as little as 3 minutes with a no-obligation cash offer.
    Estimated market value
    $192,300
    Get a cash offer in 3 minutes
    Find out how much your home could sell for in as little as 3 minutes with a no-obligation cash offer.
    Estimated market value
    $192,300