Skip main navigation
Sold for $570,000
  • $570,000

    2348 Pearl Cider St, Orlando, FL 32824

    4beds
    2,726sqft
    Single Family Residence
    Built in 2018
    7,815 Square Feet Lot
    $573,600 Zestimate®
    $209/sqft
    $3,293 Estimated rent

    Home value

    $573,600

    $528,000 - $625,000

    $3,293/mo

    Zestimate® history
    Loading
    Loading...

    Owner options

    List your home for rent

    $3,293/mo

    Rent Zestimate®

    Find your next renter with Zillow Rental Manager. Plus, with online applications, you can quickly screen prospective tenants – for free.

    Learn more

    $3,293/mo

    Rent Zestimate®

    Refinance and save

    $4,116/mo

    Est. payment

    Refinancing to a lower rate could help reduce your monthly payments and save thousands over the life of the loan.

    See today's rates

    $4,116/mo

    Est. payment

    Explore your selling options

    Work with a Zillow partner agent

    Leverage their expertise and Zillow's premium Showcase listings to get your home seen by more buyers.

    Get started

    List with your own agent

    Get your home in front of millions of buyers by listing it on Zillow.

    Learn how to do it

    Sell it yourself

    Take full control of how buyers see your home on Zillow by listing For Sale by Owner (FSBO).

    List your home

    What's special

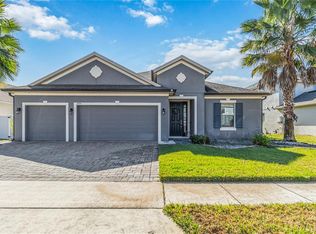
    Why wait for new construction when this beautifully upgraded home, built in 2018, is ready for you now? Ideally located just 10 minutes from Lake Nona, less than 5 minutes from major highways, and within 30 minutes of Disney World, Universal Studios, and Downtown Orlando, this home offers a perfect blend of modern comfort, convenience, and resort-style community living. With 4 bedrooms, 3.5 bathrooms, and a thoughtfully designed layout, this home is perfect for families or anyone who loves to entertain. From the moment you arrive, the elevated exterior design stands out, setting the tone for what’s inside. At the entry, a flex space functions beautifully as a home office or formal dining area, leading into a stunning double-height living area filled with natural light from the expansive 9’ sliding glass doors. The gourmet kitchen features 42” white cabinets, stainless steel appliances, a gas stove, and generous counter space—an ideal space for cooking and hosting. The home is also pre-wired for surround sound for a truly immersive living experience. The first-floor primary suite offers privacy and luxury, with a walk-in closet, soaking tub, walk-in shower, and sleek black tile accents. Upstairs, upgraded railings lead you to a spacious loft, perfect for a second living space, playroom, or home theater. The three additional bedrooms are split, with a thoughtful layout offering comfort and separation, along with two full bathrooms. Outside, enjoy your fully fenced backyard complete with recent upgrades, including a screened-in patio ($1,500), extended paver patio ($3,000), gutters ($1,000), and motorized blinds ($1,300) on the large window. With 10 mature fruit trees, there’s plenty of space to relax, garden, or even add a pool. Additional features include rich wood flooring throughout, updated ceiling fans, smart garage door, and smart door lock. The community amenities elevate the lifestyle even more, featuring a dog park, playground, soccer field, and a resort-style community pool—all just steps from your front door. Don’t miss this opportunity to own a move-in-ready, feature-packed home in one of Orlando’s most convenient and growing areas. Schedule your private tour of 2348 Pearl Cider St today and experience the perfect mix of comfort, style, and location!

    Zillow last checked:

    Listing updated:

    Listed by:

    Naf Zaman 407-580-5483,

    THE FIRM RE 407-227-3345,

    Amer Lababidi 407-800-3631,

    THE FIRM RE

    Bought with:

    Dillon OBrien, 3494914

    REAL BROKER, LLC

    Source: Stellar MLS,MLS#: S5125056MLS LogoOriginating MLS: Osceola

    Facts & features

    Interior

    Bedrooms & bathrooms
    • Bedrooms: 4
    • Bathrooms: 4
    • Full bathrooms: 3
    • 1/2 bathrooms: 1
    Primary bedroom
    • Features: Walk-In Closet(s)
    • Level: First
    Kitchen
    • Level: First
    Living room
    • Level: First
    Heating
    • Central, Electric, Heat Pump
    Cooling
    • Central Air
    Appliances
    • Included: Convection Oven, Dishwasher, Disposal, Dryer, Electric Water Heater, Microwave, Range, Refrigerator, Washer
    • Laundry: Laundry Room
    Features
    • Ceiling Fan(s), High Ceilings, Open Floorplan, Primary Bedroom Main Floor, Stone Counters, Walk-In Closet(s)
    • Flooring: Carpet, Ceramic Tile, Laminate, Hardwood
    • Windows: Blinds
    • Has fireplace: No
    Interior area
    • Total structure area: 3,752
    • Total interior livable area: 2,726 sqft

    Property

    Parking
    • Total spaces: 2
    • Parking features: Garage - Attached
    • Attached garage spaces: 2
    Features
    • Levels: Two
    • Stories: 2
    • Patio & porch: Covered, Enclosed, Patio, Screened
    • Exterior features: Garden, Sidewalk, Sprinkler Metered
    • Fencing: Fenced
    Lot
    • Size: 7,815 Square Feet
    Details
    • Parcel number: 182430948202430
    • Zoning: P-D
    • Special conditions: None

    Construction

    Type & style
    • Home type: SingleFamily
    • Property subtype: Single Family Residence
    Materials
    • Block, Stucco
    • Foundation: Slab
    • Roof: Shingle
    Condition
    • New construction: No
    • Year built: 2018
    Details
    • Builder model: Hillsdale
    • Builder name: Taylor Morrison

    Utilities & green energy

    • Sewer: Public Sewer
    • Water: Public
    • Utilities for property: BB/HS Internet Available, Electricity Connected, Natural Gas Available, Natural Gas Connected, Public, Sewer Connected, Sprinkler Meter, Street Lights, Underground Utilities, Water Connected

    Community & HOA

    Community
    • Features: Dog Park, Playground, Pool, Sidewalks
    • Pet fee: $0 monthly
    • Subdivision: WOODLAND PARK PHASE 3
    HOA
    • Has HOA: Yes
    • Services included: Common Area Taxes, Community Pool, Maintenance Structure, Maintenance Grounds, Pool Maintenance, Recreational Facilities
    • HOA fee: $77 monthly
    • HOA name: Lorrie Gutzmer
    • HOA phone: 866-473-2573
    Location
    • Region: Orlando

    Financial & listing details

    • Price per square foot: $209/sqft
    • Tax assessed value: $489,048
    • Annual tax amount: $7,380
    • Date on market: 4/17/2025
    • Cumulative days on market: 297 days
    • Listing terms: Cash,Conventional,FHA,VA Loan
    • Ownership: Fee Simple
    • Total actual rent: 0
    • Electric utility on property: Yes
    • Road surface type: Brick, Paved

    Price history

    DateEventPrice
    3/31/2026Sold$570,000+0.9%$209/sqft
    Source: Stellar MLS #S5125056 Report a problem
    2/10/2026Pending sale$564,990$207/sqft
    Source: Stellar MLS #S5125056 Report a problem
    1/6/2026Price change$564,990-0.9%$207/sqft
    Source: Stellar MLS #S5125056 Report a problem
    12/12/2025Price change$570,000-0.9%$209/sqft
    Source: Stellar MLS #S5125056 Report a problem
    10/11/2025Price change$575,000-1.7%$211/sqft
    Source: Stellar MLS #S5125056 Report a problem
    9/20/2025Price change$585,000-0.5%$215/sqft
    Source: Stellar MLS #S5125056 Report a problem
    8/9/2025Price change$588,000-0.2%$216/sqft
    Source: Stellar MLS #S5125056 Report a problem
    7/22/2025Price change$589,000-1%$216/sqft
    Source: Stellar MLS #S5125056 Report a problem
    6/19/2025Price change$595,000-0.7%$218/sqft
    Source: Stellar MLS #S5125056 Report a problem
    5/15/2025Price change$599,000-2.9%$220/sqft
    Source: Stellar MLS #S5125056 Report a problem
    5/14/2025Price change$617,000-0.5%$226/sqft
    Source: Stellar MLS #S5125056 Report a problem
    5/5/2025Price change$620,000-1.6%$227/sqft
    Source: Stellar MLS #S5125056 Report a problem
    4/17/2025Listed for sale$630,000+16.7%$231/sqft
    Source: Stellar MLS #S5125056 Report a problem
    12/19/2022Sold$540,000-1.6%$198/sqft
    Source: Public Record Report a problem
    11/10/2022Pending sale$549,000$201/sqft
    Source: Stellar MLS #O6068394 Report a problem
    10/27/2022Listed for sale$549,000+73.7%$201/sqft
    Source: Stellar MLS #O6068394 Report a problem
    5/9/2018Sold$316,135$116/sqft
    Source: Public Record Report a problem

    Public tax history

    YearProperty taxesTax assessment
    2024$7,381 +7.2%$465,444 +3%
    2023$6,882 +86%$451,887 +81.2%
    2022$3,700 +0.9%$249,350 +3%
    2021$3,668 0%$242,087 +1.4%
    2020$3,669 +2.9%$238,745 +2.3%
    2019$3,566 +235.7%$233,377 +418.6%
    2018$1,062 +0%$45,000 +500%
    2017$1,062 $7,500
    Find assessor info on the county website

    Neighborhood: 32824

    Nearby schools

    GreatSchools rating
    Schools provided by the listing agent
    • Elementary: Wetherbee Elementary School
    • Middle: South Creek Middle
    • High: Cypress Creek High

    Source: Stellar MLS. This data may not be complete. We recommend contacting the local school district to confirm school assignments for this home.

    Get a cash offer in 3 minutes
    Find out how much your home could sell for in as little as 3 minutes with a no-obligation cash offer.
    Estimated market value
    $573,600
    Get a cash offer in 3 minutes
    Find out how much your home could sell for in as little as 3 minutes with a no-obligation cash offer.
    Estimated market value
    $573,600