Skip main navigation
Sold for $607,500
  • $607,500

    2348 S Lima Street, Aurora, CO 80014

    5beds
    2,530sqft
    Single Family Residence
    Built in 1972
    9,191 Square Feet Lot
    $605,900 Zestimate®
    $240/sqft
    $3,334 Estimated rent

    Home value

    $605,900

    $570,000 - $648,000

    $3,334/mo

    Zestimate® history
    Loading
    Loading...

    Owner options

    List your home for rent

    $3,334/mo

    Rent Zestimate®

    Find your next renter with Zillow Rental Manager. Plus, with online applications, you can quickly screen prospective tenants – for free.

    Learn more

    $3,334/mo

    Rent Zestimate®

    Refinance and save

    $3,482/mo

    Est. payment

    Refinancing to a lower rate could help reduce your monthly payments and save thousands over the life of the loan.

    See today's rates

    $3,482/mo

    Est. payment

    Explore your selling options

    Work with a Zillow partner agent

    Leverage their expertise and Zillow's premium Showcase listings to get your home seen by more buyers.

    Get started

    List with your own agent

    Get your home in front of millions of buyers by listing it on Zillow.

    Learn how to do it

    Sell it yourself

    Take full control of how buyers see your home on Zillow by listing For Sale by Owner (FSBO).

    List your home

    What's special

    Large flat lotCustom tile workUpdated kitchenBeautifully remodeled tri-level
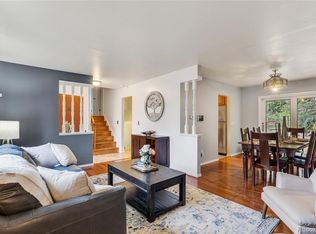
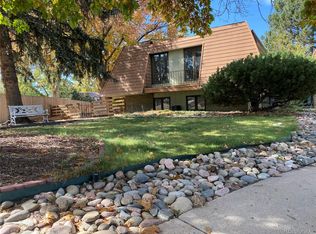
    Beautifully remodeled tri-level with a finished basement offering 2,530 total square feet of stylish and functional living space. This 4-bedroom, 3-bathroom home features a thoughtful layout with a spacious family room on the lower level alongside a bedroom and ¾ bathroom, creating a comfortable and versatile living area. The finished basement includes an additional non-conforming bedroom that is perfect for a home office, workout space, or flex room. The home has been extensively updated with custom tile work and elegant quartz countertops in both the kitchen and bathrooms, along with updated electrical and plumbing fixtures, creating a clean, modern feel throughout. Enjoy cooking and gathering in the updated kitchen while overlooking the large, flat lot and fully fenced backyard—ideal for outdoor entertaining or relaxing. The oversized two-car garage provides ample storage and workspace. Located within the highly sought-after Cherry Creek School District, this home offers the perfect blend of a "new home" feel in an established neighborhood with mature surroundings. Move-in ready for buyers who want modern finishes without sacrificing location and lot size.

    Zillow last checked:

    Listing updated:

    Listed by:

    Jodie Ann Walko 720-810-7882 allianceteam-jwalko@kw.com,

    Keller Williams Preferred Realty

    Bought with:

    Dan Buckley, 100093425

    Kentwood Real Estate DTC, LLC

    Jim Buckley, 000947085

    Kentwood Real Estate DTC, LLC

    Source: REcolorado as distributed by MLS GRID,MLS#: 4055366MLS Logo

    Facts & features

    Interior

    Bedrooms & bathrooms
    • Bedrooms: 5
    • Bathrooms: 3
    • Full bathrooms: 1
    • 3/4 bathrooms: 2
    Bedroom
    • Features: Primary Suite
    • Level: Upper
    Bedroom
    • Level: Upper
    Bedroom
    • Level: Upper
    Bedroom
    • Level: Lower
    Bedroom
    • Description: Non Conforming
    • Level: Basement
    Bathroom
    • Features: En Suite Bathroom
    • Level: Upper
    Bathroom
    • Level: Upper
    Bathroom
    • Level: Lower
    Dining room
    • Level: Main
    Family room
    • Level: Lower
    Great room
    • Level: Basement
    Kitchen
    • Level: Main
    Laundry
    • Level: Lower
    Living room
    • Level: Main
    Heating
    • Forced Air
    Cooling
    • Central Air
    Appliances
    • Included: Dishwasher, Dryer, Microwave, Oven, Refrigerator, Washer
    Features
    • High Ceilings, Open Floorplan, Quartz Counters, Smoke Free, Vaulted Ceiling(s)
    • Flooring: Carpet, Vinyl
    • Basement: Finished
    • Number of fireplaces: 1
    • Fireplace features: Family Room
    Interior area
    • Total structure area: 2,530
    • Total interior livable area: 2,530 sqft
    • Finished area above ground: 1,956
    • Finished area below ground: 321

    Property

    Parking
    • Total spaces: 2
    • Parking features: Garage - Attached
    • Attached garage spaces: 2
    Features
    • Levels: Tri-Level
    • Patio & porch: Patio
    • Exterior features: Private Yard
    • Fencing: Full
    Lot
    • Size: 9,191 sqft
    • Features: Level
    Details
    • Parcel number: 031253454
    • Special conditions: Standard

    Construction

    Type & style
    • Home type: SingleFamily
    • Architectural style: Traditional
    • Property subtype: Single Family Residence
    Materials
    • Vinyl Siding
    • Foundation: Slab
    • Roof: Composition
    Condition
    • Updated/Remodeled
    • Year built: 1972

    Utilities & green energy

    • Sewer: Public Sewer

    Community & neighborhood

    Location
    • Region: Aurora
    • Subdivision: Eastridge

    Other

    Other facts
    • Listing terms: Cash,Conventional,FHA,VA Loan
    • Ownership: Individual
    • Road surface type: Paved

    Price history

    DateEventPrice
    5/4/2026Sold$607,500-2%$240/sqft
    Source: REcolorado as distributed by MLS GRID #4055366 Report a problem
    4/9/2026Pending sale$619,999$245/sqft
    Source: REcolorado as distributed by MLS GRID #4055366 Report a problem
    3/12/2026Listed for sale$619,999+45.2%$245/sqft
    Source: REcolorado as distributed by MLS GRID #4055366 Report a problem
    11/24/2025Sold$427,000$169/sqft
    Source: Public Record Report a problem

    Public tax history

    YearProperty taxesTax assessment
    2025$2,344 +13.4%$35,451 -3.1%
    2024$2,067 +36.8%$36,575 -14.7%
    2023$1,511 -0.6%$42,869 +54.2%
    2022$1,520 $27,807 -2.8%
    2021-- $28,608 -0.9%
    2020$1,559 +19.6%$28,858
    2019$1,303 $28,858 +16%
    2018$1,303 -27.9%$24,876
    2017$1,808 $24,876 +18.8%
    2016-- $20,935
    2015-- $20,935 +38.3%
    2014$1,544 +22.6%$15,132 -1.2%
    2013$1,260 $15,310
    2012-- $15,310
    2011$1,140 +2.7%$15,310 +4.2%
    2010$1,110 -26.4%$14,690
    2009$1,509 $14,690 -25.6%
    2008-- $19,740
    2007-- $19,740 +6.6%
    2006-- $18,523
    2005-- $18,523 -4.6%
    2002$1,431 +0.9%$19,420 +20.3%
    2001$1,419 $16,140

    Find assessor info on the county website

    Neighborhood: East Ridge - Ptarmigan Park

    Nearby schools

    GreatSchools rating
    Schools provided by the listing agent
    • Elementary: Eastridge
    • Middle: Prairie
    • High: Overland
    • District: Cherry Creek 5

    Source: REcolorado as distributed by MLS GRID. This data may not be complete. We recommend contacting the local school district to confirm school assignments for this home.

    Get a cash offer in 3 minutes
    Find out how much your home could sell for in as little as 3 minutes with a no-obligation cash offer.
    Estimated market value
    $605,900
    Get a cash offer in 3 minutes
    Find out how much your home could sell for in as little as 3 minutes with a no-obligation cash offer.
    Estimated market value
    $605,900