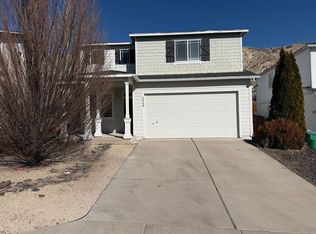
Ready for new owners! This well-maintained home offers a comfortable blend of casual and formal living spaces along with several recent updates, including fresh exterior paint, a newer furnace and air conditioning system, upgraded appliances, newer carpet, easy-care luxury vinyl plank flooring and plantation shutters. Refrigerator, washer and dryer are included! Popular floorplan features a bright and inviting living room with plenty of windows for natural light, plus a cozy family room accented by a gas fireplace—perfect for relaxing or entertaining. Upstairs, you'll find a spacious primary suite, two additional bedrooms, a full guest bathroom and a conveniently located laundry room. A powder room on the main level is ideal for guests. Step outside to a low-maintenance, xeriscaped backyard featuring an oversized patio that's perfect for summer BBQs or relaxing with a cold drink with friends. The backyard also offers an added sense of privacy with open space behind the home and no rear neighbors. A two-car garage provides plenty of room for vehicles and recreational equipment and includes a newer garage door opener. Conveniently located near hiking and biking trails, the Washoe County Library, desirable schools, restaurants and shopping, with easy access to seasonal events throughout Reno-Sparks and year-round recreation at Lake Tahoe.
Active
$539,900
2348 Sapphire Ridge Way, Reno, NV 89523
3beds
1,520sqft
Single Family Residence
Built in 2003
4,791 Square Feet Lot
$-- Zestimate®
$355/sqft
$25/mo HOA
What's special
Low-maintenance xeriscaped backyardSpacious primary suiteCozy family roomUpgraded appliancesGas fireplaceConveniently located laundry roomFull guest bathroom
- 13 hours |
- 153 |
- 4 |
Zillow last checked:
Listing updated:
Listed by:
Jack Cote S.68742 775-742-5103,
RE/MAX Gold
Source: NNRMLS,MLS#: 260010941
Facts & features
Interior
Bedrooms & bathrooms
- Bedrooms: 3
- Bathrooms: 3
- Full bathrooms: 2
- 1/2 bathrooms: 1
Heating
- Forced Air, Natural Gas
Cooling
- Central Air
Appliances
- Included: Dishwasher, Disposal, Dryer, Electric Range, Microwave, Washer
- Laundry: In Hall, Laundry Room, Shelves, Washer Hookup
Features
- Ceiling Fan(s), High Ceilings, Pantry, Walk-In Closet(s)
- Flooring: Carpet, Ceramic Tile, Luxury Vinyl
- Windows: Double Pane Windows, Vinyl Frames
- Number of fireplaces: 1
- Fireplace features: Gas
- Common walls with other units/homes: No Common Walls
Interior area
- Total structure area: 1,520
- Total interior livable area: 1,520 sqft
Video & virtual tour
Property
Parking
- Total spaces: 2
- Parking features: Attached, Garage, Garage Door Opener
- Attached garage spaces: 2
Features
- Levels: Two
- Stories: 2
- Patio & porch: Uncovered, Patio
- Exterior features: Rain Gutters, None
- Spa features: None
- Fencing: Back Yard
- Has view: Yes
- View description: Desert, Mountain(s)
Lot
- Size: 4,791 Square Feet
- Features: Landscaped, Level, Sprinklers In Front
Details
- Additional structures: None
- Parcel number: 20463208
- Zoning: sf6/Os
Construction
Type & style
- Home type: SingleFamily
- Property subtype: Single Family Residence
Materials
- Masonite
- Foundation: Crawl Space
- Roof: Composition,Pitched,Shingle
Condition
- New construction: No
- Year built: 2003
Utilities & green energy
- Sewer: Public Sewer
- Water: Public
- Utilities for property: Cable Connected, Electricity Connected, Internet Connected, Natural Gas Connected, Phone Connected, Sewer Connected, Water Connected, Cellular Coverage, Water Meter Installed
Community & HOA
Community
- Security: Smoke Detector(s)
- Subdivision: Sapphire Ridge Phase 2
HOA
- Has HOA: Yes
- Amenities included: None
- HOA fee: $25 monthly
- HOA name: Sapphire Ridge
Location
- Region: Reno
Financial & listing details
- Price per square foot: $355/sqft
- Tax assessed value: $286,989
- Annual tax amount: $3,374
- Date on market: 8/23/2026
- Listing terms: 1031 Exchange,Cash,Conventional,FHA,VA Loan
Estimated market value
Not available
Estimated sales range
Not available
Not available
Price history
| Date | Event | Price |
|---|---|---|
| 8/23/2026 | Listed for sale | $539,900+74.2%$355/sqft |
Source:  NNRMLS #260010941 Report a problem NNRMLS #260010941 Report a problem | ||
| 7/10/2020 | Listing removed | $1,795$1/sqft |
Source: Real Property Management Corazon Report a problem | ||
| 7/7/2020 | Listed for rent | $1,795+5.9%$1/sqft |
Source: Real Property Management Corazon Report a problem | ||
| 12/18/2019 | Listing removed | $1,695$1/sqft |
Source: Real Property Management Corazon Report a problem | ||
| 12/6/2019 | Price change | $1,695-5.8%$1/sqft |
Source: Real Property Management Corazon Report a problem | ||
| 11/13/2019 | Listed for rent | $1,800$1/sqft |
Source: Real Property Management Corazon Report a problem | ||
| 9/19/2018 | Listing removed | $1,800$1/sqft |
Source: Real Property Management Corazon Report a problem | ||
| 9/10/2018 | Price change | $1,800-2.7%$1/sqft |
Source: Real Property Management Corazon Report a problem | ||
| 8/30/2018 | Price change | $1,850-2.6%$1/sqft |
Source: Real Property Management Corazon Report a problem | ||
| 8/15/2018 | Listed for rent | $1,900+4.1%$1/sqft |
Source: Real Property Management Corazon Report a problem | ||
| 7/7/2017 | Listing removed | $1,825$1/sqft |
Source: Real Property Management Corazon - Property # 344107 Report a problem | ||
| 6/21/2017 | Price change | $1,825-5.2%$1/sqft |
Source: Real Property Management Corazon - Property # 344107 Report a problem | ||
| 6/6/2017 | Listed for rent | $1,925$1/sqft |
Source: Real Property Management Corazon Report a problem | ||
| 5/15/2017 | Sold | $310,000-4.6%$204/sqft |
Source:  NNRMLS #170002307 Report a problem NNRMLS #170002307 Report a problem | ||
| 3/30/2017 | Price change | $324,995-0.9%$214/sqft |
Source: Ferrari-Lund Real Estate Reno #170002307 Report a problem | ||
| 3/2/2017 | Listed for sale | $327,995+108.9%$216/sqft |
Source: Ferrari-Lund Real Estate Reno #170002307 Report a problem | ||
| 1/27/2011 | Sold | $157,000+4.7%$103/sqft |
Source: Public Record Report a problem | ||
| 9/10/2010 | Price change | $150,000-6.3%$99/sqft |
Source: Prudential Nevada Realty #100007374 Report a problem | ||
| 5/29/2010 | Listed for sale | $160,000-56.6%$105/sqft |
Source: Prudential Nevada Realty #100007374 Report a problem | ||
| 9/23/2005 | Sold | $369,000+61.9%$243/sqft |
Source: Public Record Report a problem | ||
| 7/30/2003 | Sold | $227,901$150/sqft |
Source: Public Record Report a problem | ||
Public tax history
| Year | Property taxes | Tax assessment |
|---|---|---|
| 2026 | $3,127 +7.9% | $100,446 +2.4% |
| 2025 | $2,896 +7.9% | $98,109 +7.2% |
| 2024 | $2,685 +2.9% | $91,551 -0.3% |
| 2023 | $2,610 +8.1% | $91,845 +19.4% |
| 2022 | $2,414 +6.4% | $76,943 +9% |
| 2021 | $2,268 +5% | $70,569 +2.2% |
| 2020 | $2,159 -4.8% | $69,059 |
| 2019 | $2,268 +5% | $69,059 +11.7% |
| 2018 | $2,159 +12% | $61,829 +0.3% |
| 2017 | $1,928 | $61,648 +0% |
| 2016 | $1,928 | $61,641 +4.3% |
| 2015 | $1,928 +3.2% | $59,118 +7% |
| 2014 | $1,868 | $55,237 +11.7% |
| 2013 | $1,868 | $49,433 |
| 2012 | -- | $49,433 -1% |
| 2011 | -- | $49,955 -8% |
| 2010 | -- | $54,321 -16.3% |
| 2009 | -- | $64,933 -10.6% |
| 2008 | -- | $72,644 |
| 2007 | -- | $72,644 +23.4% |
| 2006 | -- | $58,866 +9% |
| 2005 | -- | $53,998 -0.5% |
| 2004 | -- | $54,255 |
Find assessor info on the county website
Monthly payment
Est. payment
Payment breakdown
Explore the cost of this home by adjusting the details. Changes won't be saved.Climate risks
Neighborhood: Northwest
Nearby schools
GreatSchools rating
- 9/10Rollan D. Melton Elementary SchoolGrades: PK-5Distance: 0.7 mi
- 6/10B D Billinghurst Middle SchoolGrades: 6-8Distance: 1.3 mi
- 7/10Robert Mc Queen High SchoolGrades: 9-12Distance: 0.3 mi
Schools provided by the listing agent
- Elementary: Melton
- Middle: Billinghurst
- High: McQueen
Source: NNRMLS. This data may not be complete. We recommend contacting the local school district to confirm school assignments for this home.
- $570,2003 bd2 ba1.7k sqft2340 Sapphire Ridge Way, Reno, NV 89523Off Market
- $572,8003 bd3 ba1.7k sqft2356 Sapphire Ridge Way, Reno, NV 89523Off Market

- $524,5003 bd2 ba1.5k sqft2364 Sapphire Ridge Way, Reno, NV 89523Off Market
- $594,4004 bd3 ba1.9k sqft2332 Sapphire Ridge Way, Reno, NV 89523Off Market

- $509,6003 bd2 ba1.5k sqft2333 Sapphire Ridge Way, Reno, NV 89523Off Market
- $609,1004 bd3 ba1.9k sqft2372 Sapphire Ridge Way, Reno, NV 89523Off Market
- $569,2004 bd2 ba1.9k sqft2341 Sapphire Ridge Way, Reno, NV 89523Off Market
- $390,0003 bd2 ba1.7k sqft2325 Sapphire Ridge Way, Reno, NV 89523Sold
A local agent can set up tours, give advice and negotiate with sellers.
Similar homes
- $569,0004 bd3 ba2k sqft7635 Pebblestone Way, Reno, NV 89523Active
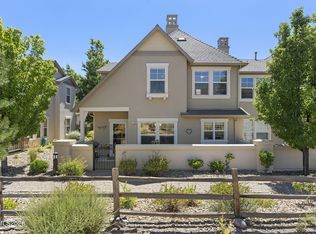
 MLS ID #260010902, Theresa Thomson, Sierra Nevada Properties-Reno. NNRMLS
 - $675,0004 bd3 ba2.2k sqft5440 Montego Ct, Reno, NV 89523Active
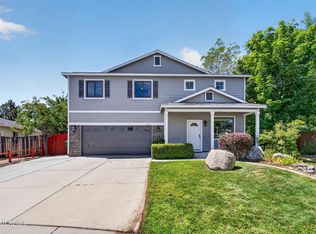 MLS ID #260010901, Michael Wood, RE/MAX Professionals-Reno. NNRMLS
 - $509,0003 bd3 ba1.7k sqft5966 Coyote Ridge Rd, Reno, NV 89523Active
 MLS ID #260010032, Ryan Borden, Realty One Group Eminence. NNRMLS
 - $550,0003 bd3 ba1.6k sqft4380 Tuscany Cir, Reno, NV 89523Active
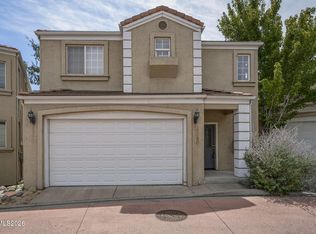 MLS ID #260010394, Kevin Trexler, Nevada Home Realty. NNRMLS
 - $599,9503 bd2 ba1.4k sqft3205 Fairlands Ct, Reno, NV 89523ActiveMLS ID #260008618, Cameron Meals, Blue Sierra Realty. NNRMLS
- $565,0004 bd3 ba2k sqft1630 Spring Hill Dr, Reno, NV 89523ActiveMLS ID #260001899, Denise Hallerbach, BHG Drakulich Realty. NNRMLS
- $620,0003 bd2 ba1.7k sqft2365 Red Maple Ct, Reno, NV 89523ActiveMLS ID #250056742, Amber McDade, Realty Boulevard. NNRMLS
- $399,9003 bd3 ba1.3k sqft1905 E Minaret Cir, Reno, NV 89523ActiveMLS ID #260007163, Turie Adkisson, Home & Slate Real Estate. NNRMLS
- $649,9003 bd3 ba1.7k sqft7233 Heatherwood Dr, Reno, NV 89523ActiveMLS ID #260009437, Marissa Phillips, Dickson Realty - Damonte Ranch. NNRMLS
- $480,0003 bd2 ba1.2k sqft1704 Sierra Highlands Dr, Reno, NV 89523ActiveMLS ID #260006764, Cynthia Webb, Ferrari-Lund Real Estate Reno. NNRMLS
- $615,0003 bd2 ba1.6k sqft1490 Orchard Park Trl, Reno, NV 89523ActiveMLS ID #260009944, Sally Baldecchi, Solid Source Realty. NNRMLS
- $665,0003 bd3 ba1.6k sqft4643 Bradford Ct, Reno, NV 89519ActiveMLS ID #260007448, Devin Scruggs, Dickson Realty - Caughlin. NNRMLS
- $535,0004 bd3 ba2.2k sqft9045 Andraste Way, Reno, NV 89506ActiveMLS ID #260010323, Khalil Amodu, Dickson Realty - Damonte Ranch. NNRMLS
- $525,0004 bd3 ba1.6k sqft383 Orrcrest Dr, Reno, NV 89506ActiveMLS ID #260010229, Joya Machabee, RE/MAX Gold. NNRMLS
- $545,0003 bd2 ba1.4k sqft10465 Summershade Ln, Reno, NV 89521ActiveMLS ID #260010524, Claire Tulak, Compass. NNRMLS
- $544,9994 bd3 ba2.2k sqft17791 Brushland Dr, Reno, NV 89508ActiveMLS ID #260001999, Eric Crosby, RE/MAX Gold. NNRMLS
- $455,0003 bd2 ba1.5k sqft8936 Finnsech Dr, Reno, NV 89506ActiveMLS ID #260010722, Richard Berman, Dickson Realty - Damonte Ranch. NNRMLS
- $725,0003 bd2 ba1.8k sqft2951 Moose Ridge Dr, Reno, NV 89523ActiveMLS ID #260008041, Erin Albright, Chase International-Damonte. NNRMLS
- $547,5003 bd2 ba1.7k sqft7273 Overture Dr, Reno, NV 89506ActiveMLS ID #260010137, Jaime Moore, Redfin. NNRMLS
- $485,0003 bd2 ba1.2k sqft4735 Goodwin Rd, Sparks, NV 89436ActiveMLS ID #260010924, Amber Donnelly, Keller Williams Group One Inc.. NNRMLS
