Skip main navigation
Off market
  • $653,000

    2348 Scarlett Walk, Stone Mountain, GA 30087

    4beds
    3,510sqft
    SingleFamily
    Built in 1983
    3.74 Acres Lot
    $653,000 Zestimate®
    $186/sqft
    $3,199 Estimated rent

    Home value

    $653,000

    $594,000 - $718,000

    $3,199/mo

    Zestimate® history
    Loading
    Loading...

    Owner options

    List your home for rent

    $3,199/mo

    Rent Zestimate®

    Find your next renter with Zillow Rental Manager. Plus, with online applications, you can quickly screen prospective tenants – for free.

    Learn more

    $3,199/mo

    Rent Zestimate®

    Refinance and save

    $4,008/mo

    Est. payment

    Refinancing to a lower rate could help reduce your monthly payments and save thousands over the life of the loan.

    See today's rates

    $4,008/mo

    Est. payment

    Explore your selling options

    Work with a Zillow partner agent

    Leverage their expertise and Zillow's premium Showcase listings to get your home seen by more buyers.

    Get started

    List with your own agent

    Get your home in front of millions of buyers by listing it on Zillow.

    Learn how to do it

    Sell it yourself

    Take full control of how buyers see your home on Zillow by listing For Sale by Owner (FSBO).

    List your home

    What's special

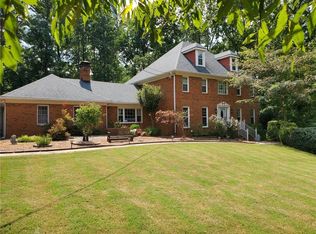
    Privacy & Acreage Enjoy the privacy of a wooded lot near Smoke Rise Country Club on almost 4 acres with a gentle sloping lawn in a mature neighborhood of SR Subdivision. It is located less than thirty minutes from Emory University Medical Center and the CDC and five minutes from Stone Mountain. You will find this home a welcoming delight with blooming flowers and mature trees with a small stream and abundance of singing birds. Enjoy the deck overlooking your own private pool with a very private back yard. For active home owner, this house will challenge your imagination and creativity, to add your own signature and style into surrounding landscape. In the house, you find large living areas and kitchen, there are separate dining room, family room and breakfast area. The high vaulted ceiling library has wood panels wall and fireplace, a perfect place for family to watch a favorite show together. A guest bedroom or in-law suite with full bath on the main floor. A large master bedroom is located on the 2nd floor, has large French doors which open into an adjacent sitting room. There is a walk in closet adjacent to the master bathroom. The master bathroom has imported brown marble floor with a large garden bathtub, double vanity and separate shower. There are two additional bedrooms, a bathroom and bonus room on this floor. The 2nd floor has two stairway access points, one from the library and the other from the foyer itself. On the lower level, there is a full bathroom and additional room with its own separate entrance and walk out to the pool level. This daylight basement can be used as a separate living quarters with its own entrance. Shown by appointment only email: naruepot@gmail.com

    This property is off market, which means it's not currently listed for sale or rent on Zillow. This may be different from what's available on other websites or public sources.

    Facts & features

    Interior

    Bedrooms & bathrooms
    • Bedrooms: 4
    • Bathrooms: 3
    • Full bathrooms: 3
    Heating
    • Other
    Cooling
    • Central
    Appliances
    • Included: Dishwasher, Garbage disposal, Microwave, Range / Oven, Refrigerator, Washer
    Features
    • Flooring: Tile, Hardwood
    • Basement: Partially finished
    • Has fireplace: Yes
    Interior area
    • Total interior livable area: 3,510 sqft

    Property

    Parking
    • Total spaces: 2
    • Parking features: Garage - Attached
    Features
    • Exterior features: Wood, Brick
    Lot
    • Size: 3.74 Acres
    Details
    • Parcel number: 1821601070

    Construction

    Type & style
    • Home type: SingleFamily
    Condition
    • Year built: 1983

    Community & neighborhood

    Location
    • Region: Stone Mountain

    Price history

    DateEventPrice
    3/24/2021Listing removed--
    Source: Owner Report a problem
    10/17/2017Sold$300,000-10.4%$85/sqft
    Source: Public Record Report a problem
    8/15/2017Pending sale$335,000$95/sqft
    Source: Owner Report a problem
    8/3/2017Price change$335,000-1.4%$95/sqft
    Source: Owner Report a problem
    7/22/2017Pending sale$339,900$97/sqft
    Source: Owner Report a problem
    7/13/2017Price change$339,900-2.7%$97/sqft
    Source: Owner Report a problem
    6/22/2017Price change$349,500-2.8%$100/sqft
    Source: Owner Report a problem
    6/11/2017Pending sale$359,500$102/sqft
    Source: Owner Report a problem
    4/29/2017Listed for sale$359,500+70.4%$102/sqft
    Source: Owner Report a problem
    11/30/2010Sold$211,000-10.2%$60/sqft
    Source: Public Record Report a problem
    9/4/2010Price change$234,900-17.8%$67/sqft
    Source: RE/MAX Executives #4023393 Report a problem
    7/3/2010Price change$285,900-6.5%$81/sqft
    Source: RE/MAX Executives #4023393 Report a problem
    6/5/2010Price change$305,900-7.3%$87/sqft
    Source: RE/MAX Executives #4023393 Report a problem
    5/5/2010Price change$329,900-6.8%$94/sqft
    Source: RE/MAX Executives #4023393 Report a problem
    4/15/2010Price change$353,900-3%$101/sqft
    Source: RE/MAX Executives #4023393 Report a problem
    3/13/2010Listed for sale$364,900+55.9%$104/sqft
    Source: RE/MAX Executives #4023393 Report a problem
    2/24/2010Sold$234,000-38.4%$67/sqft
    Source: Public Record Report a problem
    2/17/2010Listed for sale$379,900+261.8%$108/sqft
    Source: RE/MAX Executives #4023393 Report a problem
    4/7/1995Sold$105,000$30/sqft
    Source: Public Record Report a problem

    Public tax history

    YearProperty taxesTax assessment
    2025$5,039 -5.3%$163,080 -4.1%
    2024$5,320 +9.9%$170,080 -4%
    2023$4,841 -4.3%$177,080 +7.6%
    2022$5,056 +4.1%$164,640 +7.6%
    2021$4,859 +20.2%$152,960 +27.5%
    2020$4,044 +1.3%$120,000
    2019$3,992 -28.8%$120,000
    2018$5,609 +22.2%$120,000 -8.8%
    2017$4,591 +16.1%$131,640 +12.9%
    2016$3,954 $116,600 -0.8%
    2014$3,954 $117,560
    2013-- $117,560
    2012-- $117,560 +39.3%
    2011-- $84,400 -47.4%
    2010$6,767 +33.8%$160,560
    2009$5,059 +6.8%$160,560
    2008$4,736 -7.2%$160,560
    2007$5,102 +4.1%$160,560
    2006$4,902 +2.5%$160,560
    2005$4,782 +38.2%$160,560 +29.7%
    2004$3,461 +0.5%$123,800
    2003$3,442 +16.9%$123,800
    2002$2,944 +13.8%$123,800
    2001$2,588 $123,800

    Find assessor info on the county website

    Neighborhood: 30087

    Nearby schools

    GreatSchools rating
    Schools provided by the listing agent
    • Elementary: Smoke Rise
    • Middle: Tucker
    • High: Tucker
    • District: 18

    Source: The MLS. This data may not be complete. We recommend contacting the local school district to confirm school assignments for this home.

    Get a cash offer in 3 minutes
    Find out how much your home could sell for in as little as 3 minutes with a no-obligation cash offer.
    Estimated market value
    $653,000
    Get a cash offer in 3 minutes
    Find out how much your home could sell for in as little as 3 minutes with a no-obligation cash offer.
    Estimated market value
    $653,000