One or more photo(s) has been virtually staged. Discover the convenience of low-maintenance living and an ideal location in the gated community of Oak Ridge. This gorgeous 2 story property offers an open concept floor plan and includes 42" solid wood cabinets, Stainless Steel appliances, recessed lighting, granite kitchen countertops, marble bathroom countertops, 17X17 ceramic floor tiles, 12X12 bathroom wall tiles. Decorative staircase spindles with stained oak handrail. Over-sized master suite with walk-in closet. Plenty of living and dining space on the first floor. No rear neighbors. Indoor fire safety sprinkler system. Power House Green Package: Double Pane Low-E Windows, Energy Preserving R-30 Ceiling Insulation, Off Ridge Vent Attic Ventilation System, High Efficiency 14 SEER Heat Pump & Cooling System, Programmable Thermostat, Moisture Barrier Protective A1-Foil on interior of all block walls (excluding garage), fungus resistant architectural roof shingles. Gated community, resort style community pool, overflow parking for guests. Beautifully landscaped lawn and entry is maintained by the HOA. Conveniently located minutes from the FL Turnpike, major theme parks, shopping, dining and entertainment.
Sold for $320,000
$320,000
2348 SEVEN OAKS DRIVE, SAINT CLOUD, FL 34772
3beds
1,659sqft
Townhouse
Built in 2015
1,742 Square Feet Lot
$293,100 Zestimate®
$193/sqft
$2,055 Estimated rent
Home value
$293,100
$278,000 - $308,000
$2,055/mo
Zestimate® history
Owner options
List your home for rent
$2,055/mo
Rent Zestimate®
Find your next renter with Zillow Rental Manager. Plus, with online applications, you can quickly screen prospective tenants – for free.
$2,055/mo
Rent Zestimate®
Refinance and save
$2,341/mo
Est. payment
Refinancing to a lower rate could help reduce your monthly payments and save thousands over the life of the loan.
$2,341/mo
Est. payment
Explore your selling options
Work with a Zillow partner agent
Leverage their expertise and Zillow's premium Showcase listings to get your home seen by more buyers.
Get startedList with your own agent
Get your home in front of millions of buyers by listing it on Zillow.
Learn how to do itSell it yourself
Take full control of how buyers see your home on Zillow by listing For Sale by Owner (FSBO).
List your homeWhat's special
Zillow last checked:
Listing updated:
Listed by:
Madeline Rivera 407-757-8544,
INNOVATION GROUP 407-852-7777,
Alberto Rivera 407-858-3030,
INNOVATION GROUP
Bought with:
Stephanie Remige, 3335699
DS REALTY GROUP LLC
Source: Stellar MLS,MLS#: O6135996 Originating MLS: Orlando Regional
Originating MLS: Orlando Regional
Facts & features
Interior
Bedrooms & bathrooms
- Bedrooms: 3
- Bathrooms: 3
- Full bathrooms: 2
- 1/2 bathrooms: 1
Primary bedroom
- Features: Dual Sinks, Shower No Tub
- Level: Second
- Dimensions: 13x14
Bedroom 2
- Level: Second
- Dimensions: 12x10
Bathroom 3
- Level: Second
- Dimensions: 10x12
Balcony porch lanai
- Level: First
- Dimensions: 8x7
Dining room
- Level: First
- Dimensions: 8x11
Kitchen
- Features: Breakfast Bar, Pantry
- Level: First
- Dimensions: 13x15
Living room
- Level: First
- Dimensions: 14x17
Heating
- Central
Cooling
- Central Air
Appliances
- Included: Dishwasher, Microwave, Range, Refrigerator
Features
- Attic Fan, Eating Space In Kitchen, High Ceilings, Open Floorplan, Solid Wood Cabinets, Vaulted Ceiling(s), Walk-In Closet(s)
- Flooring: Carpet, Ceramic Tile
- Doors: Sliding Doors
- Has fireplace: No
Interior area
- Total structure area: 2,158
- Total interior livable area: 1,659 sqft
Property
Parking
- Total spaces: 2
- Parking features: Garage
- Garage spaces: 2
Features
- Levels: Two
- Stories: 2
Lot
- Size: 1,742 Square Feet
Details
- Parcel number: 272630005900010780
- Zoning: SR3
- Special conditions: None
Construction
Type & style
- Home type: Townhouse
- Property subtype: Townhouse
Materials
- Block, Stucco
- Foundation: Slab
- Roof: Shingle
Condition
- New construction: No
- Year built: 2015
Utilities & green energy
- Sewer: Public Sewer
- Water: Public
- Utilities for property: BB/HS Internet Available, Cable Available, Cable Connected, Sprinkler Meter
Community & HOA
Community
- Features: Playground
- Pet fee: $0 monthly
- Subdivision: OAK RIDGE
HOA
- Has HOA: Yes
- Services included: Community Pool, Maintenance Structure
- HOA fee: $184 monthly
- HOA name: Oak Ridge Townhome Owners/ Castellano
- HOA phone: 407-233-0135
Location
- Region: Saint Cloud
Financial & listing details
- Price per square foot: $193/sqft
- Tax assessed value: $270,100
- Annual tax amount: $2,022
- Date on market: 8/25/2023
- Cumulative days on market: 6 days
- Listing terms: Cash,Conventional,FHA,VA Loan
- Ownership: Fee Simple
- Total actual rent: 0
- Road surface type: Concrete
Price history
| Date | Event | Price |
|---|---|---|
| 12/29/2023 | Listing removed | -- |
Source: Zillow Rentals Report a problem | ||
| 10/30/2023 | Price change | $2,300-4.2%$1/sqft |
Source: Zillow Rentals Report a problem | ||
| 10/20/2023 | Price change | $2,400+4.3%$1/sqft |
Source: Zillow Rentals Report a problem | ||
| 10/17/2023 | Price change | $2,300-4.2%$1/sqft |
Source: Zillow Rentals Report a problem | ||
| 9/27/2023 | Listed for rent | $2,400$1/sqft |
Source: Zillow Rentals Report a problem | ||
| 9/15/2023 | Sold | $320,000-4.5%$193/sqft |
Source:  Stellar MLS #O6135996 Report a problem Stellar MLS #O6135996 Report a problem | ||
| 9/1/2023 | Pending sale | $335,000$202/sqft |
Source: Stellar MLS #O6135996 Report a problem | ||
| 8/25/2023 | Listed for sale | $335,000+78.2%$202/sqft |
Source: Stellar MLS #O6135996 Report a problem | ||
| 9/5/2017 | Sold | $188,000+9.7%$113/sqft |
Source: Public Record Report a problem | ||
| 3/31/2015 | Sold | $171,305$103/sqft |
Source: Stellar MLS #O5384736 Report a problem | ||
Public tax history
| Year | Property taxes | Tax assessment |
|---|---|---|
| 2025 | $4,839 -1.1% | $270,100 -1.4% |
| 2024 | $4,893 +122217.8% | $273,900 -8.3% |
| 2023 | $4 | $298,600 +33.9% |
| 2022 | $4 -99.8% | $223,000 +12.7% |
| 2021 | $2,479 +1% | $197,800 +10.4% |
| 2020 | $2,453 +1.6% | $179,100 -0.9% |
| 2019 | $2,414 | $180,800 +5.4% |
| 2018 | $2,414 +1.5% | $171,500 +11.9% |
| 2017 | $2,378 +9.6% | $153,252 +2.1% |
| 2016 | $2,169 +1.9% | $150,100 +907.4% |
| 2015 | $2,129 +647.5% | $14,900 +4.9% |
| 2014 | $285 | $14,200 |
| 2013 | -- | $14,200 |
| 2012 | -- | $14,200 |
| 2011 | -- | $14,200 -14.5% |
| 2010 | -- | $16,600 -5.1% |
| 2009 | -- | $17,500 +110.8% |
| 2008 | -- | $8,300 |
Find assessor info on the county website
Neighborhood: 34772
Nearby homes
- $259,0002 bd3 ba1.2k sqft2344 Seven Oaks Dr, Saint Cloud, FL 34772Sold

- $267,7002 bd3 ba1.2k sqft2350 Seven Oaks Dr, Saint Cloud, FL 34772Off Market
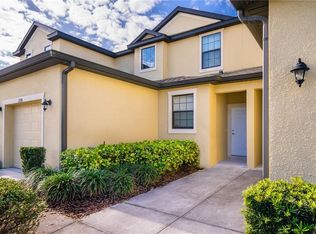
- $--2 bd2 ba1.2k sqft2350 7 Oaks Dr, Saint Cloud, FL 34772Off Market

- $287,5004 bd2 ba1.6k sqft2342 Seven Oaks Dr, Saint Cloud, FL 34772Off Market
- $301,1004 bd3 ba1.6k sqft2352 Seven Oaks Dr, Saint Cloud, FL 34772Off Market
- $279,2003 bd2 ba1.4k sqft2340 Seven Oaks Dr, Saint Cloud, FL 34772Off Market
- $296,9004 bd3 ba1.6k sqft2356 Seven Oaks Dr, Saint Cloud, FL 34772Off Market
- $280,5003 bd2 ba1.7k sqft2338 Seven Oaks Dr, Saint Cloud, FL 34772Off Market
Nearby schools
GreatSchools rating
- 6/10St. Cloud Elementary SchoolGrades: PK-5Distance: 2.2 mi
- 7/10St. Cloud Middle SchoolGrades: 6-8Distance: 2.8 mi
- 4/10St. Cloud High SchoolGrades: PK,9-12Distance: 2.8 mi
Schools provided by the listing agent
- Elementary: St Cloud Elem
- Middle: St. Cloud Middle (6-8)
- High: Harmony High
Source: Stellar MLS. This data may not be complete. We recommend contacting the local school district to confirm school assignments for this home.
Get a cash offer in 3 minutes
Find out how much your home could sell for in as little as 3 minutes with a no-obligation cash offer.
Estimated market value
$293,100
Get a cash offer in 3 minutes
Find out how much your home could sell for in as little as 3 minutes with a no-obligation cash offer.
Estimated market value
$293,100
- Florida
- Osceola County
- Saint Cloud
- 34772
- 2348 SEVEN OAKS DRIVE
Nearby cities
Nearby neighborhoods
Nearby zip codes
Other Saint Cloud Topics
