Built in 2021, this beautifully appointed end-unit home offers 3 bedrooms, 2.5 bathrooms, and 1,651 square feet of thoughtfully designed living space filled with abundant natural light. Its desirable end-unit location provides exceptional light exposure, creating a bright and inviting atmosphere throughout.
Designed for modern living, the wide open floor plan features spacious living and dining areas that flow seamlessly into the kitchen, offering plenty of room for both everyday living and entertaining. Unlike many townhomes, the generous layout provides comfortable, functional spaces that feel open and airy.
Enjoy the benefits of newer construction, including energy-efficient systems, owned solar, EV charging, and low-maintenance living. Additional highlights include an attached two-car garage and contemporary finishes throughout.
Ideally located in Mountain View, this home offers convenient access to major tech campuses, vibrant downtown Mountain View, parks, shopping, dining, and key commute routes throughout Silicon Valley. Combining modern amenities, exceptional natural light, and a highly sought-after location, this is townhome living at its finest.
Sold for $1,955,000
Zillow last checked:
Listing updated:
Bought with:
Irene Yoon, 02438899
Compass
Jennifer Siem- Oldham, 01325650
Compass
Source: MLSListings Inc,MLS#: ML82055187
Price history
| Date | Event | Price |
|---|---|---|
| 10/1/2026 | Sold | $1,955,000-0.5%$1,184/sqft |
Source:  MLSListings Inc #ML82055187 Report a problem MLSListings Inc #ML82055187 Report a problem | ||
| 8/19/2026 | Pending sale | $1,965,000$1,190/sqft |
Source: MLSListings Inc #ML82055187 Report a problem | ||
| 7/23/2026 | Listed for sale | $1,965,000-0.2%$1,190/sqft |
Source: MLSListings Inc #ML82055187 Report a problem | ||
| 11/9/2021 | Sold | $1,969,000$1,193/sqft |
Source: Public Record Report a problem | ||
Nearby homes
- $1,725,5003 bd3 ba1.5k sqft2346 Toledo Ter, Mountain View, CA 94043Off Market
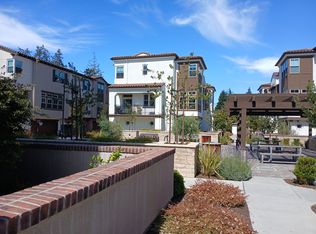
- $1,667,3003 bd2 ba1.5k sqft2344 Toledo Ter, Mountain View, CA 94043Off Market

- $1,829,9003 bd2 ba1.6k sqft2349 Toledo Ter, Mountain View, CA 94043Off Market
- $1,636,7003 bd2 ba1.5k sqft2347 Toledo Ter, Mountain View, CA 94043Off Market
Get a cash offer in 3 minutes
Find out how much your home could sell for in as little as 3 minutes with a no-obligation cash offer.
Estimated market value
$1,954,700
