This revamped 4-bedroom, 2-bath gem offers 2,190 SQFT of chic living space PLUS a 572 SQFT Finished and Heated Studio on a spacious 7,500 sq ft lot. Let's dive into what makes this place awesome: The stylish kitchen gives you all the best of mid-century vibes with serious upgrades, like powder-coated steel cabinets and top-tier stainless steel appliances. We're talking a Viking induction stovetop, oven, dishwasher, a remote-controlled Wolf ceiling vent, and a SubZero fridge with a custom backsplash.
Every corner of this house flows smoothly, from the designer bathrooms blending mid-mod and minimalist styles to the high-windows in the bedrooms welcoming in lots of sunshine. The main floor flaunts pristine hardwood floors, coved ceilings, and an abundance of natural light. The airy sunroom is just right for game nights or cozying up by the stone fireplace in winter. Plus, there's a finished basement with Custom egress windows and new plush carpeting.
Step outside, and you’ll find lush landscaping with mature aspen and pine trees, garden boxes, a compost bin, and a sprinkler system. Outdoor living is made easy with gazebos equipped with electric outlets, storage sheds, and a covered pergola. And don't miss the heated 572 sq ft studio with skylights, vinyl flooring, and French doors that open to a patio. The property also sports a luxury 2-car detached Open Concept Garage, offering plenty of room for your outdoor paradise. Quality Andersen windows throughout ensure comfort and energy efficiency. Plus, it’s just half a block from Huston Lake Park where you can find pickle ball courts, tennis courts, a new playground in the making, baseball diamond and tons of gorgeous trees!
Sold for $697,500
Street View
$697,500
2348 W Ford Place, Denver, CO 80223
4beds
2,190sqft
Single Family Residence
Built in 1953
7,405 Square Feet Lot
$667,300 Zestimate®
$318/sqft
$3,303 Estimated rent
Home value
$667,300
$621,000 - $714,000
$3,303/mo
Zestimate® history
Owner options
List your home for rent
$3,303/mo
Rent Zestimate®
Find your next renter with Zillow Rental Manager. Plus, with online applications, you can quickly screen prospective tenants – for free.
$3,303/mo
Rent Zestimate®
Refinance and save
$3,989/mo
Est. payment
Refinancing to a lower rate could help reduce your monthly payments and save thousands over the life of the loan.
$3,989/mo
Est. payment
Explore your selling options
Work with a Zillow partner agent
Leverage their expertise and Zillow's premium Showcase listings to get your home seen by more buyers.
Get startedList with your own agent
Get your home in front of millions of buyers by listing it on Zillow.
Learn how to do itSell it yourself
Take full control of how buyers see your home on Zillow by listing For Sale by Owner (FSBO).
List your homeWhat's special
Zillow last checked:
Listing updated:
Listed by:
Maria Irivarren 720-309-8649 maria.irivarren@compass.com,
Compass - Denver,
Javier Aranda 303-358-7290,
Compass - Denver
Bought with:
Chandler Fendler, 100052732
Compass - Denver
Source: REcolorado as distributed by MLS GRID,MLS#: 7798030
Facts & features
Interior
Bedrooms & bathrooms
- Bedrooms: 4
- Bathrooms: 2
- Full bathrooms: 2
- Main level bathrooms: 1
- Main level bedrooms: 2
Bedroom
- Description: Bright, Egress Window, New Carpet
- Level: Basement
Bedroom
- Description: Bright, Egress Window, New Carpet
- Level: Basement
Bedroom
- Description: Hardwood Floors, Andersen Windows
- Level: Main
Bedroom
- Description: Hardwood Floors, Andersen Windows
- Level: Main
Bathroom
- Description: Charming Penny Tile, Tons Of Storage, Skylight In Shower
- Level: Main
Bathroom
- Description: Custom Tile, Walk In Shower
- Level: Basement
Dining room
- Description: Hardwood Floors, Andersen Windows
- Level: Main
Kitchen
- Description: Gourmet Kitchen With Luxury Appliances Wolf, Subzero And Viking
- Level: Main
Laundry
- Description: Tons Of Storage, New Tile Wash Sink
- Level: Basement
Living room
- Description: Hardwood Floors, Andersen Windows
- Level: Main
Sun room
- Description: Stone Fireplace Surround, Andersen Windows
- Level: Main
Heating
- Forced Air, Natural Gas
Cooling
- Evaporative Cooling
Appliances
- Included: Cooktop, Dishwasher, Disposal, Dryer, Microwave, Range Hood, Refrigerator, Washer
Features
- Eat-in Kitchen, Smoke Free
- Flooring: Carpet, Tile, Wood
- Windows: Skylight(s), Storm Window(s), Window Coverings
- Basement: Finished,Full
- Number of fireplaces: 1
- Fireplace features: Family Room
- Common walls with other units/homes: No Common Walls
Interior area
- Total structure area: 2,190
- Total interior livable area: 2,190 sqft
- Finished area above ground: 1,281
- Finished area below ground: 909
Property
Parking
- Total spaces: 2
- Parking features: Concrete
- Garage spaces: 2
Features
- Levels: One
- Stories: 1
- Patio & porch: Covered, Front Porch, Patio
- Exterior features: Garden
- Fencing: Full
Lot
- Size: 7,405 Square Feet
- Features: Landscaped, Level, Sprinklers In Front, Sprinklers In Rear
Details
- Parcel number: 516314007
- Zoning: E-SU-DX
- Special conditions: Standard
Construction
Type & style
- Home type: SingleFamily
- Architectural style: Contemporary,Mid-Century Modern
- Property subtype: Single Family Residence
Materials
- Brick, Wood Siding
- Foundation: Concrete Perimeter
- Roof: Composition
Condition
- Updated/Remodeled
- Year built: 1953
Utilities & green energy
- Sewer: Public Sewer
- Water: Public
- Utilities for property: Electricity Connected
Community & HOA
Community
- Security: Carbon Monoxide Detector(s), Security Entrance, Smoke Detector(s)
- Subdivision: Athmar Park
HOA
- Has HOA: No
Location
- Region: Denver
Financial & listing details
- Price per square foot: $318/sqft
- Tax assessed value: $583,400
- Annual tax amount: $2,743
- Date on market: 2/28/2025
- Listing terms: Cash,Conventional,FHA,Jumbo,VA Loan
- Exclusions: Seller's Personal Property And Any Staging Items.
- Ownership: Individual
- Electric utility on property: Yes
- Road surface type: Paved
Price history
| Date | Event | Price |
|---|---|---|
| 4/25/2025 | Sold | $697,500-0.2%$318/sqft |
Source:  REcolorado as distributed by MLS GRID #7798030 Report a problem REcolorado as distributed by MLS GRID #7798030 Report a problem | ||
| 4/7/2025 | Pending sale | $699,000$319/sqft |
Source: REcolorado as distributed by MLS GRID #7798030 Report a problem | ||
| 4/2/2025 | Price change | $699,000-6.8%$319/sqft |
Source: REcolorado as distributed by MLS GRID #7798030 Report a problem | ||
| 3/22/2025 | Price change | $749,8630%$342/sqft |
Source: REcolorado as distributed by MLS GRID #7798030 Report a problem | ||
| 2/28/2025 | Listed for sale | $749,888+320.1%$342/sqft |
Source: REcolorado as distributed by MLS GRID #7798030 Report a problem | ||
| 5/9/2013 | Sold | $178,500+3.2%$82/sqft |
Source: Public Record Report a problem | ||
| 4/9/2013 | Pending sale | $172,900$79/sqft |
Source: Realty Professionals, LLC #1174431 Report a problem | ||
| 4/7/2013 | Listed for sale | $172,900$79/sqft |
Source: Realty Professionals, LLC #1174431 Report a problem | ||
Public tax history
| Year | Property taxes | Tax assessment |
|---|---|---|
| 2024 | $2,743 +17.1% | $35,400 -7.9% |
| 2023 | $2,342 +3.6% | $38,450 +30.6% |
| 2022 | $2,260 +18.2% | $29,450 -2.8% |
| 2021 | $1,912 +2.9% | $30,290 +17.6% |
| 2020 | $1,858 +16.7% | $25,761 -0.7% |
| 2019 | $1,592 | $25,941 +26% |
| 2018 | $1,592 +0.3% | $20,580 |
| 2017 | $1,587 +24.2% | $20,580 +25.8% |
| 2016 | $1,278 +30.9% | $16,360 |
| 2015 | $977 +121.8% | $16,360 +39.1% |
| 2014 | $440 -7% | $11,760 +10.9% |
| 2013 | $473 -41.1% | $10,600 -5.9% |
| 2012 | $804 -4.2% | $11,270 |
| 2011 | $839 +2.2% | $11,270 -10.6% |
| 2010 | $821 +55.8% | $12,600 |
| 2009 | $527 -0.2% | $12,600 -20.2% |
| 2008 | $528 -9.8% | $15,790 |
| 2007 | $585 -47.1% | $15,790 -5.4% |
| 2006 | $1,106 +11% | $16,700 |
| 2005 | $996 +128% | $16,700 +5% |
| 2003 | $437 -49.1% | $15,900 +8.9% |
| 2002 | $858 | $14,600 +14.5% |
| 2001 | -- | $12,750 |
Find assessor info on the county website
Neighborhood: Athmar Park
Nearby homes
- $423,8002 bd1 ba986 sqft2320 W Ford Pl, Denver, CO 80223Off Market
- $439,7002 bd1 ba1.1k sqft2350 W Ford Pl, Denver, CO 80223Off Market
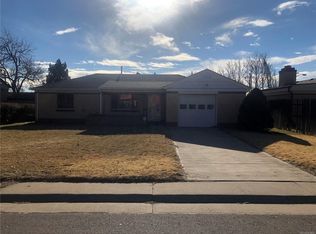
- $530,0003 bd2 ba1.8k sqft2325 W Ford Pl, Denver, CO 80223Sold
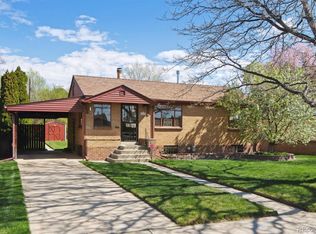
- $445,6004 bd2 ba1.2k sqft2300 W Ford Pl, Denver, CO 80223Off Market
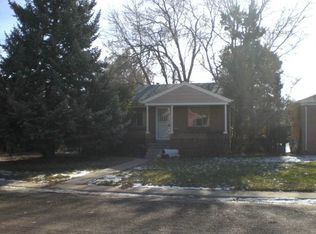
- $510,0003 bd2 ba1.5k sqft2235 W Ford Pl, Denver, CO 80223Sold
- $419,7002 bd1 ba1.2k sqft950 S Zuni St, Denver, CO 80223Off Market
- $461,7003 bd2 ba1.5k sqft2325 W Tennessee Ave, Denver, CO 80223Off Market
- $383,4002 bd1 ba905 sqft2298 W Ford Pl, Denver, CO 80223Off Market
Nearby schools
GreatSchools rating
- 6/10Goldrick Elementary SchoolGrades: PK-5Distance: 0.1 mi
- 6/10Grant Middle SchoolGrades: 6-8Distance: 2.1 mi
- 1/10Abraham Lincoln High SchoolGrades: 9-12Distance: 1.6 mi
Schools provided by the listing agent
- Elementary: Goldrick
- Middle: Kepner
- High: Abraham Lincoln
- District: Denver 1
Source: REcolorado as distributed by MLS GRID. This data may not be complete. We recommend contacting the local school district to confirm school assignments for this home.
Get a cash offer in 3 minutes
Find out how much your home could sell for in as little as 3 minutes with a no-obligation cash offer.
Estimated market value
$667,300
Get a cash offer in 3 minutes
Find out how much your home could sell for in as little as 3 minutes with a no-obligation cash offer.
Estimated market value
$667,300
- Colorado
- Denver County
- Denver
- 80223
- Athmar Park
- 2348 W Ford Place
Nearby cities
Nearby neighborhoods
Nearby zip codes
Other Denver Topics
