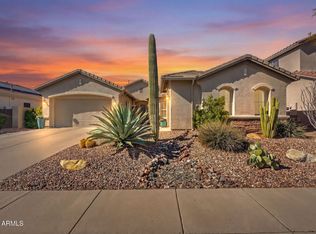
Luxury Living at Its Finest! Welcome to this exquisite Majesty model with a brand new roof, ideally situated on a private wash at the end of a serene cul-de-sac, offering breathtaking mountain views. This multi-generational home is designed for comfort and convenience, featuring a spacious casita that provides additional space for extended family or guests. This former model home is a ten!
As you enter, you'll be greeted by an elegant formal living and dining area adorned with multiple windows, creating a bright and inviting atmosphere perfect for both relaxation and entertaining. The warm Saltillo tiles add character, while plantation shutters allow for customizable lighting, enhancing the cozy ambiance.
Culinary enthusiasts will appreciate the expansive kitchen, equipped with extended hickory cabinets for ample storage, an oversized island with a breakfast bar, a gas stove for precise cooking, sleek Corian countertops paired with modern black appliances, and a walk-in pantry for generous food and appliance storage.
This kitchen seamlessly flows into the adjoining breakfast nook and spacious family room , both are perfect for casual gatherings, with built-in niches to showcase your favorite treasures. The kitchen area also features a separate spacious laundry room with extended countertops and cabinets making laundry tasks effortless.
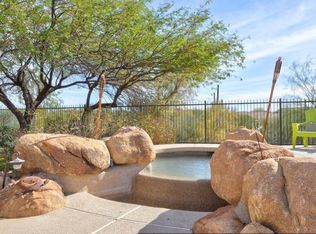
Step outside to discover an impressive backyard oasis, featuring an expansive patio extensions ideal for entertaining, a putting green for leisurely afternoons, and lush mature landscaping and captivating mountain views. This private sanctuary is perfect for savoring your morning coffee while enjoying the picturesque desert landscape and observing Arizona's vibrant wildlife.
The luxurious primary bedroom is a sunlit retreat, boasting a sliding glass door leading to the patio, plantation shutters for privacy, an en-suite, spa-like bathroom with double sinks, a separate shower, and a luxurious tub with a spacious walk-in closet with no carpet.
Additional oversized bedrooms provide ample space for family and guests, ensuring everyone feels at home. A well-appointed den features a built-in desk, catering to those who work from home. The large casita, complete with its own shower/tub and walk-in closet, offers a delightful space for guests enjoying an extended stay.
Experience the perfect blend of luxury and comfort in this remarkable Anthem Parkside residence. Kids can walk to school as Gavilan Peak is less than half a mile away. Benefit from the low Anthem Parkside HOA dues while indulging in outstanding amenities, including a picturesque 16-acre park with a catch-and-release lake, a sprawling playground, extensive walking paths, and a community center equipped with a state-of-the-art fitness facility, indoor basketball courts, a large lap pool, exhilarating water slides, tennis courts, pickleball, bocce ball, and one of Arizona's largest skate parks.
This is more than just a home; it's a lifestyle waiting for you to embrace! Don't let this incredible opportunity pass you by!
Sold for $675,000
$675,000
2348 W RIVER ROCK Court, Phoenix, AZ 85086
4beds
2,918sqft
Single Family Residence
Built in 2002
8,885 Square Feet Lot
$674,400 Zestimate®
$231/sqft
$3,142 Estimated rent
Home value
$674,400
$620,000 - $735,000
$3,142/mo
Zestimate® history
Owner options
List your home for rent
$3,142/mo
Rent Zestimate®
Find your next renter with Zillow Rental Manager. Plus, with online applications, you can quickly screen prospective tenants – for free.
$3,142/mo
Rent Zestimate®
Refinance and save
$4,000/mo
Est. payment
Refinancing to a lower rate could help reduce your monthly payments and save thousands over the life of the loan.
$4,000/mo
Est. payment
Explore your selling options
Work with a Zillow partner agent
Leverage their expertise and Zillow's premium Showcase listings to get your home seen by more buyers.
Get startedList with your own agent
Get your home in front of millions of buyers by listing it on Zillow.
Learn how to do itSell it yourself
Take full control of how buyers see your home on Zillow by listing For Sale by Owner (FSBO).
List your homeWhat's special
Zillow last checked:
Listing updated:
Listed by:
Lisa Groth 623-293-0172,
RE/MAX Fine Properties,
Shelby Dean 916-200-8063,
Re/Max Fine Properties
Bought with:
Sarah Schmidtke Herr, SA652871000
Real Broker
Source: ARMLS,MLS#: 6968380
Facts & features
Interior
Bedrooms & bathrooms
- Bedrooms: 4
- Bathrooms: 4
- Full bathrooms: 3
- 1/2 bathrooms: 1
Heating
- Forced Air, Natural Gas
Cooling
- Central Air, Ceiling Fan(s), Programmable Thmstat
Appliances
- Included: Dryer, Washer, Water Softener Owned, Reverse Osmosis, Refrigerator, Built-in Microwave, Dishwasher, Disposal, Gas Range, Gas Oven, Water Purifier
Features
- Pantry, Non-laminate Counter, High Speed Internet, Double Vanity, Eat-in Kitchen, Breakfast Bar, 9+ Flat Ceilings, No Interior Steps, Kitchen Island, Full Bth Master Bdrm, Separate Shwr & Tub
- Flooring: Tile
- Windows: Screens, Solar Screens, Double Pane Windows, Tinted Windows
- Has basement: No
- Has fireplace: No
Interior area
- Total structure area: 2,918
- Total interior livable area: 2,918 sqft
Property
Parking
- Total spaces: 4
- Parking features: Attached, Garage Door Opener, Attch'd Gar Cabinets
- Attached garage spaces: 2
- Uncovered spaces: 2
Accessibility
- Accessibility features: Zero-Grade Entry, Accessible Hallway(s)
Features
- Stories: 1
- Patio & porch: Covered
- Spa features: None
- Fencing: Back Yard,Block,Wrought Iron
- Has view: Yes
- View description: Desert, Mountain(s)
- Waterfront features: Wash
Lot
- Size: 8,885 Square Feet
- Features: Borders Common Area, Borders Preserve/Public Land, Sprinklers In Rear, Sprinklers In Front, Desert Back, Desert Front, Cul-De-Sac, Synthetic Grass Back, Auto Timer H2O Front, Auto Timer H2O Back
Details
- Parcel number: 20306157
Construction
Type & style
- Home type: SingleFamily
- Property subtype: Single Family Residence
Materials
- Stucco, Wood Frame, Painted
- Roof: Tile
Condition
- Year built: 2002
Details
- Builder name: Del Webb
Utilities & green energy
- Sewer: Private Sewer
- Water: Pvt Water Company
- Utilities for property: Natural Gas Connected, Natural Gas Available
Community & HOA
Community
- Features: Pool, Pickleball, Lake, Community Media Room, Tennis Court(s), Playground, Biking/Walking Path, Fitness Center
- Subdivision: ANTHEM UNIT 31
HOA
- Has HOA: Yes
- Services included: Maintenance Grounds
- HOA fee: $103 monthly
- HOA name: ACCA
- HOA phone: 623-742-6050
Location
- Region: Phoenix
Financial & listing details
- Price per square foot: $231/sqft
- Tax assessed value: $526,600
- Annual tax amount: $3,783
- Date on market: 5/31/2026
- Cumulative days on market: 43 days
- Listing terms: Cash,Conventional,FHA,VA Loan
- Ownership: Fee Simple
Price history
| Date | Event | Price |
|---|---|---|
| 4/6/2026 | Listing removed | $3,000$1/sqft |
Source: Zillow Rentals Report a problem | ||
| 3/26/2026 | Listed for rent | $3,000$1/sqft |
Source: Zillow Rentals Report a problem | ||
| 3/4/2026 | Sold | $675,000-1.5%$231/sqft |
Source:  ARMLS #6968380 Report a problem ARMLS #6968380 Report a problem | ||
| 2/26/2026 | Pending sale | $685,000$235/sqft |
Source: ARMLS #6968380 Report a problem | ||
| 2/11/2026 | Price change | $685,000-5.5%$235/sqft |
Source: ARMLS #6968380 Report a problem | ||
| 1/28/2026 | Price change | $725,000-7.6%$248/sqft |
Source: ARMLS #6968380 Report a problem | ||
| 1/14/2026 | Listed for sale | $785,000+183.4%$269/sqft |
Source: ARMLS #6968380 Report a problem | ||
| 11/4/2011 | Sold | $277,000-25.8%$95/sqft |
Source: Public Record Report a problem | ||
| 5/30/2008 | Sold | $373,450$128/sqft |
Source: Public Record Report a problem | ||
Public tax history
| Year | Property taxes | Tax assessment |
|---|---|---|
| 2025 | $2,259 -0.3% | $52,660 -5.6% |
| 2024 | $2,265 +0.9% | $55,810 +75.3% |
| 2023 | $2,245 -33.7% | $31,843 -11% |
| 2022 | $3,388 -0.7% | $35,780 +4.4% |
| 2021 | $3,413 +1.9% | $34,260 +8.3% |
| 2020 | $3,348 +3.3% | $31,620 +5.4% |
| 2019 | $3,242 | $30,010 +4.7% |
| 2018 | $3,242 +2% | $28,650 +2.2% |
| 2017 | $3,178 +20.2% | $28,020 +0.3% |
| 2016 | $2,645 -2.7% | $27,930 +4.2% |
| 2015 | $2,718 | $26,810 +21% |
| 2014 | -- | $22,150 +18.7% |
| 2013 | -- | $18,660 -0.8% |
| 2012 | -- | $18,810 -7.4% |
| 2011 | -- | $20,310 -11.4% |
| 2010 | -- | $22,920 -28.2% |
| 2009 | -- | $31,910 -21.3% |
| 2008 | -- | $40,550 |
| 2007 | -- | $40,550 +49.1% |
| 2006 | -- | $27,200 |
| 2005 | -- | $27,200 +27.5% |
| 2004 | -- | $21,330 |
Find assessor info on the county website
Neighborhood: 85086
Nearby homes
- $611,7003 bd2 ba2.1k sqft2342 W River Rock Ct, Phoenix, AZ 85086Off Market

- $776,6003 bd3 ba2.9k sqft2354 W River Rock Ct, Phoenix, AZ 85086Off Market

- $690,0004 bd3 ba2.6k sqft2336 W River Rock Ct, Phoenix, AZ 85086Sold
- $833,9004 bd4 ba3.5k sqft2347 W River Rock Ct, Phoenix, AZ 85086Off Market
- $599,2004 bd2 ba2.5k sqft2330 W River Rock Ct, Phoenix, AZ 85086Off Market
- $494,4003 bd2 ba1.9k sqft2459 W Memorial Dr, Phoenix, AZ 85086Off Market
- $504,600-- bd2 ba2.1k sqft2465 W Memorial Dr, Phoenix, AZ 85086Off Market
- $1,015,7004 bd3 ba4.4k sqft2341 W River Rock Ct, Phoenix, AZ 85086Off Market
Nearby schools
GreatSchools rating
- 8/10Gavilan Peak Elementary SchoolGrades: PK-8Distance: 0.2 mi
- 10/10Boulder Creek High SchoolGrades: 7-12Distance: 1.8 mi
Schools provided by the listing agent
- Elementary: Gavilan Peak School
- Middle: Gavilan Peak School
- High: Boulder Creek High School
- District: Deer Valley Unified District
Source: ARMLS. This data may not be complete. We recommend contacting the local school district to confirm school assignments for this home.
Get a cash offer in 3 minutes
Find out how much your home could sell for in as little as 3 minutes with a no-obligation cash offer.
Estimated market value
$674,400
Get a cash offer in 3 minutes
Find out how much your home could sell for in as little as 3 minutes with a no-obligation cash offer.
Estimated market value
$674,400
- Arizona
- Maricopa County
- Anthem
- 85086
- 2348 W RIVER ROCK Court
Nearby cities
Nearby zip codes
Other Anthem Topics
