Skip main navigation
Closed
  • $565,000

    2348 W Roscoe St APT 4E, Chicago, IL 60618

    2beds
    1,400sqft
    Condominium, Duplex, Single Family Residence
    Built in 2005
    -- sqft lot
    $623,300 Zestimate®
    $404/sqft
    $3,330 Estimated rent

    Home value

    $623,300

    $561,000 - $692,000

    $3,330/mo

    Zestimate® history
    Loading
    Loading...

    Owner options

    List your home for rent

    $3,330/mo

    Rent Zestimate®

    Find your next renter with Zillow Rental Manager. Plus, with online applications, you can quickly screen prospective tenants – for free.

    Learn more

    $3,330/mo

    Rent Zestimate®

    Refinance and save

    $4,261/mo

    Est. payment

    Refinancing to a lower rate could help reduce your monthly payments and save thousands over the life of the loan.

    See today's rates

    $4,261/mo

    Est. payment

    Explore your selling options

    Work with a Zillow partner agent

    Leverage their expertise and Zillow's premium Showcase listings to get your home seen by more buyers.

    Get started

    List with your own agent

    Get your home in front of millions of buyers by listing it on Zillow.

    Learn how to do it

    Sell it yourself

    Take full control of how buyers see your home on Zillow by listing For Sale by Owner (FSBO).

    List your home

    What's special

    Wood burning fireplaceExpansive private rooftop deckEn-suite bathPrivate rooftop oasisSpacious islandPanoramic skyline viewsSun-drenched open floor plan
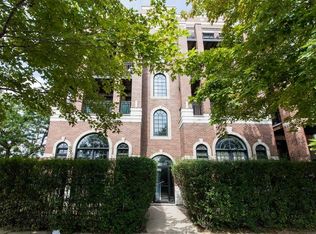
    Situated in the heart of Roscoe Village, this exceptionally spacious, extra-wide, south-facing duplex-up penthouse in an all brick building with a private rooftop oasis is a must see! With a sun-drenched open floor plan, this 2 bed | 2 bath home offers 3 distinct outdoor spaces, blending indoor and outdoor living seamlessly. The chef's kitchen is a showstopper, featuring refinished 42" high-end cabinetry, natural stone counters, Viking stove/oven with a stainless-steel pot filler, a newer dishwasher and microwave, wine fridge, reverse osmosis water system, and a spacious island. The combined living/dining room offers an abundance of space and natural light and features a wood burning fireplace with gas starter, hardwood floors throughout, custom millwork and wainscoting, 10 foot ceilings, built-in wireless surround sound speakers, and a cozy deck off the front perfect for everyday grilling. Down the hall you'll find your second bedroom and bathroom followed by three steps up into your exceptionally private and enormous primary bedroom complete with two walk-in closets, a private rear deck perfect for morning coffee, and an en-suite bath offering a spacious jetted tub, separate shower, and refinished double vanity. Experience the pinnacle of luxury with your own expansive private rooftop deck-a stunning 20x32 sanctuary with breathtaking panoramic skyline views. Complete with speaker hookups, it's the perfect setting for entertaining or unwinding. With a full wet bar, including a second wine fridge on the second floor, this rooftop terrace is truly a hidden gem in the city. Conveniently located with a walk score of 90 you're just steps away from everything Roscoe Village has to offer including renowned restaurants, vibrant cafes, and numerous public transit options. Attached garage parking and a generous storage unit are included in the price.

    Zillow last checked:

    Listing updated:

    Listing courtesy of:

    Brian Moon 312-216-2422,

    Keller Williams ONEChicago,

    Dean Ramoino 989-992-3926,

    Keller Williams ONEChicago

    Bought with:

    Matt Laricy

    Americorp, Ltd

    Source: MRED as distributed by MLS GRID,MLS#: 12178170MLS Logo

    Facts & features

    Interior

    Bedrooms & bathrooms
    • Bedrooms: 2
    • Bathrooms: 2
    • Full bathrooms: 2
    Primary bedroom
    • Features: Flooring (Hardwood), Bathroom (Full)
    • Level: Main
    • Area: 240 Square Feet
    • Dimensions: 16X15
    Bedroom 2
    • Features: Flooring (Hardwood)
    • Level: Main
    • Area: 121 Square Feet
    • Dimensions: 11X11
    Balcony porch lanai
    • Level: Main
    • Area: 80 Square Feet
    • Dimensions: 16X5
    Bar entertainment
    • Level: Second
    • Area: 96 Square Feet
    • Dimensions: 6X16
    Deck
    • Level: Second
    • Area: 640 Square Feet
    • Dimensions: 32X20
    Dining room
    • Features: Flooring (Hardwood)
    • Level: Main
    • Area: 128 Square Feet
    • Dimensions: 16X8
    Kitchen
    • Features: Kitchen (Island), Flooring (Hardwood)
    • Level: Main
    • Area: 150 Square Feet
    • Dimensions: 15X10
    Laundry
    • Level: Main
    • Area: 15 Square Feet
    • Dimensions: 3X5
    Living room
    • Features: Flooring (Hardwood)
    • Level: Main
    • Area: 224 Square Feet
    • Dimensions: 16X14
    Other
    • Level: Main
    • Area: 28 Square Feet
    • Dimensions: 7X4
    Walk in closet
    • Level: Main
    • Area: 72 Square Feet
    • Dimensions: 12X6
    Heating
    • Natural Gas
    Cooling
    • Central Air
    Appliances
    • Included: Range, Microwave, Dishwasher, Refrigerator, Bar Fridge, Freezer, Washer, Dryer, Disposal, Stainless Steel Appliance(s), Wine Refrigerator, Range Hood, Water Purifier, Humidifier
    • Laundry: Washer Hookup, In Unit
    Features
    • Wet Bar, Storage, Walk-In Closet(s)
    • Flooring: Hardwood
    • Basement: None
    • Number of fireplaces: 1
    • Fireplace features: Wood Burning, Gas Starter, Living Room
    Interior area
    • Total structure area: 0
    • Total interior livable area: 1,400 sqft

    Property

    Parking
    • Total spaces: 1
    • Parking features: Concrete, Shared Driveway, Off Alley, Garage Door Opener, Heated Garage, On Site, Garage Owned, Attached, Garage
    • Attached garage spaces: 1
    • Has uncovered spaces: Yes
    Accessibility
    • Accessibility features: No Disability Access
    Features
    • Patio & porch: Roof Deck, Deck
    • Exterior features: Balcony
    Details
    • Parcel number: 14193080491007
    • Special conditions: List Broker Must Accompany
    • Other equipment: Intercom, Ceiling Fan(s)

    Construction

    Type & style
    • Home type: Condo
    • Property subtype: Condominium, Duplex, Single Family Residence
    Materials
    • Brick
    • Foundation: Concrete Perimeter
    • Roof: Rubber
    Condition
    • New construction: No
    • Year built: 2005

    Utilities & green energy

    • Sewer: Public Sewer
    • Water: Lake Michigan, Public

    Community & neighborhood

    Security
    • Security features: Security System, Carbon Monoxide Detector(s)
    Location
    • Region: Chicago

    HOA & financial

    HOA
    • Has HOA: Yes
    • HOA fee: $287 monthly
    • Amenities included: Storage
    • Services included: Water, Parking, Insurance, Exterior Maintenance, Lawn Care, Scavenger, Snow Removal

    Other

    Other facts
    • Listing terms: Conventional
    • Ownership: Condo

    Price history

    DateEventPrice
    12/13/2024Sold$565,000-3.4%$404/sqft
    Source: MRED as distributed by MLS GRID #12178170 Report a problem
    11/19/2024Contingent$585,000$418/sqft
    Source: MRED as distributed by MLS GRID #12178170 Report a problem
    11/11/2024Price change$585,000-2.5%$418/sqft
    Source: MRED as distributed by MLS GRID #12178170 Report a problem
    10/14/2024Listed for sale$600,000+12.7%$429/sqft
    Source: MRED as distributed by MLS GRID #12178170 Report a problem
    7/1/2022Sold$532,500-3.2%$380/sqft
    Source: MRED as distributed by MLS GRID #11401172 Report a problem
    5/25/2022Contingent$549,900$393/sqft
    Source: MRED as distributed by MLS GRID #11401172 Report a problem
    5/13/2022Listed for sale$549,900+43.2%$393/sqft
    Source: MRED as distributed by MLS GRID #11401172 Report a problem
    4/18/2014Sold$384,000-1.3%$274/sqft
    Source: Agent Provided Report a problem
    9/3/2013Sold$389,000-8.3%$278/sqft
    Source: Public Record Report a problem
    7/20/2011Sold$424,000-2.5%$303/sqft
    Source: Public Record Report a problem
    5/30/2009Listing removed$435,000$311/sqft
    Source: Homes.com #07188418 Report a problem
    4/18/2009Listed for sale$435,000+1.6%$311/sqft
    Source: Homes.com #07188418 Report a problem
    8/26/2005Sold$428,000-8%$306/sqft
    Source: Agent Provided Report a problem
    6/13/2005Sold$465,000$332/sqft
    Source: Public Record Report a problem

    Public tax history

    YearProperty taxesTax assessment
    2024-- $53,250 -3.2%
    2023$11,604 +9.4%$54,999
    2022$10,609 +2.1%$54,999
    2021$10,390 +0.7%$54,999 +11.3%
    2020$10,315 +1%$49,406 -8.9%
    2019$10,209 +1.7%$54,243
    2018$10,036 +18.6%$54,243 +27.1%
    2017$8,462 +5.1%$42,683
    2016$8,049 +9.6%$42,683
    2015$7,341 -6.9%$42,683 -5.3%
    2014$7,886 +2.2%$45,073
    2013$7,719 -4.6%$45,073
    2012$8,088 +9%$45,073 -5.7%
    2011$7,421 -0.9%$47,818
    2010$7,485 +5.7%$47,818
    2009$7,083 +16.3%$47,818 +7.9%
    2008$6,093 +0.8%$44,319
    2007$6,045 -5%$44,319
    2006$6,362 -12.1%$44,319
    2005$7,242 $44,319

    Find assessor info on the county website

    Neighborhood: Roscoe Village

    Nearby schools

    GreatSchools rating
    Schools provided by the listing agent
    • Elementary: Audubon Elementary School
    • Middle: Audubon Elementary School
    • High: Lake View High School
    • District: 299

    Source: MRED as distributed by MLS GRID. This data may not be complete. We recommend contacting the local school district to confirm school assignments for this home.

    Get a cash offer in 3 minutes
    Find out how much your home could sell for in as little as 3 minutes with a no-obligation cash offer.
    Estimated market value
    $623,300
    Get a cash offer in 3 minutes
    Find out how much your home could sell for in as little as 3 minutes with a no-obligation cash offer.
    Estimated market value
    $623,300