Welcome to one of Redlands Mesa's most exceptional custom residences, a thoughtfully designed architectural masterpiececompleted in 2021 and perfectly positioned at the end of a private cul-de-sac. Carefully integrated into its surroundings, thehome was designed to preserve the property's dramatic natural rock formations and native landscape, creating a seamlessconnection between luxury living and the beauty of Western Colorado. Sweeping, unobstructed views of the Bookcliffs providean extraordinary backdrop from nearly every room. A dramatic 4' x 8' entry door welcomes you into a great room where soaringvaulted ceilings, expansive wall of glass, and clean contemporary lines create an atmosphere of sophistication and warmth.Designed with timeless modern elegance, the open floor plan offers a refined palette that allows art, furnishings, and thesurrounding scenery to take center stage. The gourmet kitchen is both stunning and functional, featuring a 48-inch Café built-inrefrigerator, double wall ovens, gas cooktop, Wolf microwave, Miele dishwasher, and an impressive walk-in pantry completewith additional cabinetry and prep space. Spectacular Bianco Superiore quartzite countertops, backsplash, and waterfall islandserve as the centerpiece. Custom designer lighting throughout the home complements the minimalist aesthetic, and no interiorthresholds exist enhancing the accessibility and architectural continuity. The main-level primary suite is a private sanctuarywhere floor-to-ceiling windows frame spectacular views. The bath offers a freestanding soaking tub, an oversized walk-inshower with three shower heads, and dual vanities. The remainder of the main level includes two spacious bedroomsconnected by a Jack-and-Jill bath, an elegant powder room, a generous laundry and mudroom, and a welcoming living areawith a contemporary gas fireplace. The oversized 1,000+ square-foot garage features built-in cabinetry and workspace.expansive multi-slide glass doors open to a spectacular 90-foot covered north-facing deck complete with a fire table, spa, andrichly detailed cedar soffits. The walkout lower level opens to an expansive family room, two luxurious junior suites eachfeature beautifully finished private baths, an office, a spacious bonus room offering endless possibilities, and 1,000+ square-foot concrete-walled flex space with an overhead garage door. This is a rare opportunity to own one of Redlands Mesa's mostdistinctive custom estates.
Sold for $1,854,000
$1,854,000
2348 Yellow Cat Ct, Grand Junction, CO 81507
5beds
5,232sqft
Single Family Residence
Built in 2021
0.47 Acres Lot
$1,821,900 Zestimate®
$354/sqft
$5,999 Estimated rent
Home value
$1,821,900
$1.73M - $1.91M
$5,999/mo
Zestimate® history
Owner options
List your home for rent
$5,999/mo
Rent Zestimate®
Find your next renter with Zillow Rental Manager. Plus, with online applications, you can quickly screen prospective tenants – for free.
$5,999/mo
Rent Zestimate®
Refinance and save
$8,972/mo
Est. payment
Refinancing to a lower rate could help reduce your monthly payments and save thousands over the life of the loan.
$8,972/mo
Est. payment
Explore your selling options
Work with a Zillow partner agent
Leverage their expertise and Zillow's premium Showcase listings to get your home seen by more buyers.
Get startedList with your own agent
Get your home in front of millions of buyers by listing it on Zillow.
Learn how to do itSell it yourself
Take full control of how buyers see your home on Zillow by listing For Sale by Owner (FSBO).
List your homeWhat's special
Generous laundry and mudroomPrivate cul-de-sacRichly detailed cedar soffitsSpacious bonus roomGas cooktopWolf microwaveDouble wall ovens
Zillow last checked:
Listing updated:
Listed by:
Brian Donaldson (970)242-3647,
Bray Real Estate
Bought with:
Joseph T Tripoli
RE/MAX 4000 Inc
Source: AGSMLS,MLS#: 194153
Facts & features
Interior
Bedrooms & bathrooms
- Bedrooms: 5
- Bathrooms: 5
- Full bathrooms: 3
- 3/4 bathrooms: 1
- 1/2 bathrooms: 1
Bedroom 1
- Description: Primary
- Level: Main
- Area: 264.96 Square Feet
- Dimensions: 14.4 x 18.4
Bedroom 2
- Level: Main
- Area: 163.83 Square Feet
- Dimensions: 12.7 x 12.9
Bedroom 3
- Level: Main
- Area: 171.45 Square Feet
- Dimensions: 12.7 x 13.5
Bedroom 4
- Level: Lower
- Area: 166.37 Square Feet
- Dimensions: 12.7 x 13.1
Bedroom 5
- Level: Lower
- Area: 233.1 Square Feet
- Dimensions: 11.1 x 21
Bonus room
- Level: Lower
- Area: 310.24 Square Feet
- Dimensions: 11.2 x 27.7
Dining room
- Level: Main
- Area: 146.4 Square Feet
- Dimensions: 12 x 12.2
Family room
- Level: Lower
- Area: 616 Square Feet
- Dimensions: 22.4 x 27.5
Kitchen
- Level: Main
- Area: 166.37 Square Feet
- Dimensions: 12.7 x 13.1
Laundry
- Level: Main
- Area: 125.44 Square Feet
- Dimensions: 9.8 x 12.8
Living room
- Level: Main
- Area: 256 Square Feet
- Dimensions: 16 x 16
Office
- Level: Lower
- Area: 224.37 Square Feet
- Dimensions: 8.1 x 27.7
Heating
- Natural Gas
Cooling
- A/C
Appliances
- Laundry: Inside
Features
- Basement: Crawl Space
- Has fireplace: Yes
- Fireplace features: Gas
- Furnished: Yes
Interior area
- Total structure area: 5,232
- Total interior livable area: 5,232 sqft
- Finished area above ground: 2,619
- Finished area below ground: 2,613
Property
Parking
- Total spaces: 3
- Parking features: None
- Garage spaces: 3
Features
- Stories: 2
Lot
- Size: 0.47 Acres
- Features: Cul-De-Sac, Landscaped
Details
- Parcel number: 294520456008
- Zoning: PUD
Construction
Type & style
- Home type: SingleFamily
- Property subtype: Single Family Residence
Materials
- Stone Veneer, Stucco, Frame
- Roof: Other
Condition
- Excellent
- New construction: No
- Year built: 2021
Utilities & green energy
- Water: Public
- Utilities for property: Natural Gas Connected, Electricity Connected
Green energy
- Water conservation: Xeriscaping
Community & HOA
Community
- Subdivision: Out of Area
HOA
- Has HOA: Yes
- Services included: Management, Maintenance Grounds
- HOA fee: $500 annually
Location
- Region: Grand Junction
Financial & listing details
- Price per square foot: $354/sqft
- Tax assessed value: $1,733,680
- Annual tax amount: $7,779
- Date on market: 8/11/2026
- Listing terms: New Loan,Cash
- Inclusions: Ceiling Fan, Oven, Refrigerator, See Remarks, Window Coverings, Stove Top, Microwave, Dishwasher
Price history
| Date | Event | Price |
|---|---|---|
| 11/4/2026 | Sold | $1,854,000-1.9%$354/sqft |
Source: AGSMLS #194153 Report a problem | ||
| 9/23/2026 | Contingent | $1,890,000$361/sqft |
Source: AGSMLS #194153 Report a problem | ||
| 9/8/2026 | Pending sale | $1,890,000$361/sqft |
Source: GJARA #20263760 Report a problem | ||
| 8/28/2026 | Price change | $1,890,000-3.1%$361/sqft |
Source: GJARA #20263760 Report a problem | ||
| 7/31/2026 | Listed for sale | $1,950,000+1318.2%$373/sqft |
Source: GJARA #20263760 Report a problem | ||
| 5/10/2019 | Sold | $137,500-5.2%$26/sqft |
Source: GJARA #20190384 Report a problem | ||
| 4/11/2019 | Pending sale | $145,000$28/sqft |
Source: RE/MAX 4000, INC #20190384 Report a problem | ||
| 1/29/2019 | Listed for sale | $145,000-6.5%$28/sqft |
Source: RE/MAX 4000, INC #20190384 Report a problem | ||
| 8/1/2018 | Listing removed | $155,000$30/sqft |
Source: TIN CUP REALTY #20175872 Report a problem | ||
| 2/16/2018 | Price change | $155,000-6.1%$30/sqft |
Source: TIN CUP REALTY #20175872 Report a problem | ||
| 1/17/2018 | Listed for sale | $165,000+10%$32/sqft |
Source: TIN CUP REALTY #20175872 Report a problem | ||
| 5/31/2017 | Sold | $150,000-6.3%$29/sqft |
Source: GJARA #683177 Report a problem | ||
| 4/21/2017 | Listed for sale | $160,000-8.6%$31/sqft |
Source: RE/MAX 4000, INC #683177 Report a problem | ||
| 7/21/2016 | Listed for sale | $175,000-56.3%$33/sqft |
Source: RE/MAX 4000 INC #683177 Report a problem | ||
| 5/2/2007 | Sold | $400,000+29%$76/sqft |
Source: Public Record Report a problem | ||
| 5/20/2005 | Sold | $310,000$59/sqft |
Source: Public Record Report a problem | ||
Public tax history
| Year | Property taxes | Tax assessment |
|---|---|---|
| 2026 | $7,669 +30.7% | $117,890 -3.6% |
| 2025 | $5,865 +0.5% | $122,230 +38.5% |
| 2024 | $5,836 +39.3% | $88,260 -24.5% |
| 2023 | $4,189 +52.8% | $116,970 +95.8% |
| 2022 | $2,741 -5.4% | $59,730 +49.3% |
| 2021 | $2,899 | $40,020 -7.7% |
| 2020 | $2,899 +0.2% | $43,360 |
| 2019 | $2,893 | $43,360 +4% |
| 2018 | $2,893 +22.5% | $41,690 |
| 2017 | $2,361 | $41,690 +8.7% |
| 2016 | $2,361 -1.5% | $38,350 |
| 2015 | $2,396 +54.4% | $38,350 +53.3% |
| 2014 | $1,552 | $25,010 |
| 2013 | -- | $25,010 -55.9% |
| 2012 | $3,664 | $56,700 |
| 2011 | -- | $56,700 -25.7% |
| 2010 | -- | $76,340 |
| 2009 | -- | $76,340 +8.3% |
| 2008 | $4,870 -2.2% | $70,470 +5.3% |
| 2007 | $4,979 +213.9% | $66,950 +216.2% |
| 2006 | $1,586 -9% | $21,170 |
| 2005 | $1,743 | $21,170 +1380.4% |
| 2004 | -- | $1,430 |
Find assessor info on the county website
Neighborhood: 81507
Nearby homes
- $1,541,3000.61 acres2334 W Ridges Blvd, Grand Junction, CO 81507Off Market
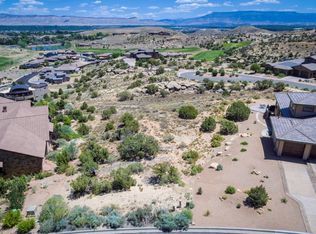
- $176,0000.4 acres2346 Yellow Cat Ct, Grand Junction, CO 81507Off Market

- $202,4000.52 acres2353 Yellow Cat Ct, Grand Junction, CO 81507Off Market

- $132,2500.4 acres2351 Yellow Cat Ct, Grand Junction, CO 81507Off Market

- $1,932,5004 bd6 ba6.2k sqft2332 W Ridges Blvd, Grand Junction, CO 81507Sold
- $1,611,4003 bd6 ba4.3k sqft315 Shadow Lake Ct, Grand Junction, CO 81507Off Market
- $2,116,5003 bd3 ba4.5k sqft2349 Yellow Cat Ct, Grand Junction, CO 81507Off Market
- $1,122,6003 bd2 ba2.4k sqft2344 Yellow Cat Ct, Grand Junction, CO 81507Off Market
Nearby schools
GreatSchools rating
- 10/10Wingate Elementary SchoolGrades: PK-5Distance: 1.6 mi
- 7/10Redlands Middle SchoolGrades: 6-8Distance: 2.6 mi
- 3/10Grand Junction High SchoolGrades: 9-12Distance: 3.5 mi
Sell for more on Zillow
Get a Zillow Showcase℠ listing at no additional cost and you could sell for .
$1,821,900
2% more
+$36,438
With Zillow Showcase(estimated)
$1,858,338
Sell for more on Zillow
Get a Zillow Showcase℠ listing at no additional cost and you could sell for .
$1,821,900
2% more
+$36,438
With Zillow Showcase(estimated)
$1,858,338
- Colorado
- Mesa County
- Grand Junction
- 81507
- 2348 Yellow Cat Ct
