Nestled in the highly sought-after Copper Canyon neighborhood, WITHIN WALKING DISTANCE TO COLE CANYON ELEMENTARY SCHOOL, this beautiful POOL HOME offers 3,441 square feet of living space and 8,276sf lot with an extra large side yard to expand outdoor living. It features 4 Bedrooms plus an Office (potential 5th Bedroom on the main floor), a spacious Loft, 2.5 Baths, and both a 2-car and separate 1-car Garage (ideal for potential rental income by converting the single car garage into a casita/ADU). The private, courtyard entrance adds to the home’s appeal.
The chef’s Kitchen boasts granite countertops, a large island, stainless steel appliances, double oven, walk-in Pantry, and a built-in desk area, all open to the Family Room with a stone surround fireplace. The first floor also includes a formal Dining Room, Living Room, Office, half Bath, and Laundry Room.
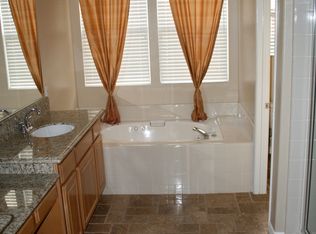
Upstairs, you’ll find the expansive Primary Suite featuring two large walk-in closets, soaking tub, walk-in shower, and a private balcony with scenic mountain views. The second floor also includes three additional Bedrooms, full Bath, and a generous Loft.
The backyard is your own private oasis, complete with a custom 11-foot deep SALTWATER POOL, an oversized 10-person SPA, three waterfalls, a shallow wet deck with Tennessee blue flagstone, and lush tropical landscaping.
This home is ideally located near walking trails, parks, top-rated schools, shopping, and Temecula Wine Country just down the road.
Sold for $900,000
Listed by: reGroup Properties • Lori Brown • Contact: 951-514-9461
Bought with: Abundance Real Estate
$900,000
23480 Canterbury Way, Murrieta, CA 92562
4beds
3,441sqft
Single Family Residence
Built in 2000
8,276 Square Feet Lot
$908,700 Zestimate®
$262/sqft
$4,182 Estimated rent
Home value
$908,700
$818,000 - $1.01M
$4,182/mo
Zestimate® history
Owner options
List your home for rent
$4,182/mo
Rent Zestimate®
Find your next renter with Zillow Rental Manager. Plus, with online applications, you can quickly screen prospective tenants – for free.
$4,182/mo
Rent Zestimate®
Refinance and save
$5,764/mo
Est. payment
Refinancing to a lower rate could help reduce your monthly payments and save thousands over the life of the loan.
$5,764/mo
Est. payment
Explore your selling options
Work with a Zillow partner agent
Leverage their expertise and Zillow's premium Showcase listings to get your home seen by more buyers.
Get startedList with your own agent
Get your home in front of millions of buyers by listing it on Zillow.
Learn how to do itSell it yourself
Take full control of how buyers see your home on Zillow by listing For Sale by Owner (FSBO).
List your homeWhat's special
Pool homeThree waterfallsExtra large side yardLarge islandExpansive primary suiteLush tropical landscapingTwo large walk-in closets
Zillow last checked:
Listing updated:
Listed by:
Lori Brown DRE #01900388 951-514-9461,
reGroup Properties
Bought with:
Stephen Ganzon, DRE #02224379
Abundance Real Estate
Tyler Bishop, DRE #02215586
Abundance Real Estate
Source: CRMLS,MLS#: SW25067752 Originating MLS: California Regional MLS
Originating MLS: California Regional MLSFacts & features
Interior
Bedrooms & bathrooms
- Bedrooms: 4
- Bathrooms: 3
- Full bathrooms: 2
- 1/2 bathrooms: 1
- Main level bathrooms: 1
Rooms
- Room types: Bedroom, Family Room, Laundry, Loft, Living Room, Primary Bedroom, Other, Pantry, Dining Room
Primary bedroom
- Features: Primary Suite
Bedroom
- Features: All Bedrooms Up
Bathroom
- Features: Bathtub, Dual Sinks, Soaking Tub, Separate Shower, Tile Counters, Tub Shower, Vanity, Walk-In Shower
Family room
- Features: Separate Family Room
Kitchen
- Features: Granite Counters, Kitchen Island, Kitchen/Family Room Combo, Walk-In Pantry
Other
- Features: Walk-In Closet(s)
Pantry
- Features: Walk-In Pantry
Heating
- Central, Fireplace(s)
Cooling
- Central Air, Whole House Fan
Appliances
- Included: Double Oven, Dishwasher, Disposal, Microwave, Refrigerator, Water Heater
- Laundry: Laundry Room
Features
- Breakfast Bar, Built-in Features, Breakfast Area, Separate/Formal Dining Room, Granite Counters, High Ceilings, Track Lighting, All Bedrooms Up, Loft, Primary Suite, Walk-In Pantry, Walk-In Closet(s)
- Flooring: Carpet, Tile
- Doors: Double Door Entry, Sliding Doors
- Windows: Blinds, Double Pane Windows, Drapes
- Has fireplace: Yes
- Fireplace features: Family Room, Gas
- Common walls with other units/homes: No Common Walls
Interior area
- Total interior livable area: 3,441 sqft
Property
Parking
- Total spaces: 3
- Parking features: Door-Multi, Door-Single, Driveway, Garage
- Attached garage spaces: 3
Features
- Levels: Two
- Stories: 2
- Entry location: 1
- Patio & porch: Concrete, Deck, Front Porch, Patio
- Exterior features: Lighting, Rain Gutters
- Has private pool: Yes
- Pool features: Heated, In Ground, Private, Salt Water, Waterfall
- Has spa: Yes
- Spa features: Heated, In Ground, Private
- Fencing: Vinyl,Wood
- Has view: Yes
- View description: Mountain(s), Neighborhood, Pool
Lot
- Size: 8,276 Square Feet
- Features: Back Yard, Drip Irrigation/Bubblers, Front Yard, Lawn, Landscaped, Sprinkler System, Yard
Details
- Additional structures: Second Garage
- Parcel number: 904581038
- Special conditions: Standard
Construction
Type & style
- Home type: SingleFamily
- Architectural style: Contemporary
- Property subtype: Single Family Residence
Materials
- Stucco
- Foundation: Slab
- Roof: Flat Tile
Condition
- Turnkey
- New construction: No
- Year built: 2000
Utilities & green energy
- Sewer: Public Sewer
- Water: Private
Community & HOA
Community
- Features: Biking, Curbs, Hiking, Storm Drain(s), Street Lights, Suburban, Sidewalks
- Security: Carbon Monoxide Detector(s), Smoke Detector(s)
Location
- Region: Murrieta
Financial & listing details
- Price per square foot: $262/sqft
- Tax assessed value: $476,011
- Annual tax amount: $6,211
- Date on market: 4/17/2025
- Cumulative days on market: 105 days
- Listing terms: Cash,Conventional,Submit
- Exclusions: All staging items including furniture, curtain panels, accessories, potted plants
- Road surface type: Paved
Price history
| Date | Event | Price |
|---|---|---|
| 8/20/2025 | Sold | $900,000-3.6%$262/sqft |
Source:  CRMLS #SW25067752 Report a problem CRMLS #SW25067752 Report a problem | ||
| 8/12/2025 | Pending sale | $934,000$271/sqft |
Source: CRMLS #SW25067752 Report a problem | ||
| 8/1/2025 | Contingent | $934,000$271/sqft |
Source: CRMLS #SW25067752 Report a problem | ||
| 7/30/2025 | Price change | $934,000-0.5%$271/sqft |
Source: CRMLS #SW25067752 Report a problem | ||
| 6/21/2025 | Price change | $939,000-2.1%$273/sqft |
Source: CRMLS #SW25067752 Report a problem | ||
| 5/21/2025 | Price change | $959,000-3.6%$279/sqft |
Source: CRMLS #SW25067752 Report a problem | ||
| 4/17/2025 | Listed for sale | $995,000+246.7%$289/sqft |
Source: CRMLS #SW25067752 Report a problem | ||
| 8/3/2000 | Sold | $287,000$83/sqft |
Source: Public Record Report a problem | ||
Public tax history
| Year | Property taxes | Tax assessment |
|---|---|---|
| 2025 | $6,211 +2% | $476,011 +2% |
| 2024 | $6,087 -8% | $466,678 +2% |
| 2023 | $6,614 +1.9% | $457,528 +2% |
| 2022 | $6,492 +1.9% | $448,558 +2% |
| 2021 | $6,372 +1.1% | $439,764 +1% |
| 2020 | $6,303 +1.9% | $435,256 +2% |
| 2019 | $6,187 +1.9% | $426,722 +2% |
| 2018 | $6,074 +1.4% | $418,356 +2% |
| 2017 | $5,988 | $410,154 +2% |
| 2016 | $5,988 +1.1% | $402,112 +1.5% |
| 2015 | $5,921 +4.2% | $396,075 +2% |
| 2014 | $5,682 | $388,317 +9.7% |
| 2013 | -- | $354,000 +12.7% |
| 2012 | -- | $314,000 -11% |
| 2011 | -- | $353,000 +3.8% |
| 2010 | -- | $340,000 -8% |
| 2009 | -- | $369,656 +2% |
| 2008 | -- | $362,409 +2% |
| 2007 | -- | $355,304 +2% |
| 2006 | -- | $348,338 +2% |
| 2005 | -- | $341,509 +14.5% |
| 2003 | -- | $298,386 +2% |
| 2002 | -- | $292,536 +2% |
| 2001 | $4,907 +138.3% | $286,800 +249.5% |
| 2000 | $2,059 | $82,066 |
Find assessor info on the county website
Neighborhood: 92562
Nearby homes
- $683,3003 bd2 ba2.3k sqft23496 Canterbury Way, Murrieta, CA 92562Off Market

- $762,0004 bd2 ba2.6k sqft23472 Canterbury Ln, Murrieta, CA 92562Off Market
- $851,0004 bd2 ba3.4k sqft23471 Dover Ct, Murrieta, CA 92562Off Market
- $726,2003 bd3 ba2.3k sqft23479 Dover Ct, Murrieta, CA 92562Off Market

- $837,6004 bd2 ba3.4k sqft23504 Canterbury Way, Murrieta, CA 92562Off Market
- $918,0005 bd4 ba3.4k sqft23456 Canterbury Way, Murrieta, CA 92562Off Market
- $838,2004 bd2 ba2.6k sqft23487 Dover Ct, Murrieta, CA 92562Off Market
- $938,0005 bd3 ba3.4k sqft23487 Canterbury Way, Murrieta, CA 92562Off Market
Nearby schools
GreatSchools rating
- 8/10Cole Canyon Elementary SchoolGrades: K-5Distance: 0.2 mi
- 7/10Thompson Middle SchoolGrades: 6-8Distance: 1.2 mi
- 8/10Murrieta Valley High SchoolGrades: 9-12Distance: 1.2 mi
Schools provided by the listing agent
- Elementary: Cole Canyon
- Middle: Murrieta
Source: CRMLS. This data may not be complete. We recommend contacting the local school district to confirm school assignments for this home.
Get a cash offer in 3 minutes
Find out how much your home could sell for in as little as 3 minutes with a no-obligation cash offer.
Estimated market value
$908,700
Get a cash offer in 3 minutes
Find out how much your home could sell for in as little as 3 minutes with a no-obligation cash offer.
Estimated market value
$908,700
- California
- Riverside County
- Murrieta
- 92562
- 23480 Canterbury Way
Nearby cities
Nearby zip codes
Other Murrieta Topics
