Welcome to Heritage Eagle Bends gorgeous Model 603 home, owned by its original homeowners. Multiple 2024 improvements include a new roof, new furnace, new carpet, and fresh interior paint. Gorgeous tile work at the entry followed by beautiful hardwood floors that flow through the open floor plan with 9-foot ceilings. A perfect floorplan for entertaining or unwinding. The large kitchen, complete with stainless steel appliances, an island, and a cozy hearth room, opens to a spacious living room and covered deck. The oversized primary suite, features a luxurious 5-piece bath and a generous walk-in closet. The main floor also features an additional bedroom and full size bath. Oversized laundry room and large craft room right next to the attached two car garage. The finished walk-out lower level offers incredible versatility, originally designed as a mother-in-law suite. With two additional bedrooms, office space, a large living room, and storage, it’s ideal for hosting guests, working out and enjoying hobbies. Heritage Eagle Bend – Where the Fun Begins and Never Ends! Nestled in the prestigious 55+ gated golf course community of Heritage Eagle Bend, this stunning ranch home offers the perfect blend of luxury, comfort, and lifestyle. Known for its vibrant amenities, including a Golf Digest-acclaimed 18-hole championship course designed by Arthur Hills, this community delivers unparalleled recreation and relaxation. The 37,000 sq. ft. clubhouse features a restaurant, indoor pool, exercise facility, and spaces for events, while tennis, pickleball, and bocce courts add to the fun. Minutes from Southlands Mall and with easy access to E-470 for commuting to DIA or DTC, this home combines lifestyle, convenience, and community charm. Come visit Heritage Eagle Bend – your dream home awaits! Please visit the property website for a virtual tour of the home, floor plans and aerial photos at http://23480emoraineplace.com/.
Sold for $659,999
$659,999
23480 E Moraine Place, Aurora, CO 80016
4beds
4,040sqft
Single Family Residence
Built in 1999
0.35 Acres Lot
$628,400 Zestimate®
$163/sqft
$3,971 Estimated rent
Home value
$628,400
$584,000 - $672,000
$3,971/mo
Zestimate® history
Owner options
List your home for rent
$3,971/mo
Rent Zestimate®
Find your next renter with Zillow Rental Manager. Plus, with online applications, you can quickly screen prospective tenants – for free.
$3,971/mo
Rent Zestimate®
Refinance and save
$4,159/mo
Est. payment
Refinancing to a lower rate could help reduce your monthly payments and save thousands over the life of the loan.
$4,159/mo
Est. payment
Explore your selling options
Work with a Zillow partner agent
Leverage their expertise and Zillow's premium Showcase listings to get your home seen by more buyers.
Get startedList with your own agent
Get your home in front of millions of buyers by listing it on Zillow.
Learn how to do itSell it yourself
Take full control of how buyers see your home on Zillow by listing For Sale by Owner (FSBO).
List your homeWhat's special
Covered deckOversized laundry roomMother-in-law suiteFull size bathCozy hearth roomOversized primary suiteGorgeous tile work
Zillow last checked:
Listing updated:
Listed by:
LaVonne Lydin 303-946-7772 lavonne@lydingrouprealty.com,
MB Lydin Group Realty LLC,
Michelle Schmeltzer 303-507-9111,
MB Lydin Group Realty LLC
Bought with:
Lin Miklas, 040024510
RE/MAX Alliance
Source: REcolorado as distributed by MLS GRID,MLS#: 3487042
Facts & features
Interior
Bedrooms & bathrooms
- Bedrooms: 4
- Bathrooms: 3
- Full bathrooms: 2
- 3/4 bathrooms: 1
- Main level bathrooms: 2
- Main level bedrooms: 2
Primary bedroom
- Level: Main
Bedroom
- Level: Main
Bedroom
- Level: Basement
Bedroom
- Level: Basement
Primary bathroom
- Level: Main
Bathroom
- Level: Main
Bathroom
- Level: Basement
Dining room
- Level: Main
Dining room
- Level: Main
Family room
- Level: Basement
Kitchen
- Level: Main
Laundry
- Level: Main
Living room
- Level: Main
Office
- Level: Basement
Utility room
- Level: Basement
Heating
- Forced Air
Cooling
- Central Air
Appliances
- Included: Dishwasher, Disposal, Dryer, Gas Water Heater, Microwave, Oven, Refrigerator, Washer
Features
- Ceiling Fan(s), Corian Counters, Eat-in Kitchen, Entrance Foyer, Five Piece Bath, Granite Counters, Kitchen Island, Open Floorplan, Primary Suite, Smoke Free
- Flooring: Carpet, Tile, Wood
- Basement: Daylight,Finished,Full,Sump Pump,Walk-Out Access
- Common walls with other units/homes: No Common Walls
Interior area
- Total structure area: 4,040
- Total interior livable area: 4,040 sqft
- Finished area above ground: 2,020
- Finished area below ground: 0
Property
Parking
- Total spaces: 2
- Parking features: Dry Walled
- Attached garage spaces: 2
Features
- Levels: One
- Stories: 1
- Patio & porch: Covered, Deck, Patio
Lot
- Size: 0.35 Acres
- Features: Landscaped, Master Planned, Sprinklers In Front, Sprinklers In Rear
Details
- Parcel number: 034010220
- Special conditions: Standard
Construction
Type & style
- Home type: SingleFamily
- Architectural style: Traditional
- Property subtype: Single Family Residence
Materials
- Brick, Frame, Wood Siding
- Foundation: Structural
- Roof: Composition
Condition
- Year built: 1999
Details
- Builder model: 603
- Builder name: U.S. Home Corp
Utilities & green energy
- Electric: 220 Volts
- Sewer: Public Sewer
- Water: Public
- Utilities for property: Cable Available, Electricity Connected, Internet Access (Wired), Natural Gas Connected, Phone Connected
Community & HOA
Community
- Senior community: Yes
- Subdivision: Heritage Eagle Bend
HOA
- Has HOA: Yes
- Amenities included: Clubhouse, Fitness Center, Gated, Golf Course, Pool, Sauna, Spa/Hot Tub, Tennis Court(s), Trail(s)
- Services included: Maintenance Grounds, Recycling, Road Maintenance, Snow Removal, Trash
- HOA fee: $348 monthly
- HOA name: Heritage Eagle Bend Master Association
- HOA phone: 720-235-1888
Location
- Region: Aurora
Financial & listing details
- Price per square foot: $163/sqft
- Tax assessed value: $623,200
- Annual tax amount: $3,540
- Date on market: 1/11/2025
- Listing terms: Cash,Conventional,FHA,VA Loan
- Exclusions: None
- Ownership: Individual
- Electric utility on property: Yes
Price history
| Date | Event | Price |
|---|---|---|
| 5/15/2025 | Sold | $659,999$163/sqft |
Source:  REcolorado as distributed by MLS GRID #3487042 Report a problem REcolorado as distributed by MLS GRID #3487042 Report a problem | ||
| 4/5/2025 | Pending sale | $659,999$163/sqft |
Source: REcolorado as distributed by MLS GRID #3487042 Report a problem | ||
| 3/29/2025 | Price change | $659,999-1.5%$163/sqft |
Source: REcolorado as distributed by MLS GRID #3487042 Report a problem | ||
| 3/14/2025 | Price change | $669,900-0.8%$166/sqft |
Source: REcolorado as distributed by MLS GRID #3487042 Report a problem | ||
| 2/21/2025 | Price change | $675,000-2.2%$167/sqft |
Source: REcolorado as distributed by MLS GRID #3487042 Report a problem | ||
| 1/11/2025 | Listed for sale | $690,000+103.5%$171/sqft |
Source: REcolorado as distributed by MLS GRID #3487042 Report a problem | ||
| 8/2/2012 | Listing removed | $339,000$84/sqft |
Source: McKean R. E., Inc. Report a problem | ||
| 6/28/2012 | Listed for sale | $339,000-5.6%$84/sqft |
Source: McKean R. E., Inc. Report a problem | ||
| 3/6/2011 | Listing removed | $359,000$89/sqft |
Source: RealEstate.com #804778 Report a problem | ||
| 12/26/2010 | Price change | $359,000-4.2%$89/sqft |
Source: RealEstate.com #804778 Report a problem | ||
| 12/22/2010 | Price change | $374,900+4.2%$93/sqft |
Source: United Property Brokers, Inc. #899894 Report a problem | ||
| 9/29/2010 | Price change | $359,900+0.3%$89/sqft |
Source: RealEstate.com #899894 Report a problem | ||
| 9/22/2010 | Price change | $359,000-4.2%$89/sqft |
Source: United Property Brokers, Inc. #899894 Report a problem | ||
| 8/25/2010 | Listed for sale | $374,900+31.8%$93/sqft |
Source: United Property Brokers, Inc. #899894 Report a problem | ||
| 11/28/2000 | Sold | $284,365$70/sqft |
Source: Public Record Report a problem | ||
Public tax history
| Year | Property taxes | Tax assessment |
|---|---|---|
| 2025 | $3,767 +6.4% | $39,469 -8% |
| 2024 | $3,540 +29.3% | $42,888 -8.8% |
| 2023 | $2,737 -3.1% | $47,018 +43.2% |
| 2022 | $2,824 | $32,841 -2.7% |
| 2021 | -- | $33,765 +3.5% |
| 2020 | $2,780 -4.7% | $32,628 |
| 2019 | $2,918 | -- |
| 2018 | $2,918 -0.8% | $32,563 |
| 2017 | $2,940 | $32,563 +21.9% |
| 2016 | -- | $26,706 |
| 2015 | -- | $26,706 +7.8% |
| 2014 | $2,242 -3.1% | $24,780 +4.8% |
| 2013 | $2,313 | $23,650 |
| 2012 | -- | $23,650 |
| 2011 | $3,757 +1.7% | $23,650 -17% |
| 2010 | $3,695 -2.6% | $28,480 |
| 2009 | $3,793 | $28,480 -1.9% |
| 2008 | -- | $29,022 |
| 2007 | -- | $29,022 +13.5% |
| 2006 | -- | $25,560 |
| 2005 | -- | $25,560 +4.5% |
| 2002 | $3,101 +381.6% | $24,450 +218.4% |
| 2001 | $644 | $7,680 |
Find assessor info on the county website
Neighborhood: Heritage Eagle Bend
Nearby homes
- $649,9003 bd3 ba3.2k sqft23470 E Moraine Pl, Aurora, CO 80016Off Market

- $650,5003 bd2 ba3.7k sqft23490 E Moraine Pl, Aurora, CO 80016Off Market
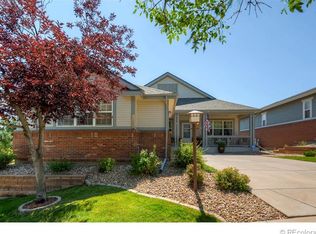
- $714,7003 bd3 ba4.3k sqft23460 E Moraine Pl, Aurora, CO 80016Off Market
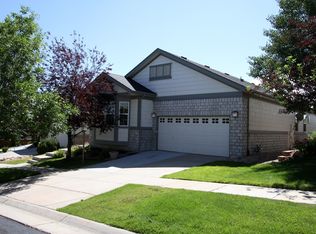
- $555,0002 bd2 ba1.7k sqft7753 S Addison Way, Aurora, CO 80016Sold
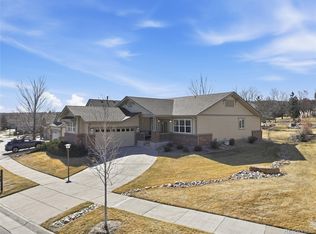
- $815,0004 bd3 ba4.3k sqft23483 E Moraine Pl, Aurora, CO 80016Sold
- $700,6003 bd3 ba3.8k sqft23450 E Moraine Pl, Aurora, CO 80016Off Market
- $669,7002 bd3 ba1.9k sqft23473 E Moraine Pl, Aurora, CO 80016Off Market
- $6501.3 AcresS Addison Way, Aurora, CO 80016Off Market
Nearby schools
GreatSchools rating
- 7/10Coyote Hills Elementary SchoolGrades: PK-5Distance: 1.3 mi
- 6/10Infinity Middle SchoolGrades: 6-8Distance: 3.4 mi
- 8/10Cherokee Trail High SchoolGrades: 9-12Distance: 2.4 mi
Schools provided by the listing agent
- Elementary: Coyote Hills
- Middle: Fox Ridge
- High: Cherokee Trail
- District: Cherry Creek 5
Source: REcolorado as distributed by MLS GRID. This data may not be complete. We recommend contacting the local school district to confirm school assignments for this home.
Get a cash offer in 3 minutes
Find out how much your home could sell for in as little as 3 minutes with a no-obligation cash offer.
Estimated market value
$628,400
Get a cash offer in 3 minutes
Find out how much your home could sell for in as little as 3 minutes with a no-obligation cash offer.
Estimated market value
$628,400
- Colorado
- Arapahoe County
- Aurora
- 80016
- Heritage Eagle Bend
- 23480 E Moraine Place
Nearby cities
Nearby neighborhoods
Nearby zip codes
Other Aurora Topics
